3-bedroom house · B26 3SH
Sold STCReduced £10k (−3.3%) on 17 SepListed 92 days
Opportunity summary
See Archie’s verdict, returns by strategy and what to check before viewing.
About
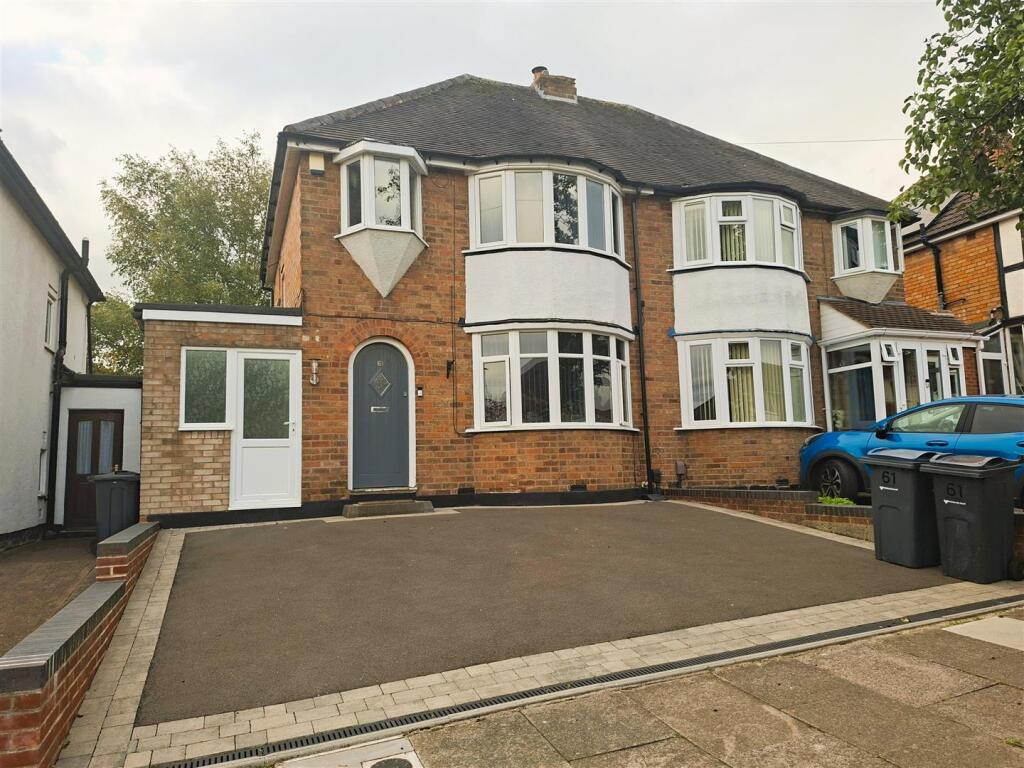
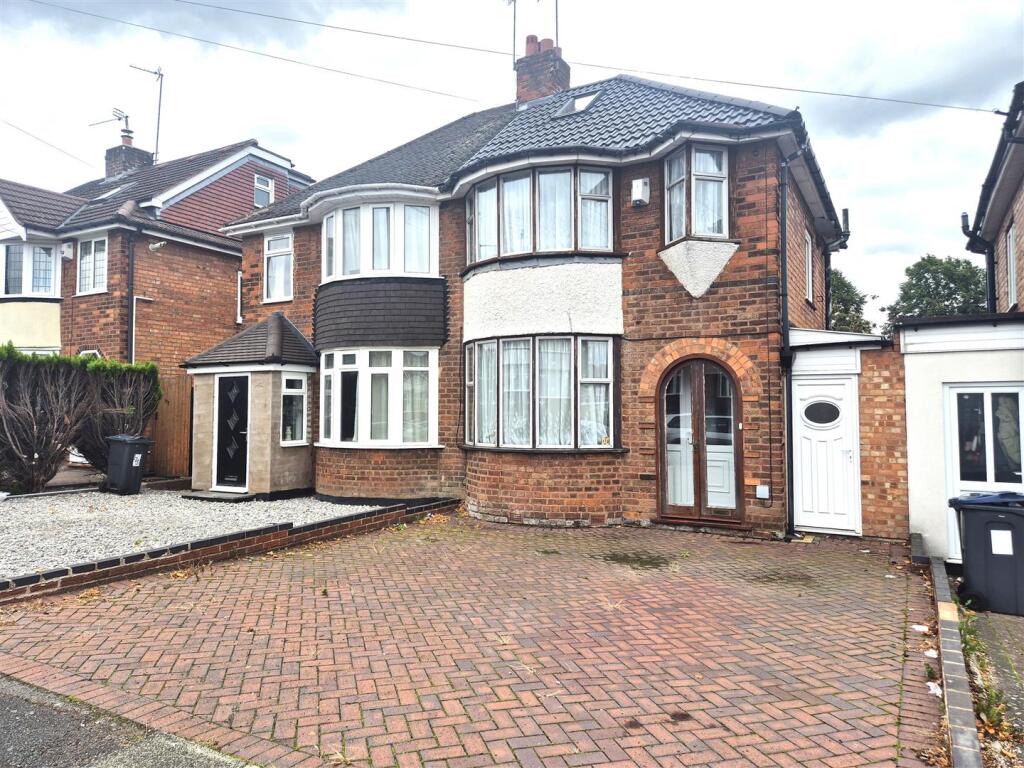
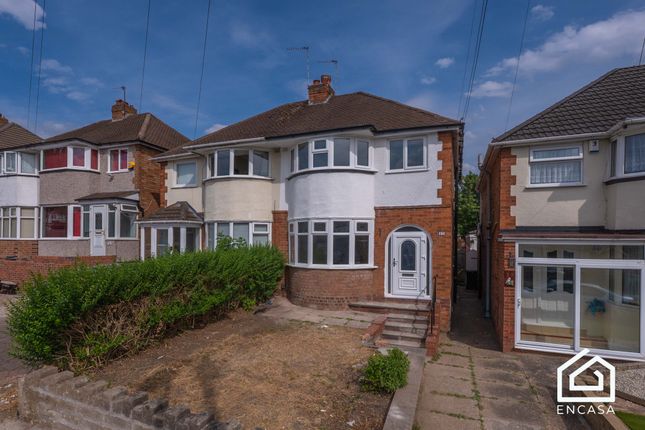
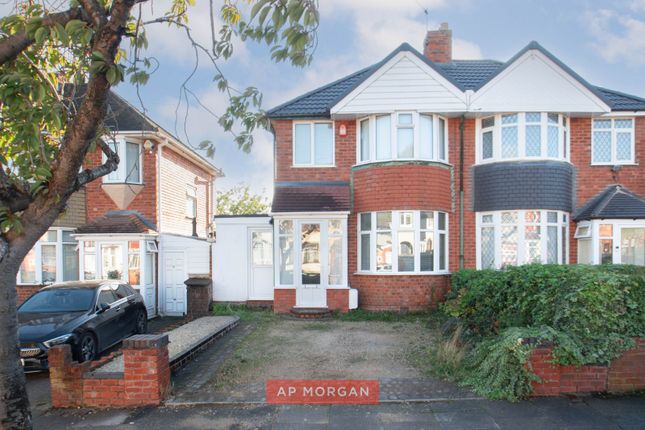
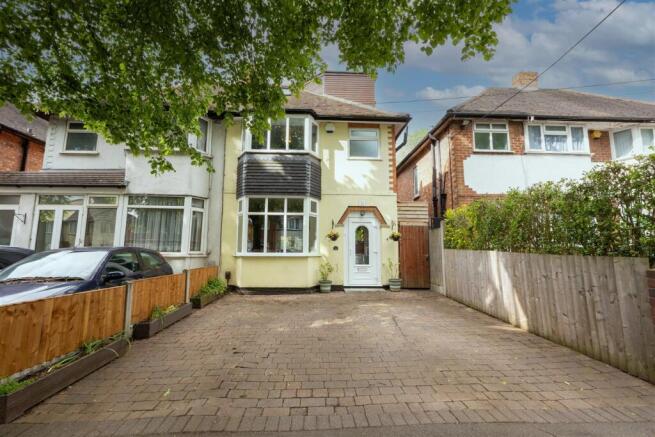
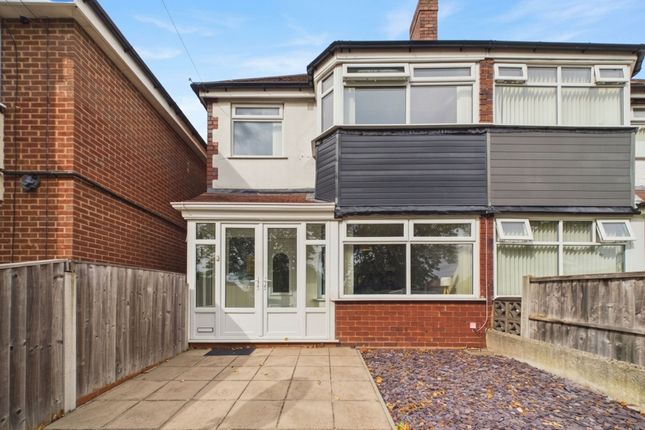
Situated on the popular Morestead Avenue in Sheldon, this well-presented three-bedroom semi-detached family home is offered to the market with no upward chain, presenting an excellent opportunity for buyers looking to move straight in while still offering exciting potential for the future.
The property also benefits from planning permission granted by Birmingham City Council for a first-floor extension over the side garage, providing scope to create additional living accommodation to suit a growing family.
The accommodation briefly comprises a welcoming entrance hall, front dining room, spacious extended living room, an extended galley-style kitchen, separate utility room and a convenient downstairs WC.
Upstairs are two generous double bedrooms, a comfortable single bedroom and a modern family shower room.
Outside, the property boasts a block-paved driveway providing ample off-road parking, while the impressive rear garden features a patio area with pergola, ideal for outdoor entertaining, leading onto a large lawn perfect for children and family enjoyment.
Located within easy reach of well-regarded schools, local shops, everyday amenities and excellent transport links, this fantastic home combines comfortable family living with future potential.
Internal viewing is highly recommended to fully appreciate everything this property has to offer.
Approach Block paved off road parking accessed via dropped kerb, low wall to sides, step up to secure Porch, Garage swing doors.
Entrance Hall Tiled flooring, central heating radiator to side, ceiling light point, stairs to first floor landing, under-stair storage cupboard, doors through to: Dining Room UPVC double glazed bay window to front, central heating radiator, feature fire surround, ceiling light point, laminate flooring.
Living Room Two ceiling light point, laminate flooring, feature fire surround, central heating radiator, UPVC double glazed French doors and windows to rear.
Kitchen Array of wall and base units with roll top counter, integrated appliances to be discussed during sales process, ceiling light point, UPVC double glazed window to rear, vinyl tile flooring, access to Utility room.
Utility Room Carpet tiles, access to downstairs WC, ceiling light point, array of wall and base units with roll top counter, plumbing and outlet for washer dryer, personnel door to Garage, UPVC double glazed door and window to rear garden.
Garage Swing doors to front, ceiling light point, electrics, personnel door to rear.
Landing Obscure UPVC double glazed window to side, ceiling light point, carpeting, stairs up from ground floor, loft access hatch and doors leading off to: Bedroom One UPVC double glazed bay window to front, ceiling light point, central heating radiator, carpeting.
Bedroom Two UPVC double glazed windows to rear, carpeting, central heating radiator, ceiling light point.
Bedroom Three UPVC double glazed window to front, carpeting, ceiling light point, central heating radiator.
Shower Room Obscure UPVC double glazed window to rear, ceiling light point, tiling to walls, floor and splash points, low level WC, vanity hand basin with mixer taps, shower cubicle, Chrome central heating towel radiator.
Garden Patio area with feature Pergola, mostly lawn, fence panels to sides and rear borders. Tenure We have been advised that the property is being sold as Freehold.
Viewings Strictly by appointment only and accompanied by a representative from Dixons Estate Agents Solihull.
Particulars Disclaimer While we endeavour to ensure the accuracy of these particulars, Dixons Estate Agents has not seen the original title deeds, have not tested any appliances, and cannot legitimately verify any of the information we have been given to advertise.
Any descriptions or diagrams shown are a rough guide to assist you with the general look and feel of the property, all measurements taken or shown are not necessarily accurate or to scale.
You are advised to clarify any and all information with your legal representative prior to exchange of contracts.
Value & comps
No previous sales on record.
Returns
Set an offer; the calculator follows it.
We're still gathering serviced-accommodation data for this area.
Archie refurb estimate: a Pro feature
0.0% below asking
This is not financial or investment advice. Prop AI Deals is not authorised by the Financial Conduct Authority (FCA) to provide investment advice.
All investment calculators, property analyses, and AI-generated insights are for informational purposes only. Property investment carries risk and may result in financial loss. All calculations should be independently verified and you should consult with FCA-authorised financial advisers before making any investment decisions.
Past performance does not guarantee future results. Tax implications vary by individual circumstances.
Deal
Properties like this can earn 2–3x BTL yields when converted to HMO, with retrofit costs around £10k/room. Sign in to see the full tier, yield projection, and cost breakdown.
Commercial properties like this can earn 30-50% higher yields when converted to residential under Class MA / Q / P / PA, with prior approval costing ~GBP 96/unit. Sign in to see the recommended route, yield uplift, and cost breakdown.
BRRR-suited properties can recycle 80-100% of investor capital on refi, leaving a high-yielding rental with most of the money out. Sign in to see the refurb cost stack, ARV projection, and refinance maths.
Detached + large garden = sub-division play. Pro tier unlocks the tier badge, plot size, uplift estimate, and regional land benchmark.
Short-lease flats trade at deep discount, but extending under the 1993 Act often costs far less than the discount. Pro tier unlocks the tier badge, premium breakdown, long-lease ARV and arbitrage maths.
See projected short-stay revenue vs a vanilla BTL for this property.
See real sub-let margins (HMO room rates & SA nightly rates) vs the landlord rent.
Area
Agent & docs

FAQ
About 10, Morestead Avenue, West Midlands
Explore nearby