3-bedroom detached house · HR6 0BA
Sold STCListed 57 days
Opportunity summary
See Archie’s verdict, returns by strategy and what to check before viewing.
About
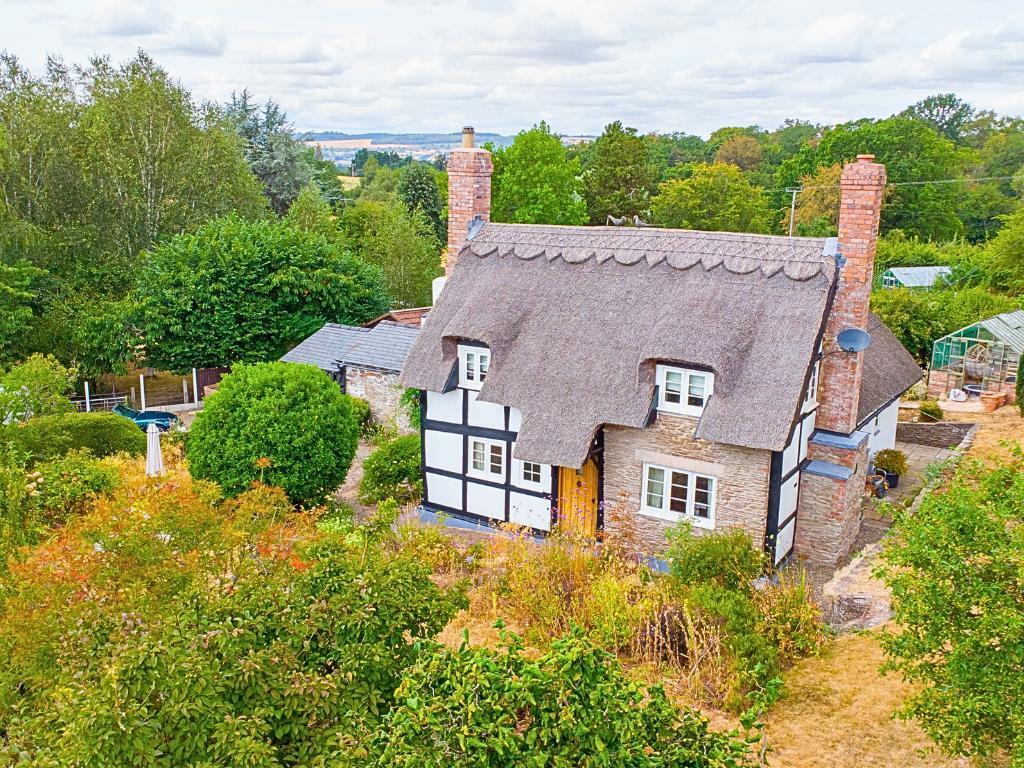
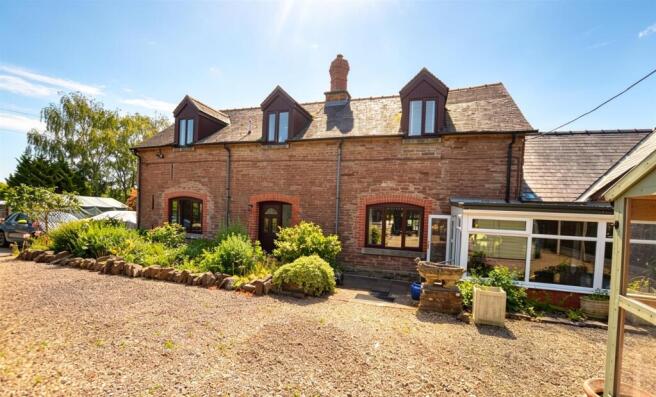
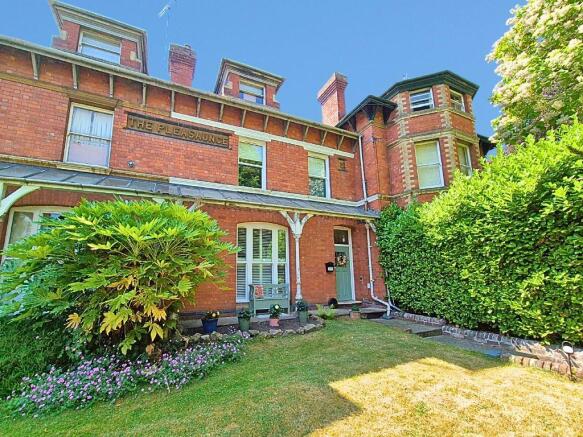
Charming Detached Property | Set In Idyllic Rural Village Location | Offering Three Double Bedrooms & Spacious Ground Floor Living including Clearview Wood Burning Stove | Set In Gardens & Grounds Of A Quarter Of an Acre | Semi Detached Garage/Car Port & Gravelled Parking | Viewing Recommended | CHAIN FREE - MOTIVATED SELLER Yarpole is a picturesque village nestled in the rolling countryside of north Herefordshire, England, just a few miles northwest of Leominster.
Surrounded by lush farmland and ancient woodland, Yarpole offers a tranquil and timeless rural setting, rich in history and natural beauty. At the heart of the village is the striking St.
Leonard's Church which incorporates the community owned shop, Post Office with banking facilities, concerts and exhibitions as well as a cafe, providing a true sense of village life and community hub.
The village hall is set not far from the centre with the local public house, The Bell Inn, is also community owned.
The National Trust owned Croft Castle and Bircher Common are set on the fringe of the Village, with the market towns of Leominster and Ludlow close to hand for a good range of everyday amenities, together with train station.
The larger Cathedral City of Hereford is located a little further to the south. Ayers Barn is a charming and characterful detached property nestled just off the centre of this popular village.
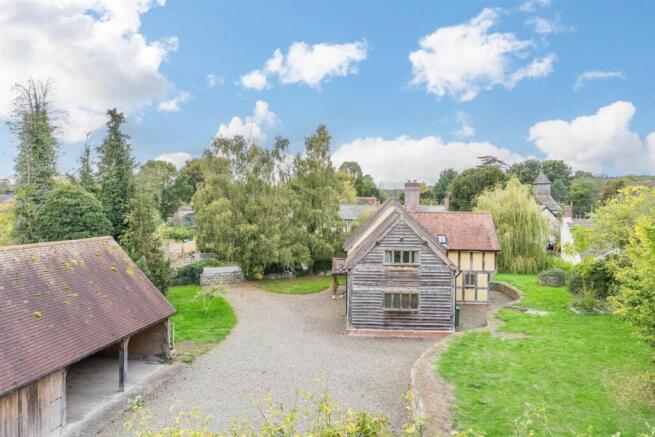
The property itself was built in the late 1970's by the well known local company of Swan & Partners Rebuilders who constructed properties from reclaimed Oak frames and materials to give all the appearance of a period residence with the benefits of a modern construction.
Set in a generous quarter acre plot the property is approached via a gravelled driveway leading to the front door, this open to a reception hallway with staircase sweeping up to the first floor, lovely wide plank engineered oak flooring which is a feature throughout most of the ground floor and benefitting from a downstairs cloakroom/wc and separate recess cloaks storage off.
A feature arched door then leads through to the living room, a lovely light room with windows to three elevation including a door out to the beautiful gardens to the rear and boasting a wealth of exposed timbers.
Also off the hallway is the family dining/sitting room, a versatile space forming the hub of the home, providing a lovely seating area centered around a Clearview wood burning stove and double doors out to the gardens before opening out to a dining area and including a range of fitted cupboards providing addition storage to the kitchen and further office/study space.
The kitchen is again a lovely light room with half vaulted ceiling, range of matching cupboards, inset double sink, integrated electric oven and hob, further space for appliances and has a stable door to the side and further door out to the rear garden.
From the hallway a staircase leads up past a feature arch window to the first floor landing with doors off to all rooms.
The principal bedroom has windows to two elevations, exposed timbers and boasts a spacious en-suite showroom including an enclosed shower cubical, low flush w/c and hand wash basin.
The second bedroom is a very generous double room mirroring the size of the living room with ample space for sofa or large wardrobe.
Bedroom 3 can also accommodate a double bed with lovely views over the gardens and countryside beyond. Also off the landing is a family shower room to complete the first floor accommodation.
A striking feature of this house is the light that pours into each of the bedrooms and reception rooms through the south-facing windows and glazed doors that all overlook the garden.
OUTSIDE The property is nestled on the fringe of this idyllic village and is approached via a shared gravelled driveway and benefits from an traditional open fronted garage/car port bay before leading onto a private driveway providing further parking.
The gardens and ground extend to approximately a quarter of an acre and form a stunning feature to the home, with a backdrop onto open fields.
The gardens have been attractively landscaped incorporating lawned areas, mature shrubs and trees, gravelled patio outside and other seating areas providing outdoor entertaining areas; plus large summer house which could be suitable as a home office if required.
Services, Expenditure & Important Material Information Tenure: FREEHOLD Services Connected: Mains Electricity, Water and Drainage.
Oil Fired Centrally Heated Council Tax Band: E Broadband availability: Ultrafast 1000Mbps Phone Coverage: 4g Available and can be found at Note - The property is located within a designated conservation area.
Jackson Property Compliance Consumer protection from unfair trading regulations 2008 (CPR) We endeavour to ensure that the details contained in our marketing are correct through making detailed enquiries of the owner(s), however they are not guaranteed.
Jackson Property Group have not tested any appliance, equipment, fixture, fitting or service.
Any intending purchasers must satisfy themselves by inspection or otherwise as to the correctness of each statement contained within these particulars.
Any research and literature advertised under the material information act will have been done at the time of initial marketing by our partners, Kotini, on behalf of the owners and ourselves, with the owners signing off their own information.
Services & Expenditures advertised have been taken from | | Jackson Property may be entitled to commission from other services offered to the client or a buyer inc…
Value & comps
No previous sales on record.
Returns
Set an offer; the calculator follows it.
We're still gathering serviced-accommodation data for this area.
Archie refurb estimate: a Pro feature
0.0% below asking
This is not financial or investment advice. Prop AI Deals is not authorised by the Financial Conduct Authority (FCA) to provide investment advice.
All investment calculators, property analyses, and AI-generated insights are for informational purposes only. Property investment carries risk and may result in financial loss. All calculations should be independently verified and you should consult with FCA-authorised financial advisers before making any investment decisions.
Past performance does not guarantee future results. Tax implications vary by individual circumstances.
Deal
Properties like this can earn 2–3x BTL yields when converted to HMO, with retrofit costs around £10k/room. Sign in to see the full tier, yield projection, and cost breakdown.
Commercial properties like this can earn 30-50% higher yields when converted to residential under Class MA / Q / P / PA, with prior approval costing ~GBP 96/unit. Sign in to see the recommended route, yield uplift, and cost breakdown.
BRRR-suited properties can recycle 80-100% of investor capital on refi, leaving a high-yielding rental with most of the money out. Sign in to see the refurb cost stack, ARV projection, and refinance maths.
Detached + large garden = sub-division play. Pro tier unlocks the tier badge, plot size, uplift estimate, and regional land benchmark.
Short-lease flats trade at deep discount, but extending under the 1993 Act often costs far less than the discount. Pro tier unlocks the tier badge, premium breakdown, long-lease ARV and arbitrage maths.
See projected short-stay revenue vs a vanilla BTL for this property.
See real sub-let margins (HMO room rates & SA nightly rates) vs the landlord rent.
Area
Agent & docs
FAQ
About Ayers Barn, Yarpole, Leominster, Herefordshire, HR6 0BA
Explore nearby