We've tightened what earns a Pursue. A home now needs a published valuation, a strategy that still makes money after real running costs and lender stress tests, and no listing problems that would stop a mortgage. You'll see fewer Pursues, and each one has been checked harder.
See how verdicts workHouse · LN4 4JG
For saleListed 12 days
Opportunity summary
See Archie’s verdict, returns by strategy and what to check before viewing.
About
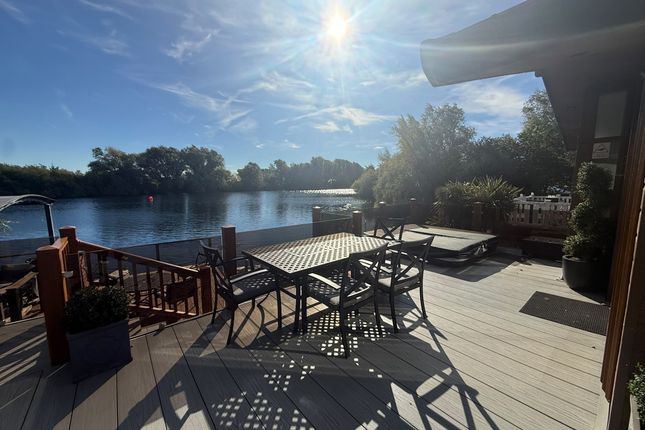
Willerby Rutherford Luxury Lodge (3-Bedroom / 8-Berth) - Prime Waterski Lake Pitch, Tattershall Lakes Country Park Set on an enviable pitch close to the lake, with uninterrupted views across the waterski lake from the roof terrace, this three-bedroom, eight-berth Willerby Rutherford lodge offers the pinnacle of luxury holiday home living.
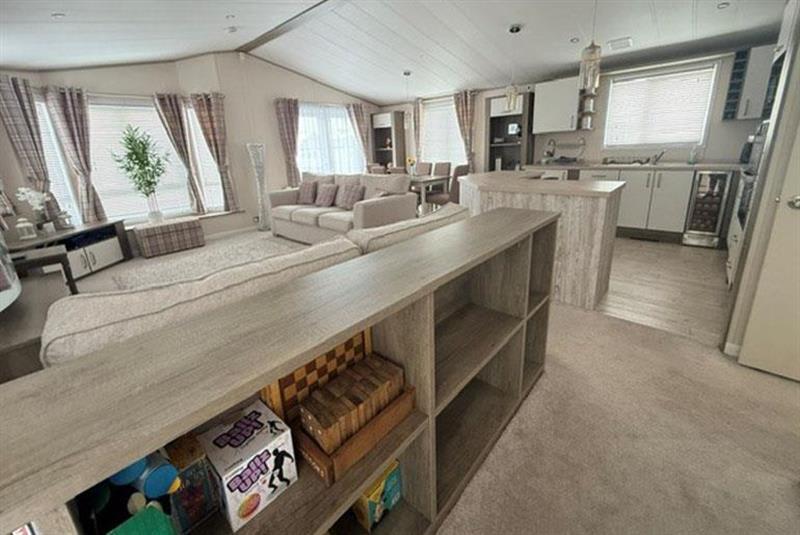
Combining substantial interior space with exceptional outdoor entertaining zones-including an upgraded wraparound deck, sunken hot tub, and private rooftop terrace-this lodge is ideally equipped as a personal family sanctuary or a high-performing holiday rental investment Open-Plan Living & Dining The heart of the lodge features a vast, light-filled open-plan living and dining area fitted with recently upgraded, contemporary furniture.
Sliding doors connect the lounge seamlessly to the outside decking, while the dedicated dining area comfortably seats the entire family The kitchen is designed to residential standards with an abundance of prep space and premium integrated appliances: Integrated eye-level electric oven and matching microwave Dedicated gas hob with extractor hood Integrated full-size fridge freezer Built-in washing machine Extensive storage cabinetry and sleek work surfaces Spacious Accommodation (Sleeps 8) Cleverly zoned for comfort and privacy, the sleeping quarters comfortably accommodate up to eight guests: Principal Bedroom Suite: An expansive principal retreat featuring a large double ottoman bed with generous hydraulic under-bed storage, a dedicated walk-in dressing room, and a private en-suite bathroom Twin Bedrooms Two & Three: Both guest bedrooms feature full-width 3ft single beds (unlike standard narrow holiday park singles), providing genuine space, comfort, and wardrobe storage for adults and children alike Additional Sleeping: A discreet, high-quality sofa bed in the lounge provides effortless sleeping arrangements for up to two additional guests Family Bathroom: A spacious, modern main bathroom serves the guest bedrooms and living areas Exterior Living & Rooftop Views The exterior living space is the standout feature of this property, purposefully crafted to maximise outdoor time and take full advantage of the lakeside setting: Wraparound Super-Wide Decking: Recently upgraded and less than 12 months old, providing expansive zones for outdoor dining, barbecuing, and lounging Sunken Square Hot Tub: A large, square hot tub sunken flush into the decking for easy access Panoramic Rooftop Terrace: Accessed via an exterior staircase, the rooftop deck offers ample room for a dining table and chairs, delivering breathtaking, elevated views directly across the waterski lake to the opposite side of the park Asgard Secure Storage: A heavy-duty, weather-resistant Asgard steel shed is included on the plot-ideal for securing water sports gear, bicycles, and personal items when the lodge is unoccupied Complete Turnkey Package This lodge is offered fully sited and ready for immediate enjoyment, with all initial setup costs accounted for: 3-Year Warranty All prices fully inclusive of VAT Siting and complete utility connections Pro-rata local government charges and water charges Full safety testing (Gas & Electrical Certification) External access steps Integrated smoke alarm and carbon monoxide monitor Fire extinguisher and digital TV aerial installed Living Room / Dining Room / Kitchen 6.92m x 5.94m - 22'8” x 19'6” Beautiful open plan room, with vaulted ceilings, and windows everywhere that let in so much natural light Bedroom 1 2.92m x 2.6m - 9'7” x 8'6” Principal bedroom suite with dressing room and ensuite Dressing Room 1.7m x 1.24m - 5'7” x 4'1” Dressing room off the principal bedroom that leads to the ensuite Ensuite 1.62m x 1.6m - 5'4” x 5'3” Ensuite to the principal bedroom Bedroom 2 3.22m x 2.46m - 10'7” x 8'1” Large twin room with 3ft beds and a dressing table and cupboards Bedroom 3 2.91m x 2.5m - 9'7” x 8'2” Large twin room with 3 ft beds Family Bathroom 2.05m x 1.2m - 6'9” x 3'11” Full family bathroom, with Shower, basin and WC
Value & comps
No previous sales on record.
Returns
Set an offer; the calculator follows it.
We're still gathering serviced-accommodation data for this area.
Archie refurb estimate: a Pro feature
0.0% below asking
This is not financial or investment advice. Prop AI Deals is not authorised by the Financial Conduct Authority (FCA) to provide investment advice.
All investment calculators, property analyses, and AI-generated insights are for informational purposes only. Property investment carries risk and may result in financial loss. All calculations should be independently verified and you should consult with FCA-authorised financial advisers before making any investment decisions.
Past performance does not guarantee future results. Tax implications vary by individual circumstances.
Deal
Properties like this can earn 2–3x BTL yields when converted to HMO, with retrofit costs around £10k/room. Sign in to see the full tier, yield projection, and cost breakdown.
Commercial properties like this can earn 30-50% higher yields when converted to residential under Class MA / Q / P / PA, with prior approval costing ~GBP 96/unit. Sign in to see the recommended route, yield uplift, and cost breakdown.
BRRR-suited properties can recycle 80-100% of investor capital on refi, leaving a high-yielding rental with most of the money out. Sign in to see the refurb cost stack, ARV projection, and refinance maths.
Detached + large garden = sub-division play. Pro tier unlocks the tier badge, plot size, uplift estimate, and regional land benchmark.
Short-lease flats trade at deep discount, but extending under the 1993 Act often costs far less than the discount. Pro tier unlocks the tier badge, premium breakdown, long-lease ARV and arbitrage maths.
See projected short-stay revenue vs a vanilla BTL for this property.
See real sub-let margins (HMO room rates & SA nightly rates) vs the landlord rent.
Area
Agent & docs

FAQ
About 32, Misty Bay, Tattershall
Explore nearby