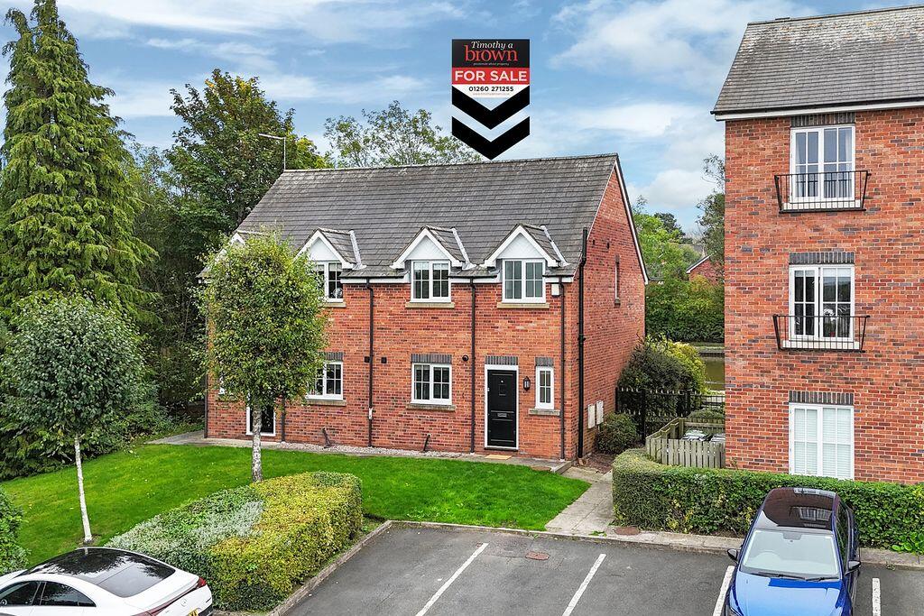
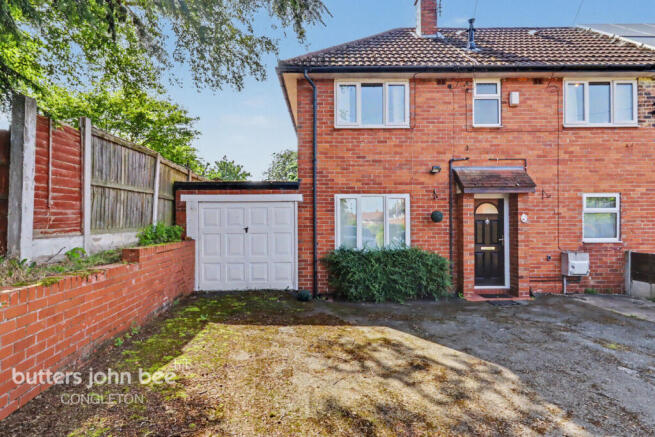
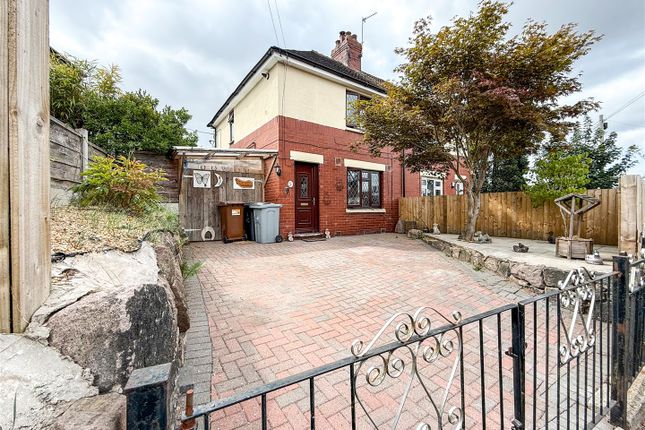
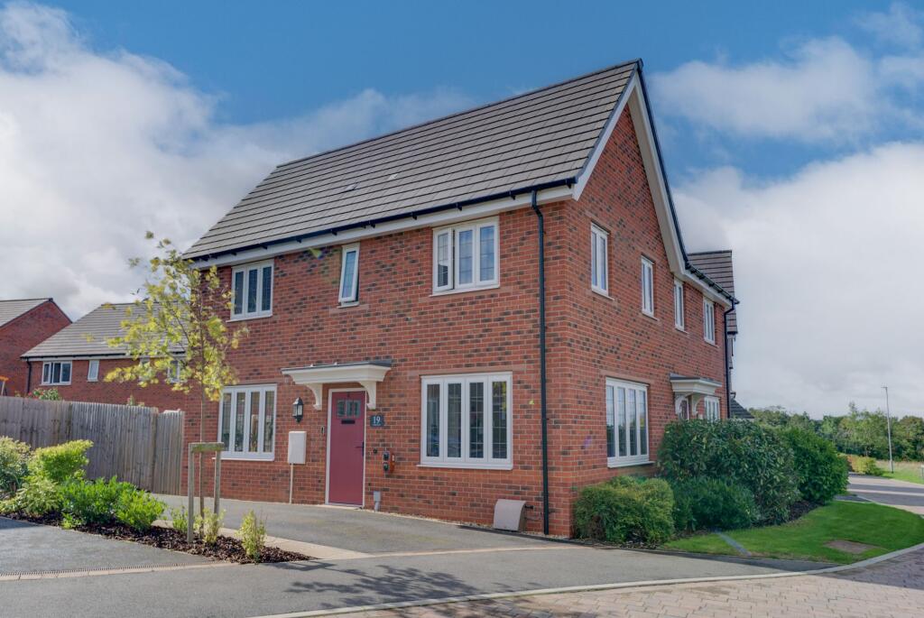
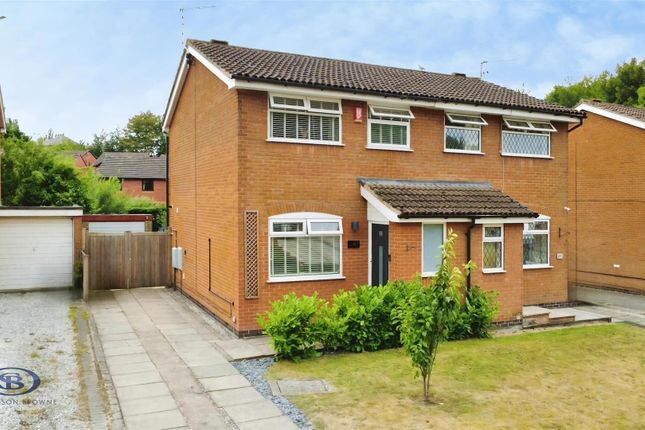
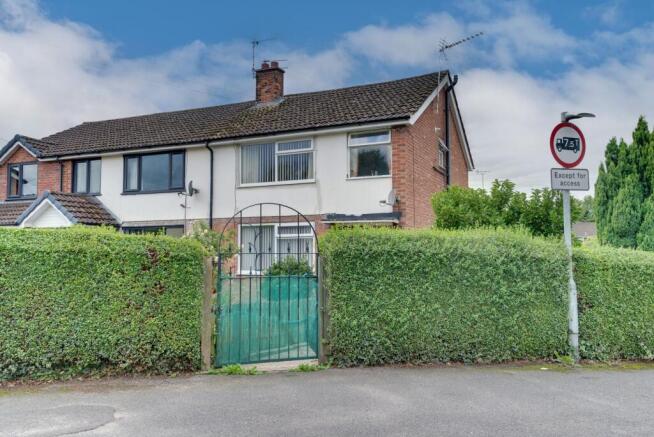
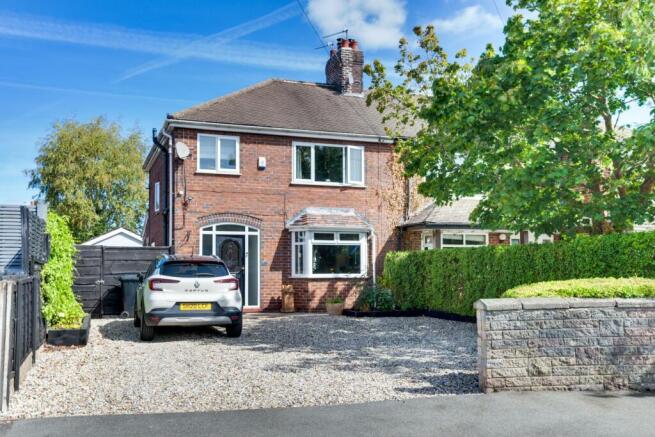
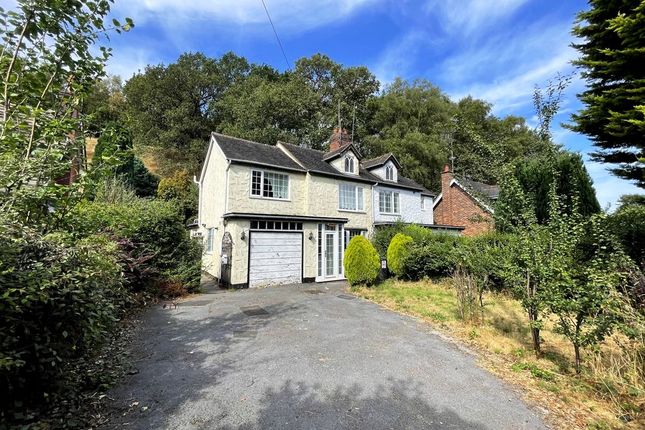
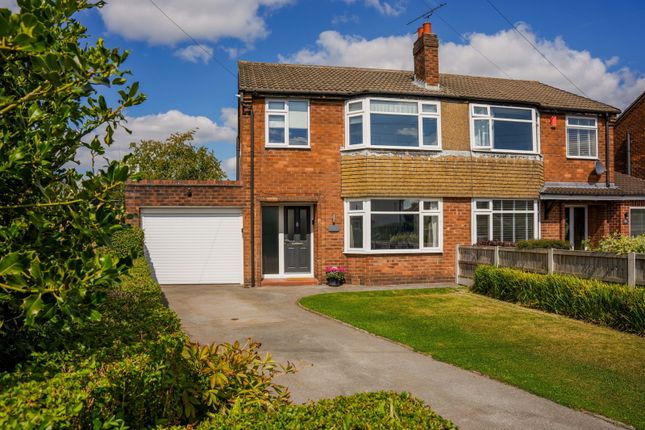
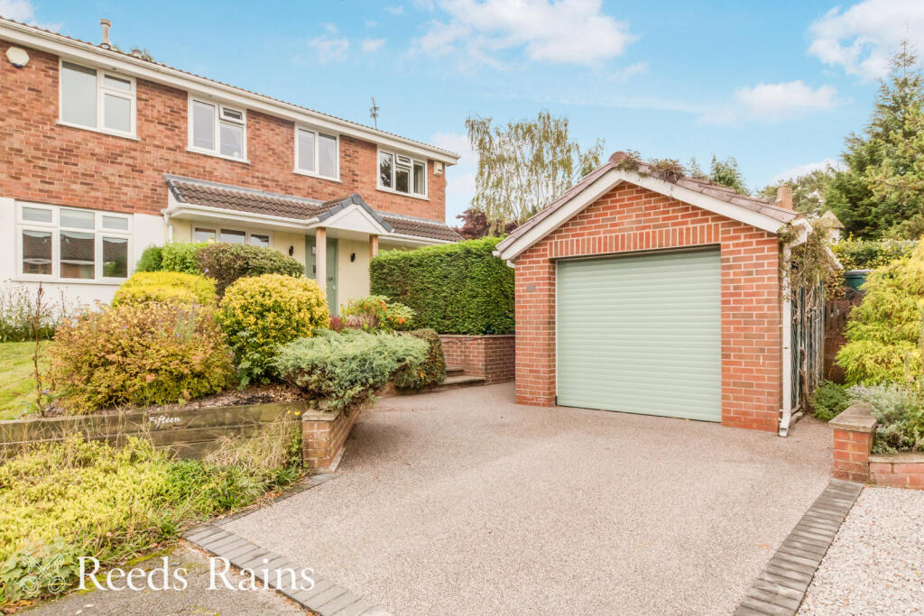
3-bedroom semi-detached house · CW12 3ST
Sold STCListed 119 days
Opportunity summary
See Archie’s verdict, returns by strategy and what to check before viewing.
About
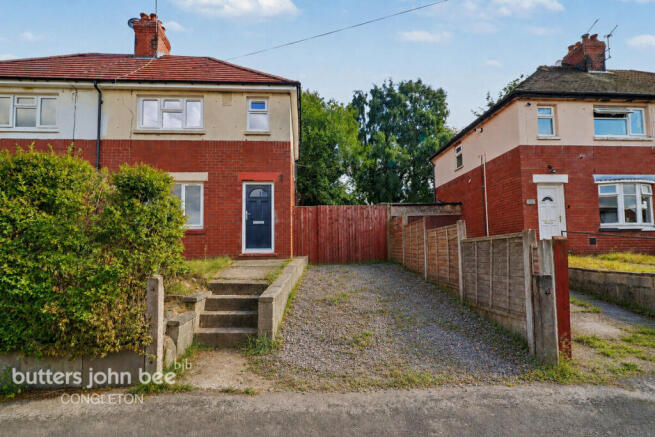
Mossley, Congleton – £250,000 (Discounted Sale Scheme)A rare opportunity to acquire a beautifully presented three-bedroom family home within one of Congleton's most desirable residential locations, offered through the highly regarded Redwing Housing Discounted Sale Scheme.
This attractive home is available to purchase for £250,000, representing a 12.5% discount from the independently assessed RICS market value, allowing purchasers to own the property outright whilst benefiting from a significantly reduced purchase price.
Importantly, there is no rent payable on the discounted element, meaning you enjoy all the advantages of full home ownership at a lower cost.Occupying a prime position within the sought-after Mossley area, the property forms part of an attractive development characterised by larger detached homes and a welcoming community atmosphere.
The location perfectly balances countryside living with everyday convenience, placing scenic walks, local amenities and excellent transport links all within easy reach.The accommodation is both practical and well-presented throughout.
An entrance hall leads to a comfortable lounge, whilst the dining room enjoys French doors opening onto the rear garden.
The adjoining kitchen is fitted with contemporary high-gloss units and integrated cooking appliances.
To the first floor are three bedrooms together with a modern family bathroom incorporating a mains-fed shower.Externally, the property benefits from a double-width driveway, front lawned gardens and a delightful enclosed rear garden fully landscaped featuring paved seating areas, lawn and a raised pond, providing an ideal space for outdoor entertaining and family enjoyment.The surrounding area is one of the property's greatest attractions.
Residents enjoy easy access to the picturesque Biddulph Valley Way Nature Trail, the tranquil Macclesfield Canal, neighbouring open countryside and a nearby local park.
The popular Hightown shopping parade caters for day-to-day needs, whilst Congleton town centre and railway station are conveniently close by.
Excellent road links to the M6 motorway, Manchester Airport and rail connections to Manchester and London make this an ideal choice for commuters.Opportunities to purchase within this scheme in such a prestigious Mossley location are seldom available.
Early viewing is strongly recommended to appreciate both the quality of the accommodation and the exceptional value on offer.Purchasers should note: The property is sold subject to the Redwing Housing Discounted Sale Scheme.
An independent RICS valuation is obtained upon resale, with the sale price fixed at 12.5% below market value. Interested parties will need to apply for scheme approval.
Please contact us for further information. ENTRANCE Composite panelled door to: HALL Stairs to first floor.
LOUNGE 14' 5'' x 12' 9'' (4.39m x 3.88m) PVCu double glazed window to front aspect. Double panel central heating radiator.
Living flame coal effect gas stove with polished stone hearth and back. Understairs storage. DINING ROOM 8' 3'' x 7' 9'' (2.51m x 2.36m) Low voltage downlighters inset.
Single panel central heating radiator. 13 Amp power points. Tiled floor. PVCu double glazed French doors to rear aspect.
KITCHEN 7' 9'' x 7' 5'' (2.36m x 2.26m) PVCu double glazed window to rear aspect.
Hi-gloss eye level and base units in black with preparation surface over having stainless steel single drainer sink unit inset. Built in stainless steel 4-ring gas hob with electric oven/grill below.
Space and plumbing for washing machine. Space for fridge freezer. Tiled floor. PVCu double glazed door to side aspect. First Floor GALLERIED LANDING Access to roof space.
BEDROOM 1 REAR 11' 9'' x 8' 9'' (3.58m x 2.66m) PVCu double glazed window to rear aspect. Single panel central heating radiator. 13 Amp power points.
BEDROOM 2 FRONT 10' 8'' x 7' 9'' (3.25m x 2.36m) PVCu double glazed window to front aspect. Single panel central heating radiator. 13 Amp power points.
BEDROOM 3 FRONT 8' 2'' x 6' 8'' (2.49m x 2.03m) PVCu double glazed window to front aspect. Single panel central heating radiator. 13 Amp power points.
BATHROOM 8' 0'' x 7' 1'' (2.44m x 2.16m) PVCu double glazed window to rear aspect. Low voltage downlighters inset.
White suite comprising: Low level W.C., pedestal wash hand basin and tiled panelled bath with glass screen and mains fed shower. Tiled to splashbacks. Chrome centrally heated towel radiator.
Airing cupboard with lagged hot water cylinder. Outside FRONT Double width driveway and lawns. REAR Paved patio, lawns with rear paved patio and raised pond.
Access to front via one side. TENURE Freehold (subject to solicitor's verification). SERVICES All mains services are connected (although not tested).
VIEWING Strictly by appointment through sole selling agent TIMOTHY A BROWN.
Value & comps
No previous sales on record.
Returns
Set an offer; the calculator follows it.
We're still gathering serviced-accommodation data for this area.
Archie refurb estimate: a Pro feature
0.0% below asking
This is not financial or investment advice. Prop AI Deals is not authorised by the Financial Conduct Authority (FCA) to provide investment advice.
All investment calculators, property analyses, and AI-generated insights are for informational purposes only. Property investment carries risk and may result in financial loss. All calculations should be independently verified and you should consult with FCA-authorised financial advisors before making any investment decisions.
Past performance does not guarantee future results. Tax implications vary by individual circumstances.
Deal
Properties like this can earn 2–3x BTL yields when converted to HMO, with retrofit costs around £10k/room. Sign in to see the full tier, yield projection, and cost breakdown.
Commercial properties like this can earn 30-50% higher yields when converted to residential under Class MA / Q / P / PA, with prior approval costing ~GBP 96/unit. Sign in to see the recommended route, yield uplift, and cost breakdown.
BRRR-suited properties can recycle 80-100% of investor capital on refi, leaving a high-yielding rental with most of the money out. Sign in to see the refurb cost stack, ARV projection, and refinance maths.
Detached + large garden = sub-division play. Pro tier unlocks the tier badge, plot size, uplift estimate, and regional land benchmark.
Short-lease flats trade at deep discount, but extending under the 1993 Act often costs far less than the discount. Pro tier unlocks the tier badge, premium breakdown, long-lease ARV and arbitrage maths.
See projected short-stay revenue vs a vanilla BTL for this property.
See real sub-let margins (HMO room rates & SA nightly rates) vs the landlord rent.
Area
Agent & docs
FAQ
About Marshall Grove, Mossley, Congleton
Explore nearby