6-bedroom house · SL0 9AD
For saleReduced £100k (−5.4%) on 28 AugListed 76 days
Opportunity summary
See Archie’s verdict, returns by strategy and what to check before viewing.
About
Oakwood Estates are thrilled to present to the market for the very first time this truly exceptional six-bedroom, seven-bathroom detached residence, arranged over four expansive floors and finished to an outstanding specification throughout.
Designed with future-proofing in mind, this remarkable home offers a luxurious and versatile living space that is not to be missed.
The property boasts a spacious basement level featuring a dedicated office/gym room, a stylish games/cinema room complete with a bar area, and a home management room.
On the ground floor, you’ll find a generous office overlooking the front aspect and a stunning open-plan kitchen/living/dining area.
This contemporary space features bi-folding doors opening onto the landscaped garden, a large kitchen island beneath elegant skylights, ample room for a sizeable dining table and lounge furniture, a separate utility room, and a cloakroom with WC.
Bedroom six is also located on this floor, complete with a walk-in wardrobe and a modern en-suite shower room.
The first floor offers four well-proportioned double bedrooms, each benefitting from its own en-suite shower room.
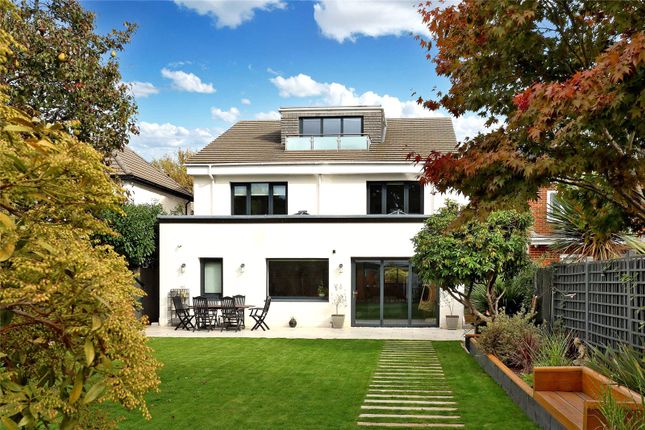
The second floor is dedicated to the impressive principal bedroom suite, featuring two en-suite shower rooms, a walk-in wardrobe, generous eaves storage, and a private balcony with views over the rear gardens.
Externally, the beautifully landscaped rear garden includes a spacious sandstone patio, manicured lawn with flower beds on either side, mature planting, and a charming pergola.
A pathway leads through a decorative Sun gate to the rear section of the garden, where you’ll find a fully self-contained one-bedroom annexe.
The annexe includes an open-plan kitchen/living area, a shower room, and a private courtyard garden—ideal for guests or multi-generational living. Adjacent to the annexe is a versatile store/workshop.
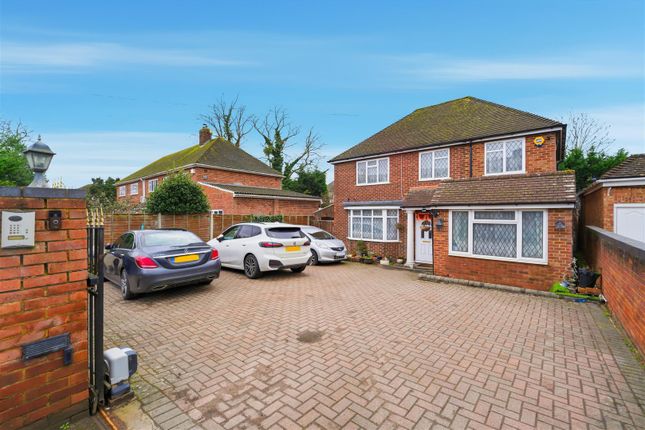
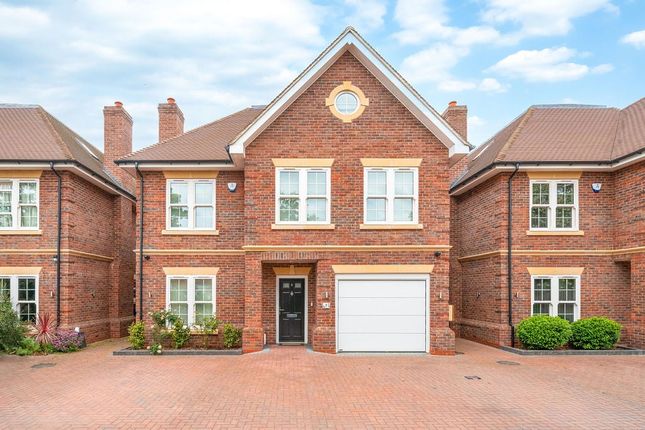
To the front of the property, a large gated driveway provides secure off-street parking and a grand approach to this impressive home.
Tenure Freehold Property Council Tax Band F (£3,468 p/yr) Plot/Land Area 0.19 Acres (781.00 Sq.M.) Total Approximate Floor Area 5866 Square feet 545 Square meters Mobile Coverage 5G Voice and Data Internet Connection Fiberoptic.
Schools The property is conveniently located near a variety of educational institutions, catering to different age groups and preferences.
Whether you’re seeking an infant, junior, senior, private, or grammar school, the area offers a diverse range of options for students.
To verify official school catchment areas, please visit the Buckinghamshire schools admissions webpage: Location Richings Park is located in the county of Buckinghamshire, South East England, four miles east of the major town of Slough, and 16 miles west of London.
Located within walking distance of various local amenities and less than a mile from Iver train station (Crossrail), with trains to London, Paddington, and Oxford.
The local motorways (M40/M25/M4) and Heathrow Airport are just a short drive away. Richings Park has an excellent choice of state and independent schools.
The area is well served by sporting facilities and the countryside, including Black Park, Langley Park, and The Evreham Sports Centre.
The larger centres of Gerrards Cross and Uxbridge are also close by.
There is a large selection of shops, supermarkets, restaurants, and entertainment facilities, including a multiplex cinema and a Gym.
Value & comps
No previous sales on record.
Returns
Set an offer; the calculator follows it.
We're still gathering serviced-accommodation data for this area.
Archie refurb estimate: a Pro feature
0.0% below asking
This is not financial or investment advice. Prop AI Deals is not authorised by the Financial Conduct Authority (FCA) to provide investment advice.
All investment calculators, property analyses, and AI-generated insights are for informational purposes only. Property investment carries risk and may result in financial loss. All calculations should be independently verified and you should consult with FCA-authorised financial advisors before making any investment decisions.
Past performance does not guarantee future results. Tax implications vary by individual circumstances.
Deal
Properties like this can earn 2–3x BTL yields when converted to HMO, with retrofit costs around £10k/room. Sign in to see the full tier, yield projection, and cost breakdown.
Commercial properties like this can earn 30-50% higher yields when converted to residential under Class MA / Q / P / PA, with prior approval costing ~GBP 96/unit. Sign in to see the recommended route, yield uplift, and cost breakdown.
BRRR-suited properties can recycle 80-100% of investor capital on refi, leaving a high-yielding rental with most of the money out. Sign in to see the refurb cost stack, ARV projection, and refinance maths.
Detached + large garden = sub-division play. Pro tier unlocks the tier badge, plot size, uplift estimate, and regional land benchmark.
Short-lease flats trade at deep discount, but extending under the 1993 Act often costs far less than the discount. Pro tier unlocks the tier badge, premium breakdown, long-lease ARV and arbitrage maths.
See projected short-stay revenue vs a vanilla BTL for this property.
See real sub-let margins (HMO room rates & SA nightly rates) vs the landlord rent.
Area
Agent & docs
FAQ
About 29, Thorney Lane South, Richings Park
Explore nearby