7-bedroom house · SL0 9AD
For saleReduced £100k (−5.4%) on 28 AugListed 358 days
Opportunity summary
See Archie’s verdict, returns by strategy and what to check before viewing.
About
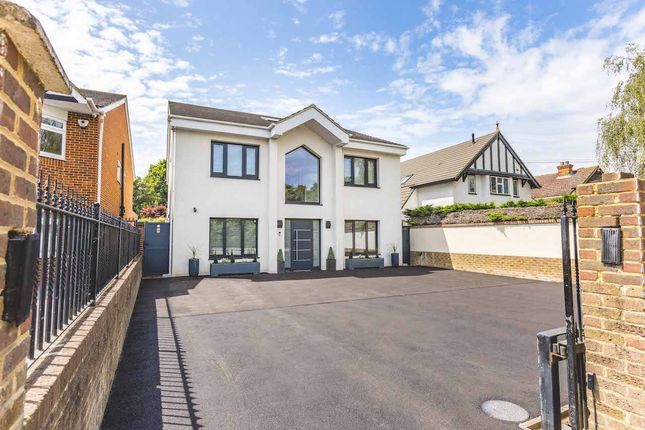
Substantial detached residence over four floors offering spacious accommodation and a good family layout alongside a potential self-contained annexe.
Description This six bedroom, seven bathroom detached residence is arranged over four generous floors and finished to a high specification throughout.
Designed with future flexibility in mind, it offers versatile and well-appointed living space, ideal for both family life and entertaining friends.
The basement level provides a dedicated office or gym, a stylish entertaining room with bar and a plant/home management room.
On the ground floor the living spaces flow well, with the front door opening into a generous reception hall, with a guest cloakroom and stairs to the first floor.
Overlooking the garden to the rear the kitchen/dining/sitting room is an open plan sociable space incorporating eating, dining and living areas. Bi-fold doors open the room to the garden and terrace.
The kitchen is beautifully appointed with an excellent range of built-in cabinetry offering plentiful storage, complemented by worktops and integrated appliances.
A large island unit provides further storage and breakfast bar seating. A fully fitted utility room lies off the kitchen while a generous office overlooks the front aspect.
Completing the accommodation on this floor is a guest cloakroom and a downstairs bedroom with walk-in wardrobe and en suite shower room.
The first floor accommodates four double bedrooms, each with its own en suite shower room.
The entire second floor is dedicated to the principal suite, which includes two en-suite shower rooms, a walk-in wardrobe, generous eaves storage, and a private balcony overlooking the rear garden.
Outside to the front of the property a large gated driveway provides secure off street parking. To the rear the garden is beautifully landscaped with a large lawn and raised flower borders.
A generous terrace adjoins the rear of the property giving the perfect spot for outside dining and entertaining. Nestled in the corner, a pergola-covered deck provides an additional seating area.
At the far end of the garden and enclosed with decorative fencing is a self-contained potential one bedroom annexe comprising an open plan kitchen/living area, shower room, bedroom and a private courtyard garden, ideal for guests or multi-generational living.
In addition is a versatile store/workshop. Location Iver station 0.3 miles, Denham station 6 miles, Gerrards Cross 7 miles, Heathrow (T5) 8 miles, central London (Baker Street) 20 miles.
All distances are approximate.
The village of Iver, with its selection of local shops and restaurants, is surrounded by fields and woodland, yet only a short distance from the M40 motorway with access to both the M25 and M4.
Windsor, Beaconsfield and Gerrards Cross provide a more comprehensive range of shopping, recreational and educational facilities.
The mainline railway station at Iver benefits from being on the Elizabeth Line providing direct trains to London Paddington, Bond Street and Canary Wharf.
From Denham, the Chiltern Trains link runs into London Marylebone and the Metropolitan line underground links to Baker Street at Uxbridge.
The area benefits from an active community with local events and activities.
There are excellent local sporting amenities including tennis courts and a bowls club in Richings Sports Park together with an eighteen hole golf course.
In addition are numerous beautiful riverside and woodland walks, including those in Denham Country Park, Black Park, Langley Park and Burnham Beeches.
Buckinghamshire is renowned for its choice and standard of schooling, and is one of the last counties to maintain the traditional grammar school system.
Square Footage: 4,990 sq ft Additional Info Services: Water, electricity & drainage connected. Please note none of the services have been tested.
Agents Note: All distances and times are approximate and correct at the time of writing.
Value & comps
No previous sales on record.
Returns
Set an offer; the calculator follows it.
We're still gathering serviced-accommodation data for this area.
Archie refurb estimate: a Pro feature
0.0% below asking
This is not financial or investment advice. Prop AI Deals is not authorised by the Financial Conduct Authority (FCA) to provide investment advice.
All investment calculators, property analyses, and AI-generated insights are for informational purposes only. Property investment carries risk and may result in financial loss. All calculations should be independently verified and you should consult with FCA-authorised financial advisors before making any investment decisions.
Past performance does not guarantee future results. Tax implications vary by individual circumstances.
Deal
Properties like this can earn 2–3x BTL yields when converted to HMO, with retrofit costs around £10k/room. Sign in to see the full tier, yield projection, and cost breakdown.
Commercial properties like this can earn 30-50% higher yields when converted to residential under Class MA / Q / P / PA, with prior approval costing ~GBP 96/unit. Sign in to see the recommended route, yield uplift, and cost breakdown.
BRRR-suited properties can recycle 80-100% of investor capital on refi, leaving a high-yielding rental with most of the money out. Sign in to see the refurb cost stack, ARV projection, and refinance maths.
Detached + large garden = sub-division play. Pro tier unlocks the tier badge, plot size, uplift estimate, and regional land benchmark.
Short-lease flats trade at deep discount, but extending under the 1993 Act often costs far less than the discount. Pro tier unlocks the tier badge, premium breakdown, long-lease ARV and arbitrage maths.
See projected short-stay revenue vs a vanilla BTL for this property.
See real sub-let margins (HMO room rates & SA nightly rates) vs the landlord rent.
Area
Agent & docs

FAQ
About 29, Thorney Lane South, Buckinghamshire
Explore nearby