4-bedroom house · RH5 5PN
Sold STCListed 154 days
Opportunity summary
See Archie’s verdict, returns by strategy and what to check before viewing.
About
OCCUPYING AN ELEVATED POSITION SET IN OVER 10 ACRES WITH STUNNING COUNTRYSIDE VIEWS, THIS IMPRESSIVE DETACHED FAMILY HOME OFFERS LANDSCAPED GARDENS, EQUESTRIAN FACILITIES AND A SUPERB RANGE OF OUTBUILDINGS ........
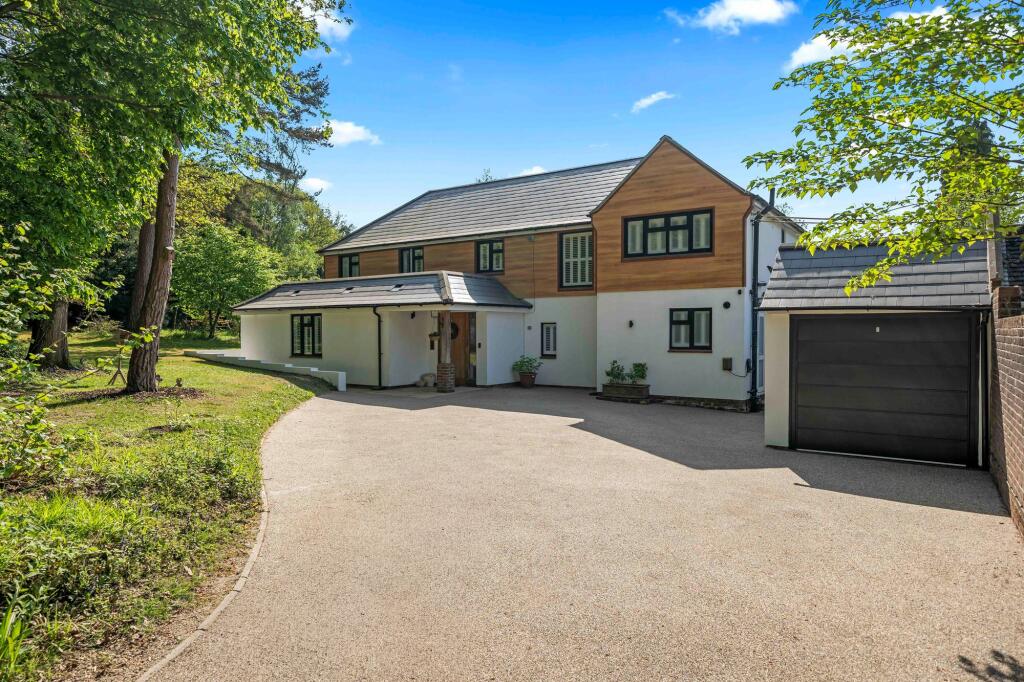
Woodlands is an idyllic rural home offering highly versatile accommodation, perfectly suited to family living, equestrian interests or those seeking a smallholding lifestyle.
Enjoying a remarkable setting within the Surrey Hills, the property commands distant views towards Holmbury and Leith Hills.
Approached via a gated driveway that winds gently towards the house, the sense of arrival is immediate.
Manicured lawns and mature planting frame the approach, while the elevated position allows the surrounding landscape to unfold beautifully before you.
A welcoming reception hall spans the front of the house and serves equally well as an elegant dining hall, with large windows drawing in natural light and showcasing the far-reaching views.
At one end, the inviting sitting room centres around a feature fireplace and connects via glazed doors to the family room beyond, creating a warm and sociable arrangement for everyday living and entertaining alike.
Extending across the rear of the house, the farmhouse-style kitchen/breakfast/family room forms the heart of the home.
Thoughtfully designed, the space combines generous dining and seating areas with an excellent range of fitted cabinetry and ample preparation space.
Integrated appliances include an induction hob, electric oven and dishwasher, together with space for a fridge/freezer.
A separate utility room and cloakroom are positioned conveniently nearby, alongside access to the cellar, integral garage and substantial first-floor storage area above – with potential to develop – subject to the usual planning consents.
Beyond the kitchen lies a study area and an inner hallway leading to two ground-floor bedrooms, served by both a family bathroom and separate shower room, offering excellent flexibility for guests, multi-generational living or home working requirements.
The first floor provides two further double bedrooms with vaulted ceilings and delightful dual-aspect views across the gardens and grounds.
Both bedrooms benefit from fitted wardrobes and generous eaves storage. The central landing incorporates a seating area, walk-in storage cupboard and an additional family bathroom.
EQUESTRIAN FACILTIES The equestrian facilities are exceptionally well arranged, positioned conveniently close to the house yet discreetly screened by mature hedging.
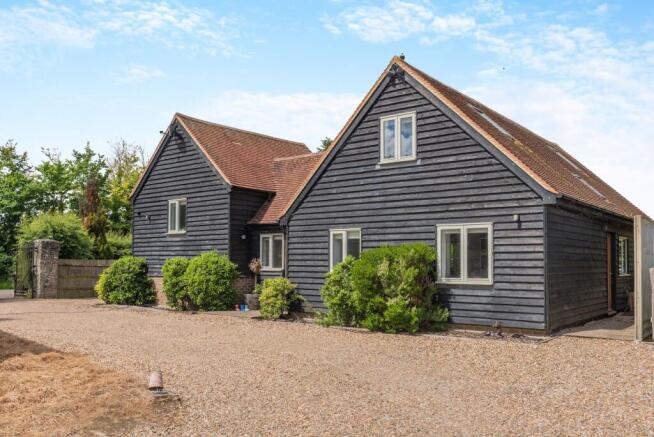
An L-shaped stable block by Harlow Stables provides four loose boxes and a tack room arranged around a practical yard area.
A substantial triple-bay hay barn and an additional partially open-sided barn offer excellent storage for haylage, machinery or livestock equipment with water supply to the yard.
Leading directly from the yard are two well-fenced paddocks, together with further grazing land, woodland and additional paddock areas extending westwards.
The principal field lies to the north of the house and extends to approximately 5.98 acres. In all, the property extends to approximately 10.68 acres.
Value & comps
No previous sales on record.
Returns
Set an offer; the calculator follows it.
We're still gathering serviced-accommodation data for this area.
Archie refurb estimate: a Pro feature
0.0% below asking
This is not financial or investment advice. Prop AI Deals is not authorised by the Financial Conduct Authority (FCA) to provide investment advice.
All investment calculators, property analyses, and AI-generated insights are for informational purposes only. Property investment carries risk and may result in financial loss. All calculations should be independently verified and you should consult with FCA-authorised financial advisors before making any investment decisions.
Past performance does not guarantee future results. Tax implications vary by individual circumstances.
Deal
Properties like this can earn 2–3x BTL yields when converted to HMO, with retrofit costs around £10k/room. Sign in to see the full tier, yield projection, and cost breakdown.
Commercial properties like this can earn 30-50% higher yields when converted to residential under Class MA / Q / P / PA, with prior approval costing ~GBP 96/unit. Sign in to see the recommended route, yield uplift, and cost breakdown.
BRRR-suited properties can recycle 80-100% of investor capital on refi, leaving a high-yielding rental with most of the money out. Sign in to see the refurb cost stack, ARV projection, and refinance maths.
Detached + large garden = sub-division play. Pro tier unlocks the tier badge, plot size, uplift estimate, and regional land benchmark.
Short-lease flats trade at deep discount, but extending under the 1993 Act often costs far less than the discount. Pro tier unlocks the tier badge, premium breakdown, long-lease ARV and arbitrage maths.
See projected short-stay revenue vs a vanilla BTL for this property.
See real sub-let margins (HMO room rates & SA nightly rates) vs the landlord rent.
Area
Agent & docs
FAQ
About Mayes Green, Ockley, Dorking, Surrey, RH5
Explore nearby