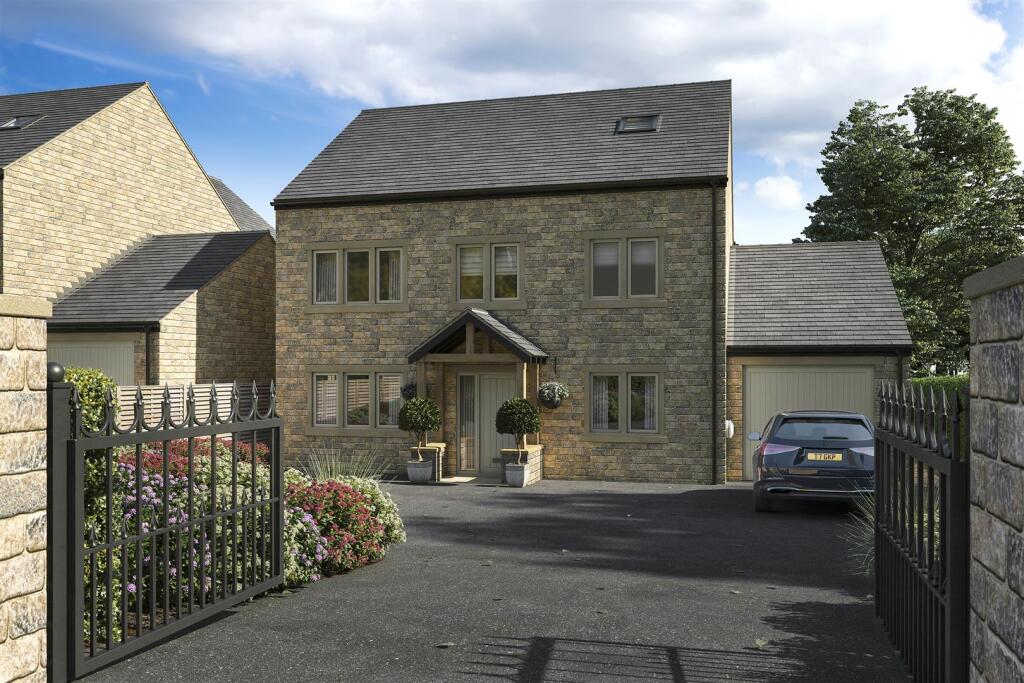
5-bedroom detached house · HX3 8DB
For saleListed 60 days
Opportunity summary
See Archie’s verdict, returns by strategy and what to check before viewing.
About
Property Ref: 17319 •Five Double Bedrooms arranged over three spacious storeys. •Luxury Primary Suite with a standalone en-suite and a his & hers dressing room.
•High-Specification Finish Throughout, decorated with Farrow & Ball paint. •Modern Media Wall with an integrated electric fire in the lounge.
•Detached Entertainment Room - Bar, ideal for a home office or gym. •Eco & Tech Smart featuring a dual Nest heating system and an EV charger.
•Excellent Location in a quiet cul-de-sac close to highly-rated local schools.
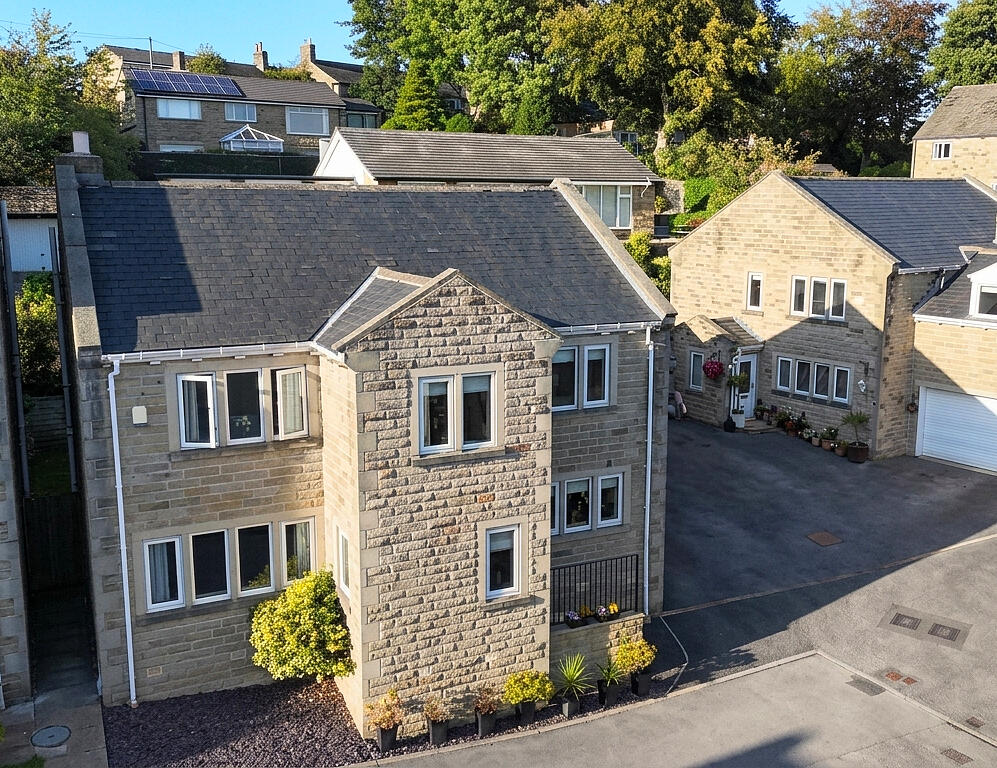
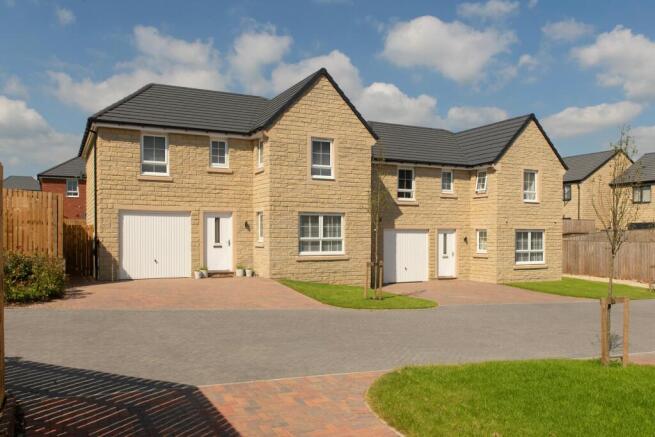
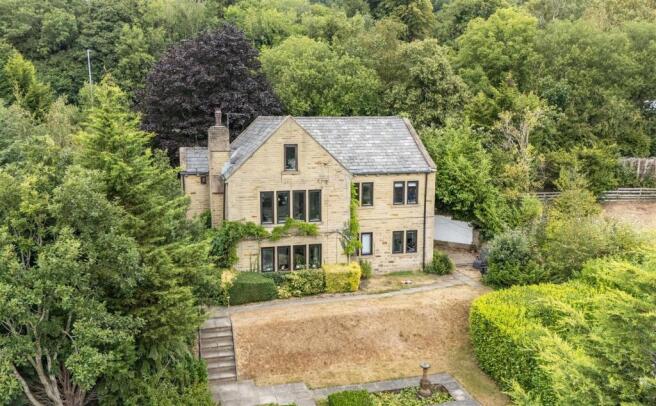
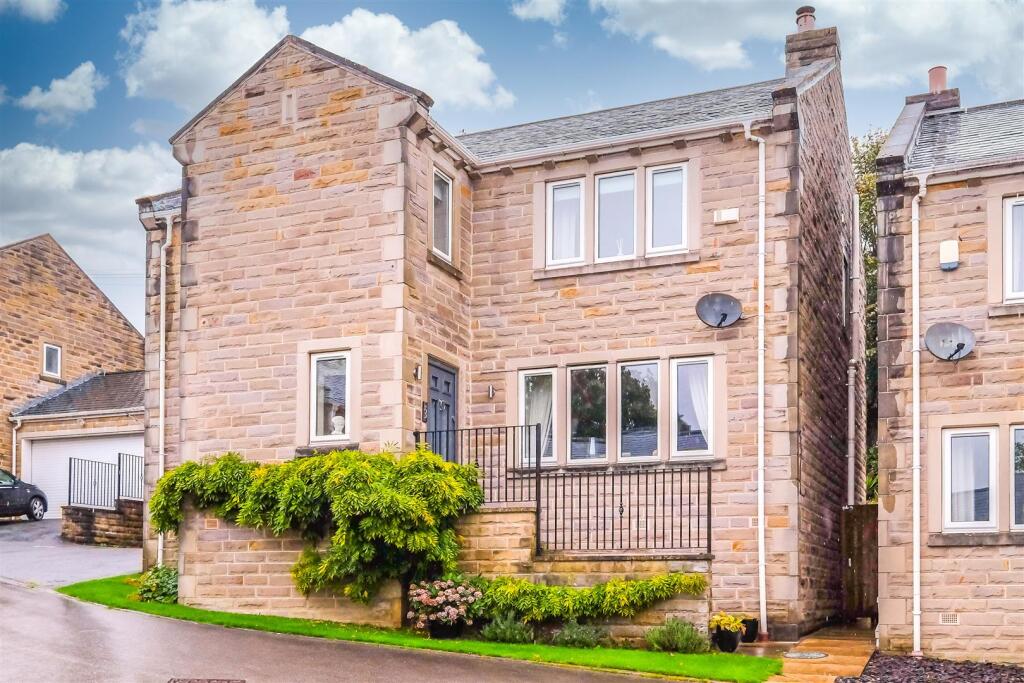
Overview An immaculate, family-sized, detached five-double-bedroom property offering spacious accommodation arranged over three floors.
Situated in a quiet cul-de-sac in the highly sought-after village of Hipperholme, this home boasts a high-specification finish throughout, beautifully complemented by Farrow & Ball decor.
Perfectly positioned for families, the property enjoys easy access to local shops, amenities, and excellent nearby schools.
Interior Layout The ground floor accommodation briefly comprises an entrance hallway, guest cloakroom-wc, a spacious lounge, and a modern living kitchen.
To the first floor, there are four generous double bedrooms. The primary bedroom features a private en-suite bathroom, alongside a contemporary principal house bathroom.
The second floor opens up to an impressive, expansive fifth bedroom suite. This versatile space includes a dedicated study area, a his and hers dressing room, and a private en-suite shower room.
Exterior & Technology The property is equipped with a modern dual Nest heating system, Ring security cameras, and an EV charging point.
Externally, the home features enclosed, private gardens to the rear. A large driveway provides ample parking for several vehicles and leads to an integral garage.
Ground Floor Entrance Hallway Accessed via a secure composite front door.
Featuring stylish laminate wood flooring, a radiator, recessed spotlights, and a convenient internal wooden door providing direct access to the integral garage.
Downstairs Cloakroom - WC Fitted with a modern two-piece suite comprising a low-flush WC and a pedestal wash hand basin.
Completed with a tiled floor, a chrome heated towel rail, a double-glazed window, and a door leading to a useful storage cupboard.
Lounge - Sitting Room - 3.17m x 5.49m A spacious reception room featuring a contemporary media wall with an integrated electric fire.
Includes a radiator, a UPVC double-glazed window, and double doors opening through into the dining area.
Dining Room - 3.17m x 3.86m Perfect for entertaining, featuring stylish laminate wood flooring, two vertical feature radiators, and UPVC double French doors that open directly onto the rear garden.
Breakfast Kitchen - 4.21m x 3.86m A high-specification kitchen fitted with a modern range of mushroom high-gloss wall and base units with complementary work surfaces.
A central island unit offers a dedicated breakfast bar area. Integrated appliances include a stainless steel sink unit, a 6 burner hob with an extractor hood over.
Integrated microwave, dishwasher, dual oven, grill alongside space for an American-style fridge freezer.
Featuring a double-glazed window, feature column radiators, a UPVC door to the rear garden, and a separate side door giving access to a shared external pathway.
Outside Through the double French doors is access to the private, enclosed, and low-maintenance rear garden fitted with premium composite decking surfacing, perfect for outdoor dining.
Gate leading to other shared access. South West facing garden.
Entertainment Room - Bar A versatile, detached outbuilding currently configured as a home bar and entertainment space, which could easily be utilized as a quiet home office, study, or gym.
Separate electrics supply.
First Floor Stairs to First Floor First Floor Landing - 3.93m x 3.23m With a UPVC double-glazed window, a radiator, and a handy built-in storage cupboard with separate hot water tank. Nest thermostat.
Bedroom Five - 3.94m x 4.36m A generous double bedroom with a trv radiator and a UPVC double-glazed window.
En-Suite Shower Room - 2.96m x 1.99m Fitted with a modern three-piece suite comprising a low-flush WC, a vanity wash hand basin, fan extraction and shower cubicle.
Finished with a chrome ladder style heated towel rail and a UPVC double-glazed window. Bedroom Four - 3.44m x 4.42m A double bedroom featuring a trv radiator and a UPVC double-glazed window.
Bedroom Two - 3.39m x 4.24m Double bedroom with a trv radiator and a UPVC double-glazed window. (Currently been used as a Cinema room) Rear of house.
House Bathroom - 2.14m 2.00m Fitted with a modern three-piece suite comprising a low-flush WC, a vanity wash hand basin, and a panelled bath with a mixer tap and shower over.
Features full-height tiling around the bath and shower areas, a chrome ladder heated towel rail, and a UPVC double-glazed window.
Bedroom Three - 3.99m x 4.24m Double bedroom with a trv radiator and a UPVC double-glazed window.
Second Floor Stairs To Second Floor Second Floor Landing - 2.32m x 1.38m With a UPVC double-glazed window. Wide stairs.
Bedroom One (Primary Suite-Master bedroom) - 3.94m x 5.71m An impressive, expansive double bedroom featuring recessed spotlights, two trv radiators, and UPVC double French doors opening onto a scenic Juliet balcony.
His Dressing Room - Landing - 4.55m x 4.65m Dedicated dressing area, trv radiators and UPVC double-glazed windows. Built in wardrobe and matching draws.
Hers Dressing Rooms - 3.98m x 3.30m Dedicated dressing area, trv radiators and UPVC double-glazed windows. Built in wardrobe and matching draws.
En-Suite Bathroom - 3.38m x 3.68m A luxury three-piece suite featuring a freestanding bath, a low-flush WC, and a vanity wash hand basin, chrome ladder heated towel rail, complemented by fully tiled walls over shower area.
Extraction fan. Property Type: Detached Full selling price: £550000.00 Pricing Options: No Status Tenure: Freehold Council tax band: F EPC rating: B Measurement: 2152.782 sq.ft.
Outside Space: Front Garden, Rear Garden Parking: Garage, Driveway Heating Type: Double Glazing, Gas Central Heating Chain sale Possession of the property: Self-occupied ----------------------------------------------------------------------------------------------------- For viewing arrangement, please get in touch with 99home.
If calling, please quote reference: 17319 gdpr Applying for the above property means you are giving us permission to pass your details to the vendor or landlord for further communication related to viewing arrangement or more property-related information.
*Virtual viewings: Some or all information pertaining to this property may have been provided solely by the vendor/landlord, and although we always make every effort to verify the information provided to us, we strongly advise you to make further enquiries before continuing.
If you choose to make an offer based solely on a virtual viewing, then 99Home Ltd does not accept any liability for errors in the information provided, including but not limited to, measurements, photography and video content.
Aml: To comply with government Money Laundering Regulations 2019, we are required to confirm the identity of all prospective buyers.
We use the services of a third party, , who will contact you directly at an agreed time to do this. They will need the full name, date of birth and current address of all buyers.
There is a nominal charge of £20 per buyer, payable direct to AMLTeam . Please note, we are unable to issue a memorandum of sale until the checks are complete.
Referral fees We may suggest reputable providers of supplementary services, such as Conveyancing, Financial Services, Insurance, and Surveying.
If you choose to utilize their services based on our recommendation, we may receive a commission payment or another form of benefit, referred to as a referral fee.
It's important to note that you are not obligated to engage with the services of the recommended provider. *Measurements: These approximate room sizes are only intended as general guidance.
You must verify the dimensions carefully before ordering any household goods, carpets or any built-in furniture.
*General: While we endeavor to make our sales particulars fair, accurate and reliable, they are only a general guide to the property and, accordingly, if there is any point which is of particular importance to you, please contact 99home and we will be pleased to check the detailing for you, especially if you are contemplating traveling some distance to view the property.
*99home is the seller's agent for this property. Your conveyancer is legally responsible for ensuring any purchase agreement fully protects your position.
We make detailed enquiries of the seller to ensure the information provided is as accurate as possible. Please inform us if you become aware of any information being inaccurate.
Fraud warning We have had reports of fraudulent activities in our industry. Do not make any payment directly to the landlord or the seller.
Be cautious of emails or messages asking you to transfer funds to any account, please contact us by telephone immediately to verify the authenticity of the communication and under no circumstances action the request.
If you paid any deposit or rent to 99home, we will release the fund to the landlord once you have moved in. Your safety is our top priority.
Value & comps
No previous sales on record.
Returns
Set an offer; the calculator follows it.
We're still gathering serviced-accommodation data for this area.
Archie refurb estimate: a Pro feature
0.0% below asking
This is not financial or investment advice. Prop AI Deals is not authorised by the Financial Conduct Authority (FCA) to provide investment advice.
All investment calculators, property analyses, and AI-generated insights are for informational purposes only. Property investment carries risk and may result in financial loss. All calculations should be independently verified and you should consult with FCA-authorised financial advisers before making any investment decisions.
Past performance does not guarantee future results. Tax implications vary by individual circumstances.
Deal
Properties like this can earn 2–3x BTL yields when converted to HMO, with retrofit costs around £10k/room. Sign in to see the full tier, yield projection, and cost breakdown.
Commercial properties like this can earn 30-50% higher yields when converted to residential under Class MA / Q / P / PA, with prior approval costing ~GBP 96/unit. Sign in to see the recommended route, yield uplift, and cost breakdown.
BRRR-suited properties can recycle 80-100% of investor capital on refi, leaving a high-yielding rental with most of the money out. Sign in to see the refurb cost stack, ARV projection, and refinance maths.
Detached + large garden = sub-division play. Pro tier unlocks the tier badge, plot size, uplift estimate, and regional land benchmark.
Short-lease flats trade at deep discount, but extending under the 1993 Act often costs far less than the discount. Pro tier unlocks the tier badge, premium breakdown, long-lease ARV and arbitrage maths.
See projected short-stay revenue vs a vanilla BTL for this property.
See real sub-let margins (HMO room rates & SA nightly rates) vs the landlord rent.
Area
Agent & docs
FAQ
About 29, Old Cottage Close, Hipperholme
Explore nearby