We've tightened what earns a Pursue. A home now needs a published valuation, a strategy that still makes money after real running costs and lender stress tests, and no listing problems that would stop a mortgage. You'll see fewer Pursues, and each one has been checked harder.
See how verdicts work2-bedroom house · SO50 7HF
Opportunity summary
See Archie’s verdict, returns by strategy and what to check before viewing.
About
Bow Lake Equestrian Centre has been established and developed by the Vendors over the last 20 years and now provides high quality equestrian yard and facilities currently operated as a Livery Yard.
First time on Open Market. The Vendors live on site in a well laid out and private accommodation above the L-Shaped range of Stables.
There is the potential to extend the accommodation into the Function Room and Tack Room/Storage or to convert the Building 2.
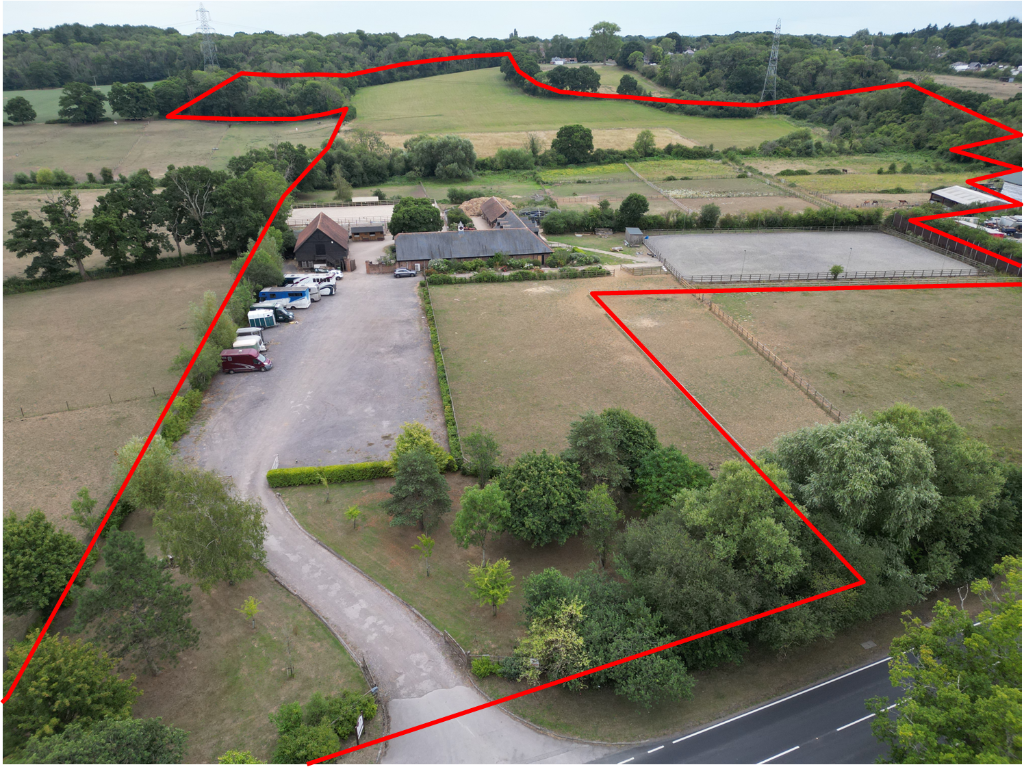
With good sized arenas (floodlit), paddocks, ample parking for horseboxes and trailers, and further pasture land for grazing or hay/haylage production (Lot 2), Bow Lake presents an opportunity for a new proprietor and with potential to expand and improve the existing business (subject to Planning Permission where necessary).
Bow Lake is offered for sale as whole or in up 3 Lots. LOT 1: Equestrian Centre and Livery Yard covering approximately 18.70 acres in all with 26 stables, Loose Boxes, 2 outdoor Arenas and paddocks.
Spacious two bedroom accommodation and Function Room. LOT 2: Approx. 13.51 acres Pasture with Shared Access LOT 3: Approx. 8.65 acres Broadleaved Woodland with Shared Access.
VIEWING INSTRUCTIONS: To be by appointment only through the Sole Agents: DRONE VIDEO FOOTAGE: Please see Selling Agent's website for video footage across the farm. LOCATION: See Location Plan.
Postcode SO50 7HF. What3Words: Property is located off the B2177 Portsmouth Road and close to Fishers Pond and benefits from additional access off the B3354 Winchester Road (Lot 2 and 3).
It is conveniently located with Winchester only approx. 4 miles to the north providing access to the M3 motorway and A31 dual carriageway also being within easy reach.
The town of Bishops Waltham is approx. 4.4 miles to the east along Portsmouth Road. Junction 7 of the M27 motorway is approx. 5.6 miles away at Hedge End.
DIRECTIONS: From Bishops Waltham head west along the B2177 Portsmouth Road towards Fishers Pond. When passing Marwell Wildlife Park on your right after approx.
4 miles the Property is then on the left hand side prior to the junction with the B3354 traffic lights at Fishers Pond. From Winchester head south along the B3354 towards Twyford and Fair Oak.
After passing through Colden Common at the traffic lights at Fishers Pond take the left turn B2177 signed Bishops Waltham. Bow Lake is then on the right hand side after approx. 400 yards.
We are approx. 10 mins away from both the M3 and M27.
ACCESS: In addition to the main entrance off B2177 Portsmouth Road at the northern road frontage the Property benefits from a vehicular right of way off the B3354 Winchester Road at the southern end of the Property.
BUILDING AND FACILITIES SCHEDULE. See Site Plans 2 and 3. See Floor Plan for Each Building. Building 1: Ground Floor: A L-Shaped range of 11 Stables.
Each Stable having its own internal secure locker at the rear access from within each Stable. Staff Kitchen, Shower and Toilet. Stairs to First Floor. Front door to accommodation.
First Floor: Master Double Bedroom with En Suite Dressing Room through to En Suite Bathroom. Bedroom 2 - Double. Currently also offered as short term holiday accommodation.
Kitchen, Dining and Sitting Room with external stairs to yard entrance.
Function Room: First Floor of Building 1 - A bright and airy space (12m x 6m including eaves with dormer windows) suitable for workshops, functions, hospitality, storage, or potential further living accommodation (subject to the necessary planning permission).
Bi-fold doors at one end opening onto the large south-facing balcony, offering attractive views over pasture and woodland. Additional Storage and Toilet.
Building 2: Steel and Timber framed with timber cladding and under a pitch clay tiled roof. Ground Floor: 6 Stables with retro fitted internal partitions with covered open yard.
First Floor: Accessed via external stairs at either end. Currently used for storage. Good head-room. Potential for other uses or accommodation (Subject to Planning Consent where necessary).
Building 3: Brick range of 3 Stables under a pitched clay tiled roof each with its own internal secure locker at the rear accessed from within each Stable.
With adjoining washdown area with heated Solarium. Building 4: A pair of timber Stables (mobile). Building 5: A pair of timber Stables (mobile). Building 6: A pair of timber Stables (mobile).
Building 7: A modern steel framed building approx. 60ft long, 40ft wide, 12ft to eaves and 17ft 4in to ridge. Divided into 3 bays of 20ft wide. Has the potential for creating further boxes.
Building 8: Metal Garage - used for feed store. Building 9: Mono pitch corrugated iron storage building. Horse Walker 10: A 5 horse 'Claydon' electric reversible horse walker.
Arena 1: 60m x 40m sand and fibre outdoor floodlit arena. Arena 2: 40m x 20m silica sand and fibre mix outdoor floodlit arena. (Resurfaced and fenced Jackson Arenas 2024).
All Weather Turnout Pens: 3 adjoining the yard and Arena 2. THE LIVERY BUSINESS: Currently managed and operated by the Vendor, providing 'serviced' livery access across the range to customers.
The Customers can take advantage of the various facilities for all riding disciplines and with secure storage for tack, feed and kitchenette and toilet facilities, parking all on site.
See the following website which provides current prices and more details.
Purchasers may well wish to provide additional services and expand the number of stables and facilities, subject to planning where needed.
OTHER INFORMATION: Bow Lake Equestrian Centre have a number of show centres within easy reach including Sparsholt College and Crofton Manor holding both affiliated and unaffiliated dressage and show jumping.
For our liveries who event there are gallops and cross country courses in a drive away and plenty of affiliated events, hunter trials nearby.
RIGHTS OF WAY: A Public Footpath crosses the Property (Pasture area Lot 2) as identified by the purple line on Site Plan 1. DESIGNATIONS: No environmental designations affect the Property.
HEIGHT ABOVE SEA LEVEL: The Property lies between approx. 25m (Lot 1) and 50m (Lots 2 and 3) above sea level. SERVICES: Mains water connected. Mains electricity connected.
Private Drainage (Treatment Plant). Electric Car Charging Point. OUTGOINGS: Flat: Council Tax - Property Band = C. 2025/2026 - £2,029.42. Business Rates: Rateable Value £17,750.
2025/2026 Charge - £5,314.35 after deductions (ask Selling Agent for more details). ENERGY PERFORMANCE CERTIFICATE (EPC): Energy Rating C.
FIXTURES AND FITTINGS: All fixtures, fittings and chattels whether referred to or not are specifically excluded from the sale. They could however be made available by separate negotiation.
EASEMENTS AND WAYLEAVES: There is an overhead Electricity Pylon that crosses the pasture land at the Southern end of Lot 1 and across Lots 2 and 3.
The property is being sold subject to and with the benefit of all rights of way, whether public or private, light, support, drainage water and electricity supplies and other rights and obligations, easements and quasi-easements and restrictive covenants and all existing proposed wayleaves for pylons, stays, cables, drains and water and other pipes whether referred to in these particulars or not.
The Vendor is mindful to retain a share of any future revenue created by any renewable energy development in connection with the Electricity Pylon line that crosses the Property.
SHOOTING, TIMBER AND MINERALS RIGHTS: The shooting, timber and mineral rights are in hand and as far as they are owned are included in the freehold sale.
PLANS, AREAS AND SCHEDULES: These are based on the Ordnance Survey and are for reference only.
They have been checked and completed by the Vendor's agent and the Purchaser will be deemed to satisfy themselves as to the description of the Property.
Any error or misstatement shall not annul the sale nor entitle either party to compensation in respect thereof.
PROPOSED VETERINARY CLINIC: In 2023 the Vendors sold off a small area of adjoining pasture at the road frontage of Lot 1.
They imposed a covenant that the land shall be used only as a veterinary clinic and associated care and diagnostic facilities, with staff and client accommodation.
Planning Permission was granted on 5th May 2023 - '22/01542/FUL Change of use from equestrian to E(e) and erection of new equine veterinary hospital with new access'.
See Veterinary Plan on Selling Agent's website. The clinic will have its own independent access directly to the Portsmouth Road B2177.
The Vendors are not connected to the development of this new facility. LOCAL AUTHORITY AND PLANNING AUTHORITY: Winchester City Council (WCC), City Offices, Colebrook Street, Winchester SO23 9LJ.
Tel: .
GENERAL REMARKS: OCCUPANCY CONDITION: By a Planning Appeal in 2005 the occupation of the first floor living accommodation in Building 1 shall be limited to a person who is working at the site in connection with the operation of a competition livery yard.
TENURE AND POSSESSION: Freehold with vacant possession at completion. The Property is sold freehold with vacant possession granted subject to ongoing Livery Customers.
SALE OF THE LIVERY BUSINESS AS A GOING CONCERN: The Property is to be sold with the inclusion of the Goodwill of the existing business as a 'going concern'.
METHOD OF SALE: The farm is offered on a Private Treaty basis, either as a whole or in up to 3 Lots as described within this brochure.
Interested parties are free to suggest alternative Lotting arrangements if they wish.
For all enquiries including viewing arrangements, which must be by prior appointment only, please contact Dominic Plumpton, a Director of Giles Wheeler-Bennett Ltd, who's contact details are on the Selling Agent's website.
VAT: Any Guide Price quoted or discussed are exclusive of VAT in the event that the sale of a property or part of it or any right attached to it becomes chargeable for the purposes of VAT, such Tax will be payable by the Purchaser.
OFFER INSTRUCTIONS: Please see the Additional Document on Selling Agent's website for instructions as to how to make an offer by Private Treaty.
Value & comps
No previous sales on record.
Returns
Set an offer; the calculator follows it.
We're still gathering serviced-accommodation data for this area.
Archie refurb estimate: a Pro feature
0.0% below asking
This is not financial or investment advice. Prop AI Deals is not authorised by the Financial Conduct Authority (FCA) to provide investment advice.
All investment calculators, property analyses, and AI-generated insights are for informational purposes only. Property investment carries risk and may result in financial loss. All calculations should be independently verified and you should consult with FCA-authorised financial advisers before making any investment decisions.
Past performance does not guarantee future results. Tax implications vary by individual circumstances.
Deal
Properties like this can earn 2–3x BTL yields when converted to HMO, with retrofit costs around £10k/room. Sign in to see the full tier, yield projection, and cost breakdown.
Commercial properties like this can earn 30-50% higher yields when converted to residential under Class MA / Q / P / PA, with prior approval costing ~GBP 96/unit. Sign in to see the recommended route, yield uplift, and cost breakdown.
BRRR-suited properties can recycle 80-100% of investor capital on refi, leaving a high-yielding rental with most of the money out. Sign in to see the refurb cost stack, ARV projection, and refinance maths.
Detached + large garden = sub-division play. Pro tier unlocks the tier badge, plot size, uplift estimate, and regional land benchmark.
Short-lease flats trade at deep discount, but extending under the 1993 Act often costs far less than the discount. Pro tier unlocks the tier badge, premium breakdown, long-lease ARV and arbitrage maths.
See projected short-stay revenue vs a vanilla BTL for this property.
See real sub-let margins (HMO room rates & SA nightly rates) vs the landlord rent.
Area
Agent & docs

FAQ
About Bow Lake Equestrian Centre, Portsmouth Road, SO50 7HF
Explore nearby