We've tightened what earns a Pursue. A home now needs a published valuation, a strategy that still makes money after real running costs and lender stress tests, and no listing problems that would stop a mortgage. You'll see fewer Pursues, and each one has been checked harder.
See how verdicts work4-bedroom house · NR21 8LF
Listing removedListed 115 days
Opportunity summary
See Archie’s verdict, returns by strategy and what to check before viewing.
About
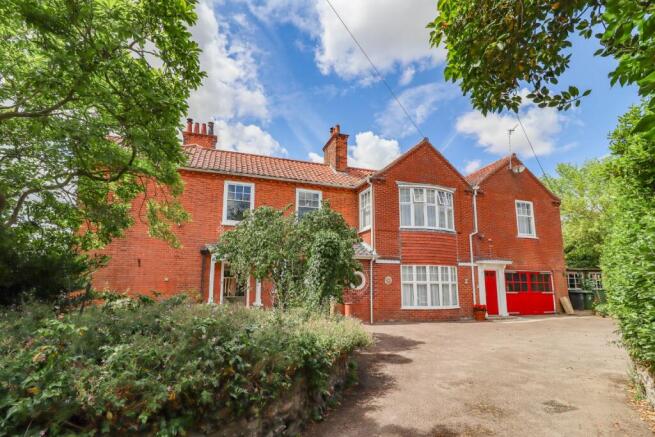
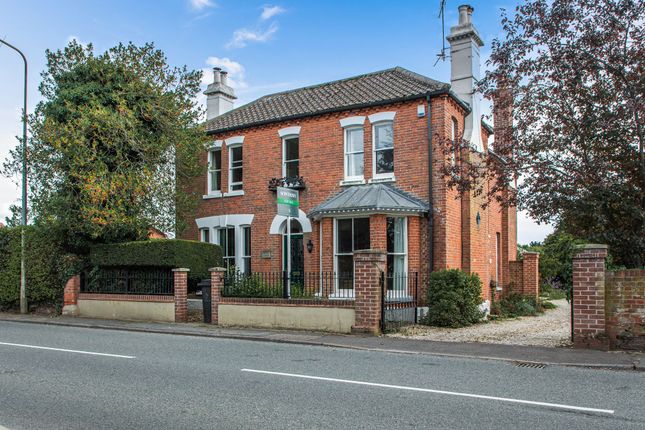
Offered for sale with no onward chain, 132 Norwich Road presents a superb opportunity to acquire a beautifully refurbished and extended semi-detached family home in one of the market town of Fakenham's most sought-after locations.
Having recently undergone a comprehensive programme of renovation and extension, the property now offers stylish, characterful and highly versatile accommodation arranged over three floors, including a useful cellar.
At the heart of the home is an impressive open plan living space, thoughtfully designed for modern family life and entertaining.
A well appointed kitchen/breakfast room flows seamlessly into a generously proportioned dining area and on to a bright, triple aspect living room, flooded with natural light from two roof lights, side windows and a full wall of bi-fold doors opening onto a paved terrace and the rear garden beyond.
The ground floor also benefits from a spacious utility room with adjoining cloakroom, a cosy sitting room and a half vaulted double bedroom served by a contemporary shower room, providing excellent flexibility for guests, multi-generational living or a home office/workspace.
The first floor is centred around an attractive galleried landing featuring an arched window overlooking the driveway, with doors leading to three well proportioned bedrooms and a luxurious family bathroom.
The principal bedroom has a small dressing area and an elegant en suite incorporating both a bath and separate shower, together with a glazed door opening onto a private balcony overlooking the rear garden.
Throughout, the property has been finished to an exceptional standard, blending period character with contemporary comforts.
Traditional features include exposed floorboards, feature brick walls, glazed and panelled doors, fireplaces and quality light fittings, while modern conveniences include predominantly double glazed windows and doors and gas-fired central heating, creating a family home that is both charming and practical.
Fakenham, the largest town in North Norfolk, is a vibrant community ideally located between the Norfolk coast and the historic centres of Norwich and King’s Lynn.
Its central position makes it a perfect base for exploring the region while offering plenty to enjoy locally.
Every Thursday the town hosts its famous market, filling the historic market place with stalls selling fresh produce, artisan foods, plants, clothing, crafts and household goods.
Fakenham provides a wide range of amenities, including pubs, restaurants, cafés, a cinema, bowling alley, fitness centre, supermarkets, banks, independent shops, diy and furniture outlets and a garden centre.
Education is well covered with schools from infant to sixth form and health services include a medical centre, pharmacies and dental practices.
Set on the River Wensum, the town offers riverside walks, country trails and cycling routes linked to the National Cycle Network.
Sports facilities include golf, squash, tennis and indoor bowls, with Fakenham Racecourse adding a distinctive local attraction.
With its strong community spirit, excellent amenities and prime location, Fakenham is one of Norfolk’s most appealing places to live, work and visit. Mains water, mains drainage and mains electricity.
Gas-fired central heating to radiators. EPC Rating Band D. North Norfolk District Council, Holt Road, Cromer, Norfolk, NR27 9EN. Council Tax Band E.
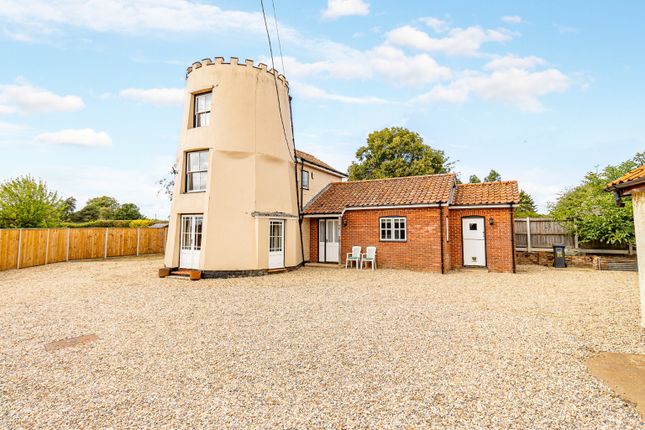
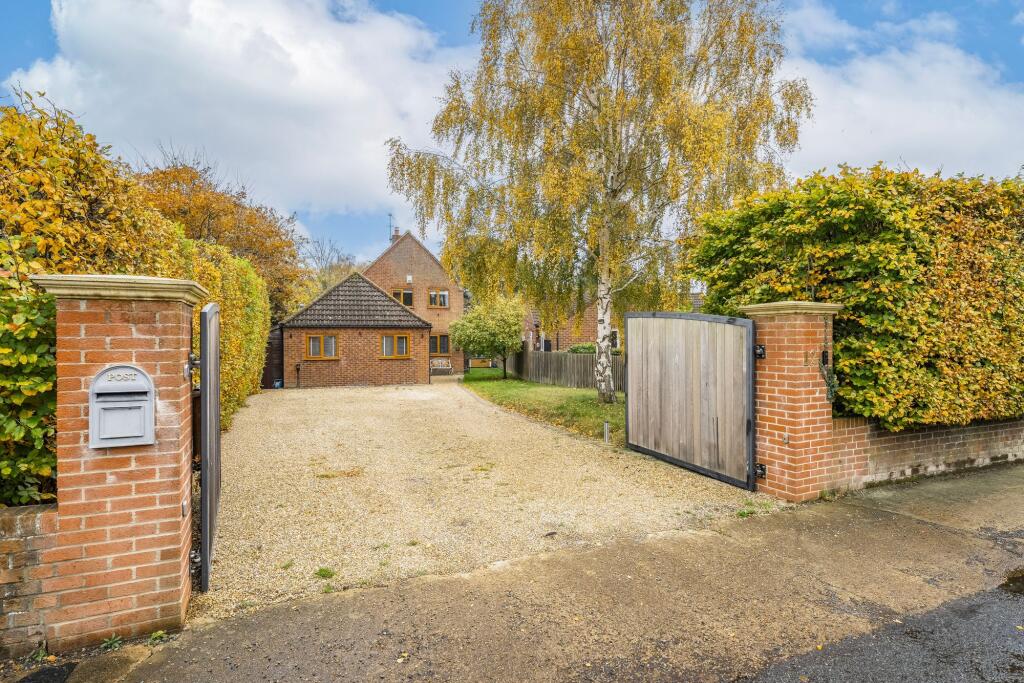
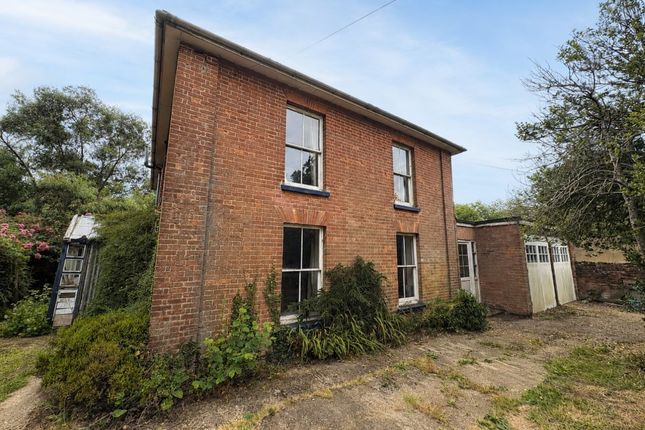
Outside Number 132 is set well back from Norwich Road behind a low brick wall and mature hedging, approached via a broad gravel driveway that leads to a generous parking area, a detached garage/workshop and the front entrance porch.
To the side of the driveway, a metal gate opens into an attractive walled courtyard with a store and outbuilding, offering excellent potential to create an outdoor kitchen and BBQ entertaining area.
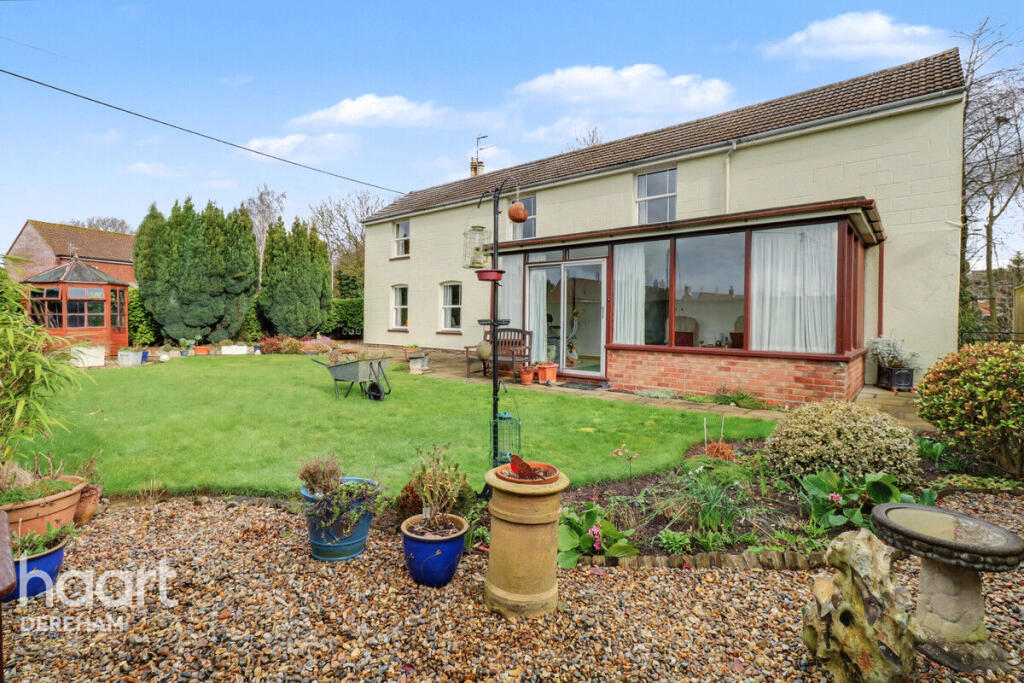
The generous south facing rear garden is a particular highlight, featuring an extensive Indian sandstone terrace extending directly from the bi-fold doors of the living area, perfect for indoor-outdoor living.
Beyond lies a large lawn interspersed with mature trees and enclosed by established hedging and fencing, creating a private and peaceful setting.
Additional outbuildings include a timber shed/workshop and a substantial garden studio, ideally suited as a home office, studio, gym or workshop. In all, the gardens and grounds extend to appr...
Value & comps
No previous sales on record.
Returns
Set an offer; the calculator follows it.
We're still gathering serviced-accommodation data for this area.
Archie refurb estimate: a Pro feature
0.0% below asking
This is not financial or investment advice. Prop AI Deals is not authorised by the Financial Conduct Authority (FCA) to provide investment advice.
All investment calculators, property analyses, and AI-generated insights are for informational purposes only. Property investment carries risk and may result in financial loss. All calculations should be independently verified and you should consult with FCA-authorised financial advisers before making any investment decisions.
Past performance does not guarantee future results. Tax implications vary by individual circumstances.
Deal
Properties like this can earn 2–3x BTL yields when converted to HMO, with retrofit costs around £10k/room. Sign in to see the full tier, yield projection, and cost breakdown.
Commercial properties like this can earn 30-50% higher yields when converted to residential under Class MA / Q / P / PA, with prior approval costing ~GBP 96/unit. Sign in to see the recommended route, yield uplift, and cost breakdown.
BRRR-suited properties can recycle 80-100% of investor capital on refi, leaving a high-yielding rental with most of the money out. Sign in to see the refurb cost stack, ARV projection, and refinance maths.
Detached + large garden = sub-division play. Pro tier unlocks the tier badge, plot size, uplift estimate, and regional land benchmark.
Short-lease flats trade at deep discount, but extending under the 1993 Act often costs far less than the discount. Pro tier unlocks the tier badge, premium breakdown, long-lease ARV and arbitrage maths.
See projected short-stay revenue vs a vanilla BTL for this property.
See real sub-let margins (HMO room rates & SA nightly rates) vs the landlord rent.
Area
Agent & docs

FAQ
About 132, Norwich Road, Fakenham
Explore nearby