6-bedroom detached house · SW20 0EP
To rentListed 11 days
Opportunity summary
See Archie’s verdict, returns by strategy and what to check before viewing.
About
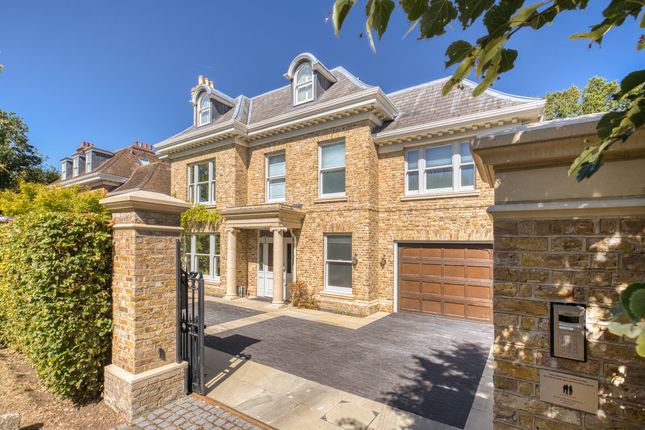
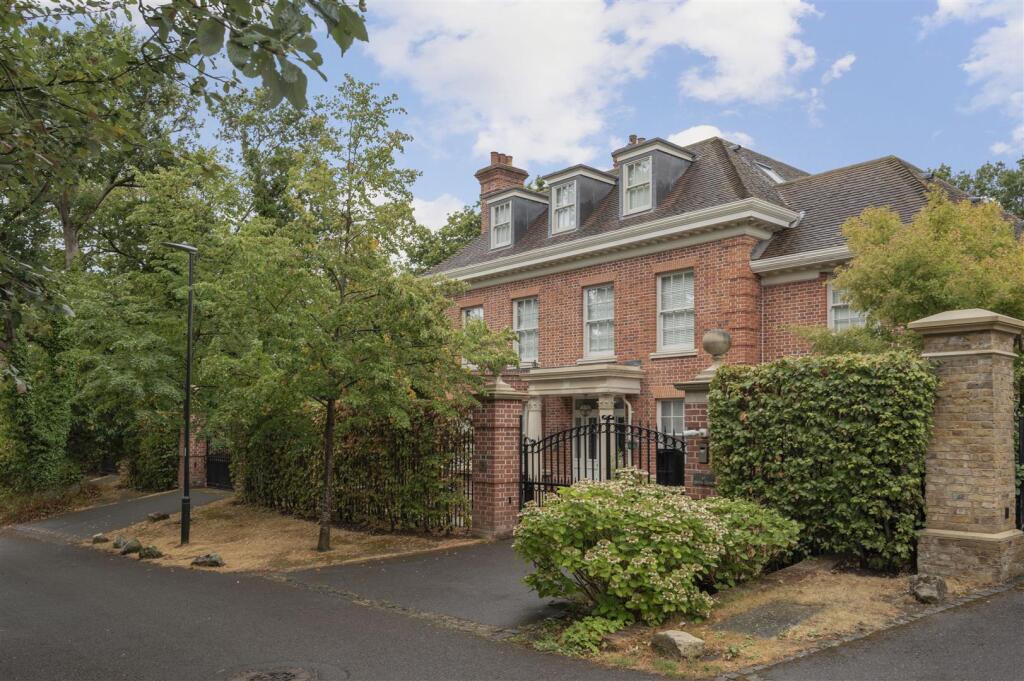
This exceptional family home is built to an uncompromising standard, with soaring ceilings and abundant natural light creating generous, flexible living and entertaining space.
Specification includes underfloor heating throughout, heat recovery air-conditioning to principal rooms, ceiling speakers, oak flooring and smartly finished contemporary bathrooms.
Set behind electric gates with garage and off-street parking, the house opens into a hall with a marble staircase and lift to all floors.
To the front is an elegant reception room with bay window, gas fire, cornicing and ceiling rose.
To the rear, a spacious drawing room offers a bespoke bar and bi-fold doors to a Juliet balcony, alongside a study with its own balcony over the garden.
A guest WC and garage access complete this floor. The lower ground floor comprises a bright kitchen/dining/family room with bi-fold doors to the garden.
The bespoke Italian kitchen features smoked oak cabinetry, Silestone worktops, integrated appliances, a central island and a separate utility room.
This floor also has a leisure suite with cinema room, swimming pool, shower, sauna, wine room and plant room.
The first floor offers a principal suite with dressing room and roof terrace access, plus two further en-suite bedroom suites with dressing rooms.
The second floor has three bedrooms and two shower rooms, one en-suite.
The landscaped garden includes a wide terrace with fireplace, steps to a two-tier lawned garden with shrub borders, and a decked summer house/office/gym.
Overlooking Royal Wimbledon Golf Club, the house enjoys a peaceful, semi-rural setting on this sought-after road, close to Wimbledon Common and Wimbledon Village's shops and restaurants, with further amenities on Coombe Lane.
Wimbledon and Raynes Park stations offer fast links to Waterloo (12-15 mins), with excellent local schools plus golf, tennis, fitness clubs and riding stables nearby.
Value & comps
No previous sales on record.
Rental comparables are shown in the Rental section below. Sold comparables remain for area capital context only.
Returns
Short-let restrictions apply
We're still gathering serviced-accommodation data for this area.
This is not financial or investment advice. Prop AI Deals is not authorised by the Financial Conduct Authority (FCA) to provide investment advice.
All investment calculators, property analyses, and AI-generated insights are for informational purposes only. Property investment carries risk and may result in financial loss. All calculations should be independently verified and you should consult with FCA-authorised financial advisers before making any investment decisions.
Past performance does not guarantee future results. Tax implications vary by individual circumstances.
Deal
Properties like this can earn 2–3x BTL yields when converted to HMO, with retrofit costs around £10k/room. Sign in to see the full tier, yield projection, and cost breakdown.
Commercial properties like this can earn 30-50% higher yields when converted to residential under Class MA / Q / P / PA, with prior approval costing ~GBP 96/unit. Sign in to see the recommended route, yield uplift, and cost breakdown.
BRRR-suited properties can recycle 80-100% of investor capital on refi, leaving a high-yielding rental with most of the money out. Sign in to see the refurb cost stack, ARV projection, and refinance maths.
Detached + large garden = sub-division play. Pro tier unlocks the tier badge, plot size, uplift estimate, and regional land benchmark.
Short-lease flats trade at deep discount, but extending under the 1993 Act often costs far less than the discount. Pro tier unlocks the tier badge, premium breakdown, long-lease ARV and arbitrage maths.
See projected short-stay revenue vs a vanilla BTL for this property.
See real sub-let margins (HMO room rates & SA nightly rates) vs the landlord rent.
Area
Agent & docs

FAQ
About Ellerton Road, London
Explore nearby