6-bedroom detached house · SW20 8HG
Listing removedReduced £2k (−16.7%) on 22 JulListed 118 days · slow let
Opportunity summary
See Archie’s verdict, returns by strategy and what to check before viewing.
About
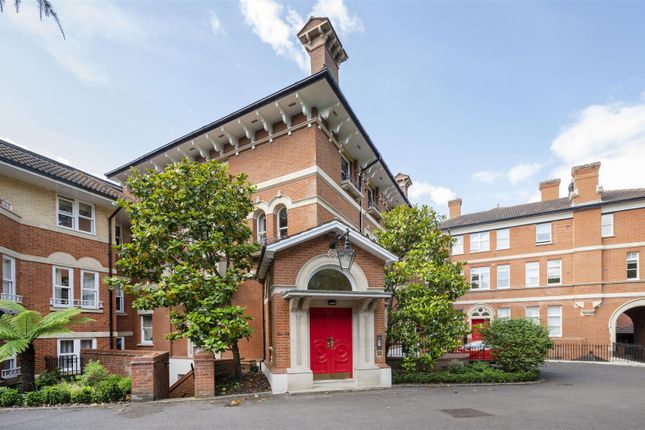
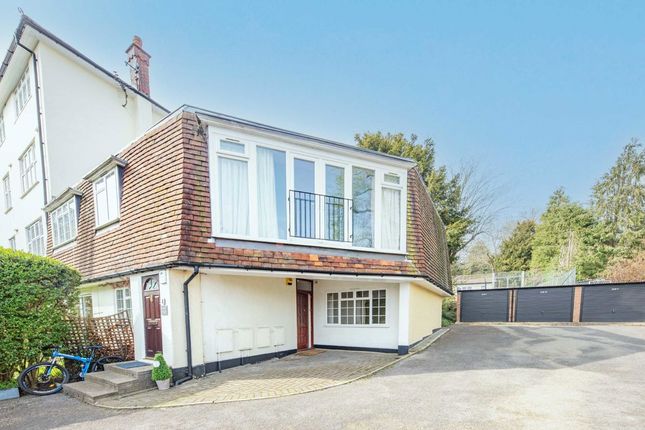
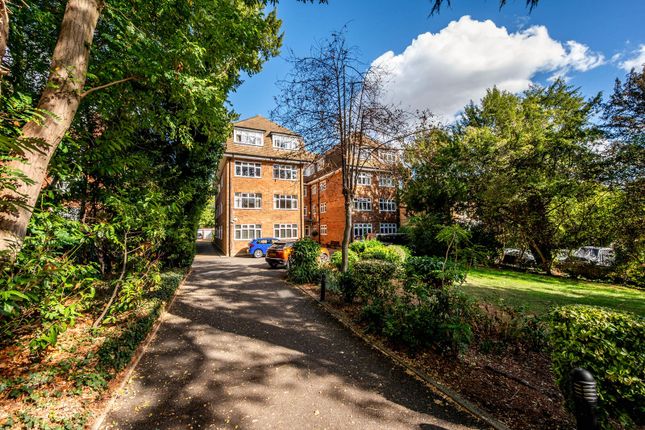
A beautifully presented family home set back benefitting from a driveway and large split level garden.
Description A substantial and beautifully presented, recently refurbished detached family home extending to approximately 3,204 sq ft, arranged over three floors.
The coach house is dating back to at least 1860, with original features preserved, featuring a striking spiral staircase, versatile living accommodation and energy-efficient credentials with an EPC rating of B and air source heat pump heating.
The ground floor offers outstanding entertaining and family space.
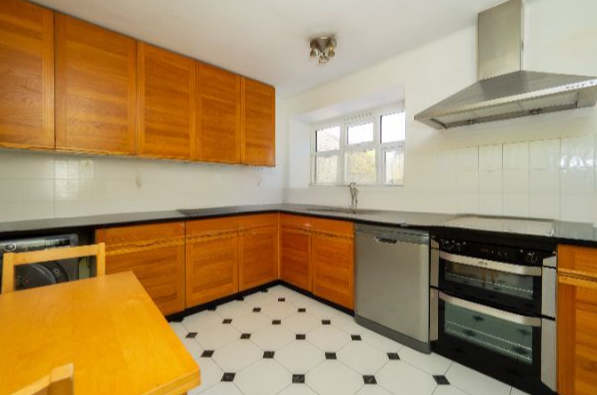
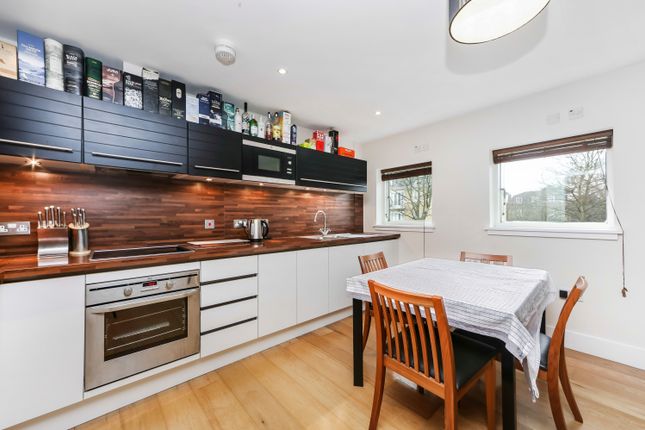
The heart of the home is the impressive open-plan kitchen/dining room, complete with central island and direct access to the reception areas.
A recent extension has created a magnificent reception room with vaulted ceilings and extensive glazing, flooding the space with natural light.
Further accommodation includes a utility room, guest cloakroom and a superb self-contained guest suite comprising a reception room, double bedroom and shower room, ideal for guests, a nanny, live-in relative or home-working requirements.
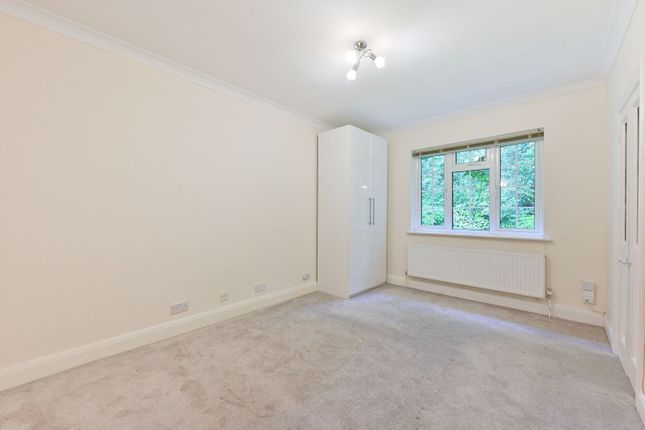
The first floor offers the generous principal bedroom suite with fitted storage and en suite shower room, together with two further double bedrooms and a contemporary family bathroom.
The second floor mirrors the excellent proportions found throughout the property, offering two further large double bedrooms, each benefiting from fitted storage and private en suite shower rooms.
Externally, the property enjoys a generous garden with a large terrace, providing an excellent space for outdoor entertaining. The property benefits from EV charging point.
Applicant note The greyed-out room is not included for use. Location The Downs runs north to south from the Ridgway to Worple Road and is a well known residential street.
The property is located at the Ridgway end of the street and is approximately 0.9 miles from Wimbledon Village High Street with its popular collection of shops, restaurants and bars.
Wimbledon Common is around 800 metres away and offers 1200 acres approx. Of open space, ideal for walking riding or cycling.
Locally are a number of highly sought after schools with King's College School, Donhead Prep School and The Hall School, all within 500 metres.
Wimbledon Town Centre and Raynes Park station are both easily accessible and within 0.8 miles.
Source of times: Source of distances: Google Pedometer All measurements are approximate Square Footage: 3,131 sq ft Additional Info Holding Deposit: £2,769.23 ( 1 week ) Deposit Payable: £16,615.38 ( 6 weeks ) Rent must be paid monthly in advance
Value & comps
No previous sales on record.
Rental comparables are shown in the Rental section below. Sold comparables remain for area capital context only.
Returns
Short-let restrictions apply
We're still gathering serviced-accommodation data for this area.
This is not financial or investment advice. Prop AI Deals is not authorised by the Financial Conduct Authority (FCA) to provide investment advice.
All investment calculators, property analyses, and AI-generated insights are for informational purposes only. Property investment carries risk and may result in financial loss. All calculations should be independently verified and you should consult with FCA-authorised financial advisers before making any investment decisions.
Past performance does not guarantee future results. Tax implications vary by individual circumstances.
Deal
Properties like this can earn 2–3x BTL yields when converted to HMO, with retrofit costs around £10k/room. Sign in to see the full tier, yield projection, and cost breakdown.
Commercial properties like this can earn 30-50% higher yields when converted to residential under Class MA / Q / P / PA, with prior approval costing ~GBP 96/unit. Sign in to see the recommended route, yield uplift, and cost breakdown.
BRRR-suited properties can recycle 80-100% of investor capital on refi, leaving a high-yielding rental with most of the money out. Sign in to see the refurb cost stack, ARV projection, and refinance maths.
Detached + large garden = sub-division play. Pro tier unlocks the tier badge, plot size, uplift estimate, and regional land benchmark.
Short-lease flats trade at deep discount, but extending under the 1993 Act often costs far less than the discount. Pro tier unlocks the tier badge, premium breakdown, long-lease ARV and arbitrage maths.
See projected short-stay revenue vs a vanilla BTL for this property.
See real sub-let margins (HMO room rates & SA nightly rates) vs the landlord rent.
Area
Agent & docs

FAQ
About 29, The Downs, London
Explore nearby