3-bedroom house · YO62 5BG
Sold STCListed 209 days
Opportunity summary
See Archie’s verdict, returns by strategy and what to check before viewing.
About
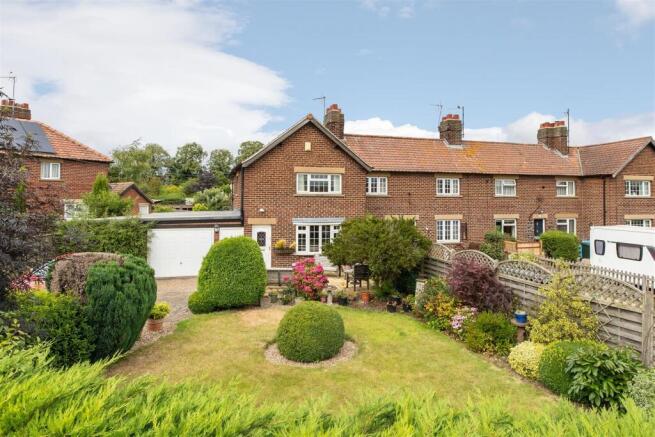
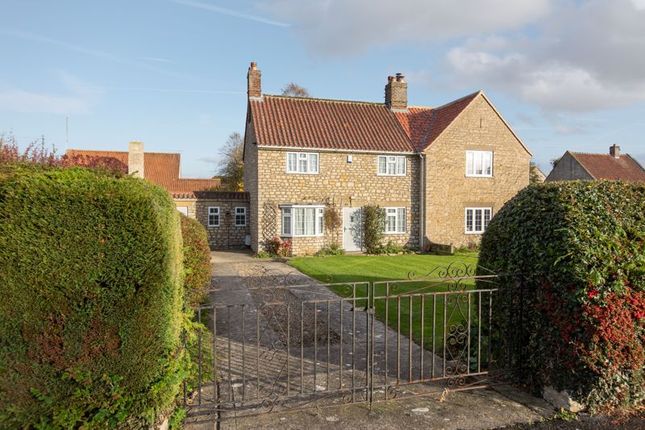
A beautifully appointed three-storey town house offering stylish, three-bedroom accommodation with a south-facing courtyard garden, tucked away in the centre of this sought-after market town.
This delightfully charming three-storey town house dates from 1893 and is located in the very heart of Helmsley.
Despite being less than 35 metres from the Market Place, it enjoys a perfectly peaceful and private setting.
The house is constructed of solid brick under a clay pantile roof, which has been recovered within the last couple of years, retains some typical characteristics of the Victorian period, including high ceilings, tall windows and pine doors.
The whole property is beautifully decorated throughout and benefits from gas central heating and uPvc double-glazing.
The accommodation extends to over 800sq.ft and comprises entrance hall, open-plan kitchen/living room with living flame gas fire, first floor landing, two bedrooms and a shower room, whilst on the second floor there is a large third bedroom and a cloakroom.
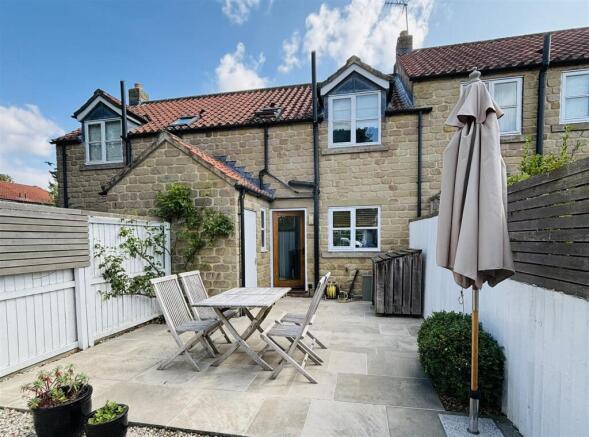
Directly in front of the house is a south-facing courtyard style garden, which is stone paved and ideal for dining outdoors, giving access to a good-sized stone outbuilding providing useful storage and laundry space.
Helmsley is a very attractive, Georgian market town situated on the southern fringe of the North York Moors National Park.
With a weekly market, an eclectic range of smart shops, hostelries and restaurants and high-class delicatessens the town is a highly regarded place to live.
The opportunities for outdoor recreation are endless, with lovely walks in Duncombe Park to the south of the town and the Hambleton Hills to the north.
The town has a wide range of amenities, including surgery, library, thriving arts centre and recreation ground. Entrance Hall Staircase to the first floor.
Cupboard housing the electric meter and fuse box. Open-Plan Kitchen / Living Room (18' 8'' x 13' 9'' (5.7m x 4.2m) (max)) Living flame gas fire within a painted surround and cast-iron insert.
Range of kitchen cabinets incorporating a four-ring gas hob with extractor hood, electric oven and integrated dishwasher. Gas fired combination boiler. Recessed spotlights. Television point.
Casement windows to the front and rear. Two radiators. First Floor Landing Casement window to the rear. Recessed spotlights. Radiator.
Bedroom Two (12' 2'' x 8' 6'' (3.7m x 2.6m) (max)) Period fireplace. Recessed spotlights. Fitted cupboard. Casement window to the front. Radiator.
Bedroom Three (12' 10'' x 6' 7'' (3.9m x 2.0m) (including wardrobes)) Fitted wardrobe. Recessed spotlights. Casement window to the rear. Radiator.
Shower Room (8' 6'' x 4' 3'' (2.6m x 1.3m)) White suite comprising double shower cubicle, wash basin in vanity unit and low flush WC. Recessed spotlights. Extractor fan. Fitted shelving.
Casement window to the front. Heated towel rail. Second Floor Landing Loft hatch. Recessed spotlights. Casement window to the rear. Radiator.
Bedroom One (15' 9'' x 12' 6'' (4.8m x 3.8m) (max)) Range of fitted wardrobes. Recessed spotlights. Casement window to the front, enjoying far reach views. Two radiators.
Cloakroom (5' 7'' x 4' 3'' (1.7m x 1.3m)) White low flush WC and wash basin. Extractor fan. Wall light point. Radiator.
Outside The property benefits from a south-facing courtyard style garden, which is paved with Indian stone, making for an easily to maintain outside space which is incredibly sheltered and ideal for dining outdoors.
A stone and pantile outbuilding (newly re-roofed) forms part of the property, providing useful storage and laundry space.
Two neighbouring properties (8 & 9 Clothes Prop Alley) benefit from a right of way on foot across the path.
Utility Room / Storage Building (15' 5'' x 7' 3'' (4.7m x 2.2m)) Automatic washing machine point. Electric light and power. Electric heater. Mezzanine storage space.
Value & comps
No previous sales on record.
Returns
Set an offer; the calculator follows it.
We're still gathering serviced-accommodation data for this area.
Archie refurb estimate: a Pro feature
0.0% below asking
This is not financial or investment advice. Prop AI Deals is not authorised by the Financial Conduct Authority (FCA) to provide investment advice.
All investment calculators, property analyses, and AI-generated insights are for informational purposes only. Property investment carries risk and may result in financial loss. All calculations should be independently verified and you should consult with FCA-authorised financial advisers before making any investment decisions.
Past performance does not guarantee future results. Tax implications vary by individual circumstances.
Deal
Properties like this can earn 2–3x BTL yields when converted to HMO, with retrofit costs around £10k/room. Sign in to see the full tier, yield projection, and cost breakdown.
Commercial properties like this can earn 30-50% higher yields when converted to residential under Class MA / Q / P / PA, with prior approval costing ~GBP 96/unit. Sign in to see the recommended route, yield uplift, and cost breakdown.
BRRR-suited properties can recycle 80-100% of investor capital on refi, leaving a high-yielding rental with most of the money out. Sign in to see the refurb cost stack, ARV projection, and refinance maths.
Detached + large garden = sub-division play. Pro tier unlocks the tier badge, plot size, uplift estimate, and regional land benchmark.
Short-lease flats trade at deep discount, but extending under the 1993 Act often costs far less than the discount. Pro tier unlocks the tier badge, premium breakdown, long-lease ARV and arbitrage maths.
See projected short-stay revenue vs a vanilla BTL for this property.
See real sub-let margins (HMO room rates & SA nightly rates) vs the landlord rent.
Area
Agent & docs
FAQ
About 7 Clothes Prop Alley, Bridge Street, York
Explore nearby