3-bedroom house · YO62 5AP
Listing removedListed 168 days
Opportunity summary
See Archie’s verdict, returns by strategy and what to check before viewing.
About
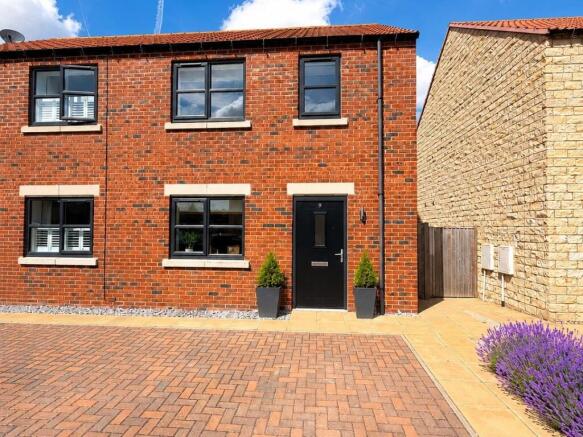
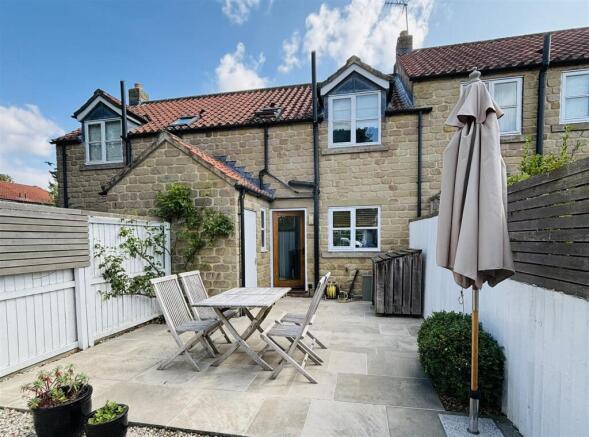
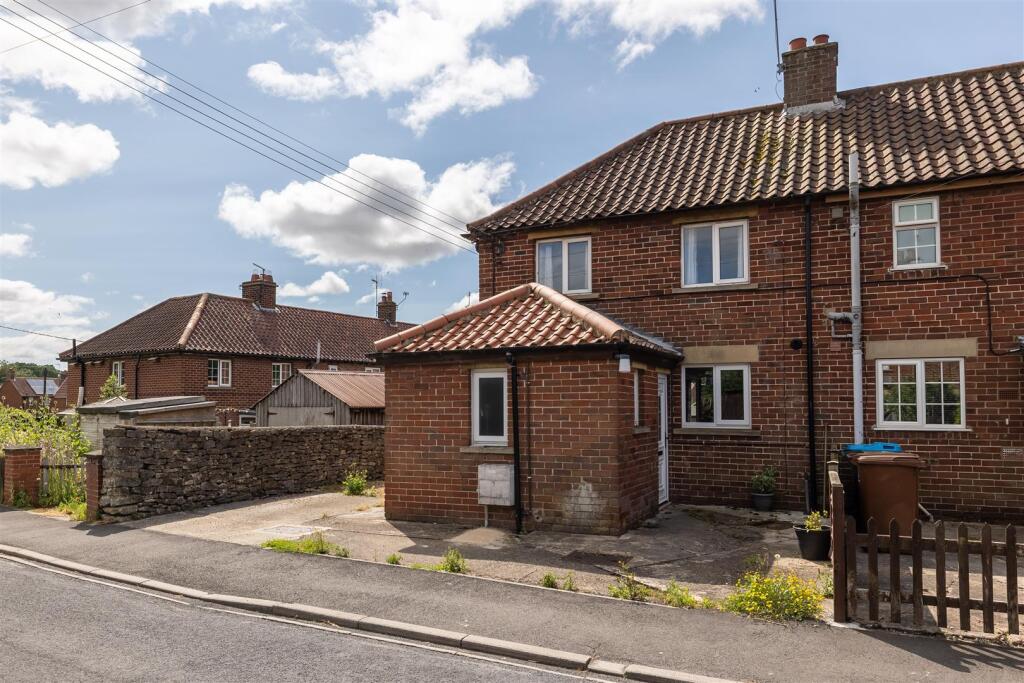
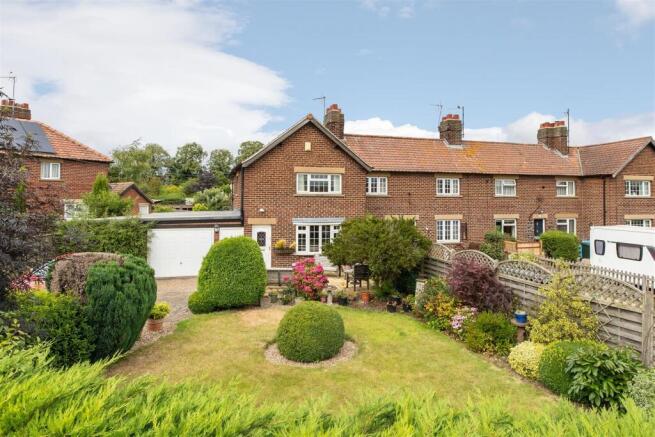
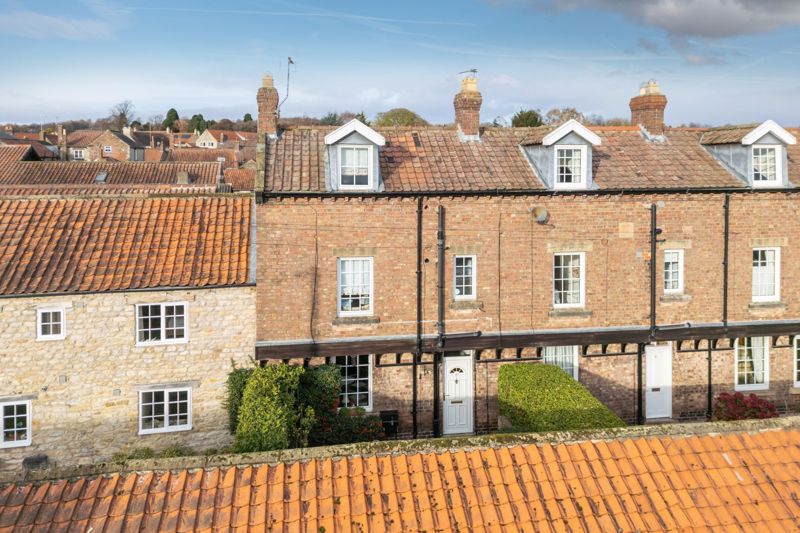
A double fronted stone cottage with generous grounds, garden and parking.
Nicely situated within a well-established residential area, within an easy walk to the centre of town In all 4 Elmslac Road provides 1,126 square feet of space, which in brief comprises the following: Entrance hall, a dual aspect sitting room, living/dining room, a smart, modern breakfast kitchen with adjoining utility and cloakroom.
Upstairs are three bedrooms, two doubles and a nursery/study and the house bathroom.
The property has lovely, mature gardens to the front and rear, a lengthy driveway providing private off-street parking and a useful workshop/outbuilding.
The property is uPVC double glazed throughout and has gas fired central heating with the benefit of a new Worcester gas fired boiler (2025) and a recently installed alarm system.
Occupancy restriction Please note that this property is subject to a North York Moors National Park occupancy restriction.
Further details are available upon request from the selling agents Helmsley is a very attractive market town situated on the southern fringe of the North York Moors National Park.
With a weekly market, an eclectic range of smart shops, hostelries and restaurants and high-class delicatessens the town is a highly regarded place to live.
The opportunities for outdoor recreation are endless, with the start of the Cleveland Way in the town and the Hambleton Hills to the north.
Elmslac Road lies on the eastern side of the town, Number 4 is the second property on the right on Elmslac Road, located just behind the Primary School and is an easy, level walk from the centre of the town.
Entrance Hall Composite front door. Stairs to the First Floor. Sitting Room (19' 8'' x 8' 10'' (6.00m x 2.70m)) Double aspect with windows to the front and rear. Television point. Two radiators.
Fireplace housing gas fire. Coving Living Room (12' 5'' x 9' 6'' (3.78m x 2.90m)) Bay window to the front. Fireplace housing gas fire. Arched alcove. Coving.
Kitchen (14' 0'' x 7' 7'' (4.26m x 2.30m)) Range of fitted base and wall units with granite effect worktops, incorporating a one and a half bowl stainless steel sink unit with mixer tap.
Integrated electric oven and grill. Integrated four ring hob with extractor overhead. Integrated dishwasher. Pair of windows to the rear.
Pantry cupboard Utility Room (9' 3'' x 7' 9'' (2.82m x 2.37m)) Fitted base unit with stainless steel sink unt. Automatic washing machine point. Window to the front.
Wall mounted Worcester gas fired central heating boiler (2025). Cloakroom (5' 7'' x 2' 7'' (1.70m x 0.80m)) Low flush WC. Window to the rear.
Workshop/Store Room (13' 10'' x 9' 3'' (4.21m x 2.81m)) Doors to the front and side. Electric light and power. Interior door to the property. First Floor Loft inspection hatch. Window to the rear.
Bedroom One (13' 1'' x 9' 2'' (4.00m x 2.80m)) Casement window to the front. Over stairs storage cupboard. Radiator. Coving.
Bedroom Two (13' 1'' x 10' 10'' (4.00m x 3.30m)) Casement window to the front. Range of fitted bedroom furniture and wardrobes. Radiator. Fitted over stairs storage cupboard.
Bedroom Three/Study (10' 10'' x 7' 7'' (3.30m x 2.30m)) Radiator. Casement window to the rear. Bathroom (10' 4'' x 7' 3'' (3.14m x 2.20m)) Bath with a tiled surround. Low flush WC.
Pedestal wash hand basin. Radiator. Casement windows to the rear. Part tiled walls. Extractor fan.
Value & comps
No previous sales on record.
Returns
Set an offer; the calculator follows it.
We're still gathering serviced-accommodation data for this area.
Archie refurb estimate: a Pro feature
0.0% below asking
This is not financial or investment advice. Prop AI Deals is not authorised by the Financial Conduct Authority (FCA) to provide investment advice.
All investment calculators, property analyses, and AI-generated insights are for informational purposes only. Property investment carries risk and may result in financial loss. All calculations should be independently verified and you should consult with FCA-authorised financial advisers before making any investment decisions.
Past performance does not guarantee future results. Tax implications vary by individual circumstances.
Deal
Properties like this can earn 2–3x BTL yields when converted to HMO, with retrofit costs around £10k/room. Sign in to see the full tier, yield projection, and cost breakdown.
Commercial properties like this can earn 30-50% higher yields when converted to residential under Class MA / Q / P / PA, with prior approval costing ~GBP 96/unit. Sign in to see the recommended route, yield uplift, and cost breakdown.
BRRR-suited properties can recycle 80-100% of investor capital on refi, leaving a high-yielding rental with most of the money out. Sign in to see the refurb cost stack, ARV projection, and refinance maths.
Detached + large garden = sub-division play. Pro tier unlocks the tier badge, plot size, uplift estimate, and regional land benchmark.
Short-lease flats trade at deep discount, but extending under the 1993 Act often costs far less than the discount. Pro tier unlocks the tier badge, premium breakdown, long-lease ARV and arbitrage maths.
See projected short-stay revenue vs a vanilla BTL for this property.
See real sub-let margins (HMO room rates & SA nightly rates) vs the landlord rent.
Area
Agent & docs
FAQ
About 4, Elmslac Road, York
Explore nearby