3-bedroom detached house · SP8 5ET
For saleListed 48 days
Opportunity summary
See Archie’s verdict, returns by strategy and what to check before viewing.
About
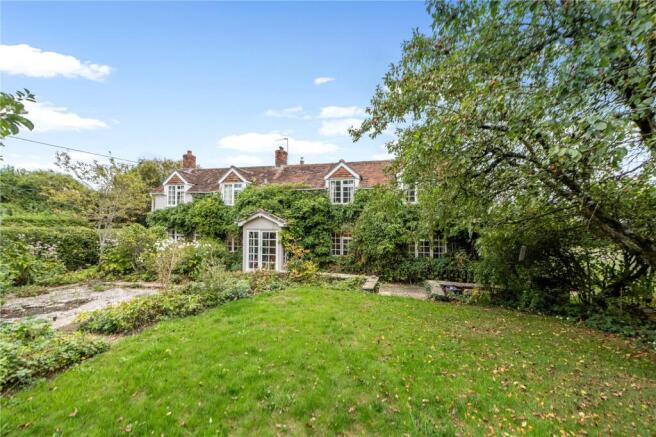
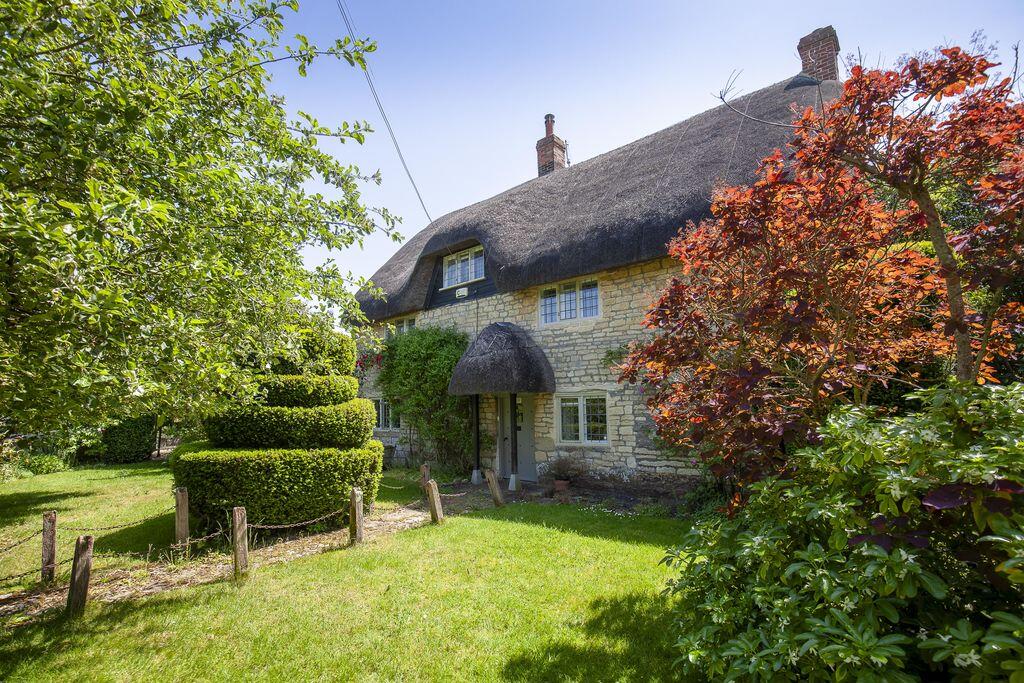
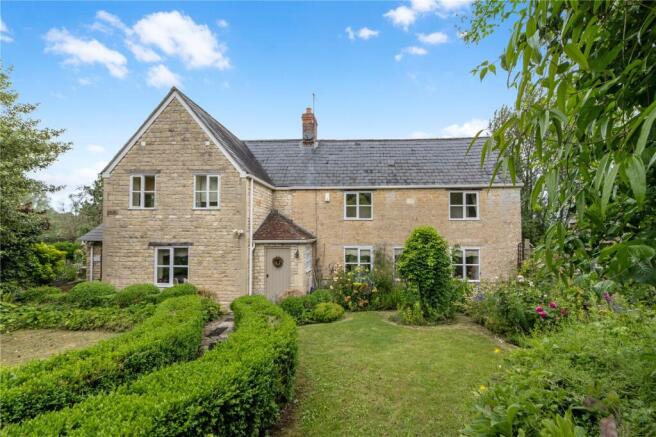
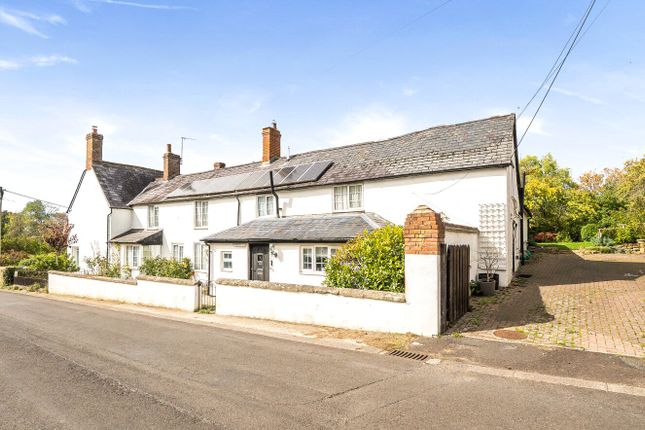
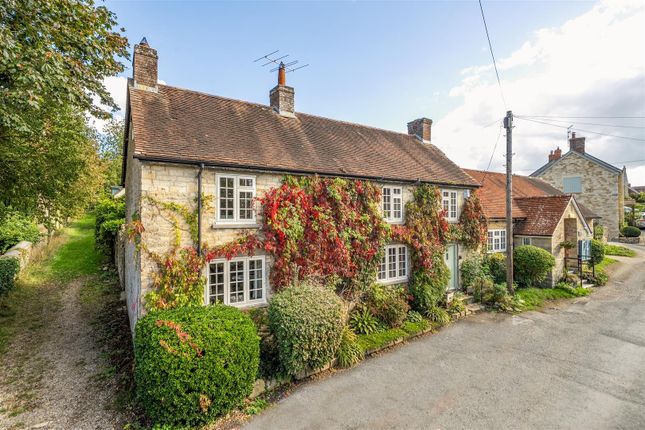
Behind its traditional character, the cottage has been thoughtfully and comprehensively refurbished in recent years, creating a home that marries historic charm with the comfort and practicality of modern living.
The property was transformed in 2011 when the kitchen was enlarged and a new utility room created, with a principal bedroom and en-suite bathroom above.
It was also rewired and replumbed, incorporating a direct-pressure water system, while a timber-framed garage and carport were added.
Further transformation followed in 2013 with a separate garden room/studio being added, providing a particularly appealing space from which to enjoy the surrounding gardens.
More recently all windows and the roof have been replaced. The resulting accommodation is light, bright and beautifully balanced.
The kitchen leads from the dining area with a door to the garden and there is a generous range of floor mounted storage units and workspace incorporating an integrated dishwasher, under counter fridge (with space for a larger one in the utility room), electric hob, and double oven.
The separate utility room sits to the rear of the kitchen and huses the boiler, water heater, space for washing machine, tumble drier and second fridge, along with additional storage and access to the garden.
The cosy sitting room is filled with natural light from every angle and warmed by a woodburning stove, while upstairs there are three double bedrooms.
The master with underfloor heating, ensuite bathroom and double doors opening to a wooden balcony offers unspoilt views across the countryside.
In addition there is a family bathroom with bath and separate shower cubicle.
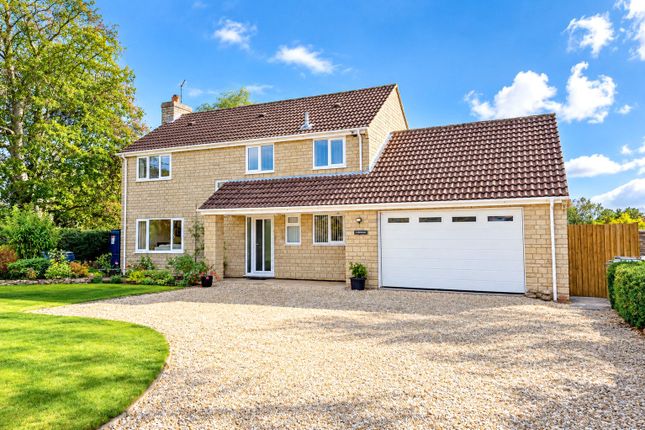
Outside Approached from South Street through a traditional five-bar timber gate, the property opens onto a gravelled parking and turning area, alongside which stands the timber-framed garage and carport.
From here, the gardens unfold around the cottage, with their principal aspect to the south and west.
A pathway beneath an enchanting arched pergola leads through the garden towards a greenhouse, raised flower beds and the garden studio.
Beyond, an expanse of lawn is framed by richly planted borders, mature shrubs and an appealing selection of trees, including rowan, apple, pear, fig and amelanchier.
A terrace situated outside the sitting room provides a natural setting for outdoor dining and summer relaxation.
To the front, the garden is equally delightful, with generously planted borders alive with seasonal colour, including hellebores and roses.
Beautifully tended throughout, the gardens form an integral part of the property, peaceful, private and full of character, creating an idyllic setting for this handsome and much-loved country cottage.
Services: Mains water, electricity, drainage, oil fired central heating and telephone all subject to the usual utility regulations.
Council tax band: F tenure: Freehold directions; What3words - resist.paid.midfield viewing: Strictly by appointment through the agents.
Important notice: Measurements are approximate and floor plans are illustrative only.
No guarantees are given regarding planning permission, suitability, or the condition of fixtures, fittings, or appliances. Items shown in photos may not be included.
Purchasers must verify all details by inspection.
Value & comps
No previous sales on record.
Returns
Set an offer; the calculator follows it.
We're still gathering serviced-accommodation data for this area.
Archie refurb estimate: a Pro feature
0.0% below asking
This is not financial or investment advice. Prop AI Deals is not authorised by the Financial Conduct Authority (FCA) to provide investment advice.
All investment calculators, property analyses, and AI-generated insights are for informational purposes only. Property investment carries risk and may result in financial loss. All calculations should be independently verified and you should consult with FCA-authorised financial advisors before making any investment decisions.
Past performance does not guarantee future results. Tax implications vary by individual circumstances.
Deal
Properties like this can earn 2–3x BTL yields when converted to HMO, with retrofit costs around £10k/room. Sign in to see the full tier, yield projection, and cost breakdown.
Commercial properties like this can earn 30-50% higher yields when converted to residential under Class MA / Q / P / PA, with prior approval costing ~GBP 96/unit. Sign in to see the recommended route, yield uplift, and cost breakdown.
BRRR-suited properties can recycle 80-100% of investor capital on refi, leaving a high-yielding rental with most of the money out. Sign in to see the refurb cost stack, ARV projection, and refinance maths.
Detached + large garden = sub-division play. Pro tier unlocks the tier badge, plot size, uplift estimate, and regional land benchmark.
Short-lease flats trade at deep discount, but extending under the 1993 Act often costs far less than the discount. Pro tier unlocks the tier badge, premium breakdown, long-lease ARV and arbitrage maths.
See projected short-stay revenue vs a vanilla BTL for this property.
See real sub-let margins (HMO room rates & SA nightly rates) vs the landlord rent.
Area
Agent & docs
FAQ
About Yew Tree Cottage, South Street, Gillingham
Explore nearby