We've tightened what earns a Pursue. A home now needs a published valuation, a strategy that still makes money after real running costs and lender stress tests, and no listing problems that would stop a mortgage. You'll see fewer Pursues, and each one has been checked harder.
See how verdicts work4-bedroom detached house · SP8 5HG
For saleListed 25 days
Opportunity summary
See Archie’s verdict, returns by strategy and what to check before viewing.
About
The property has been tastefully improved by the current owners over the past four years, including the installation of a new fitted kitchen with sleek, modern cabinetry, together with a suites in the cloakroom, en-suite shower room and family bathroom.
Further improvements include a new hot water cylinder, water softener and the renewal of the liquid fill for the solar tubes, which provide hot water and help to reduce energy costs.
The property offers a particularly good range of accommodation, with highlights including a spacious sitting room with bi-folding doors opening into a delightful sun lounge, providing an ideal space in which to sit and relax while enjoying the surrounding views.
There is also a large utility/boot room, a generous driveway providing parking for several cars and a double garage.
To the rear, the sunny-aspect garden features a large sun terrace, providing an excellent area for outdoor dining and entertaining.
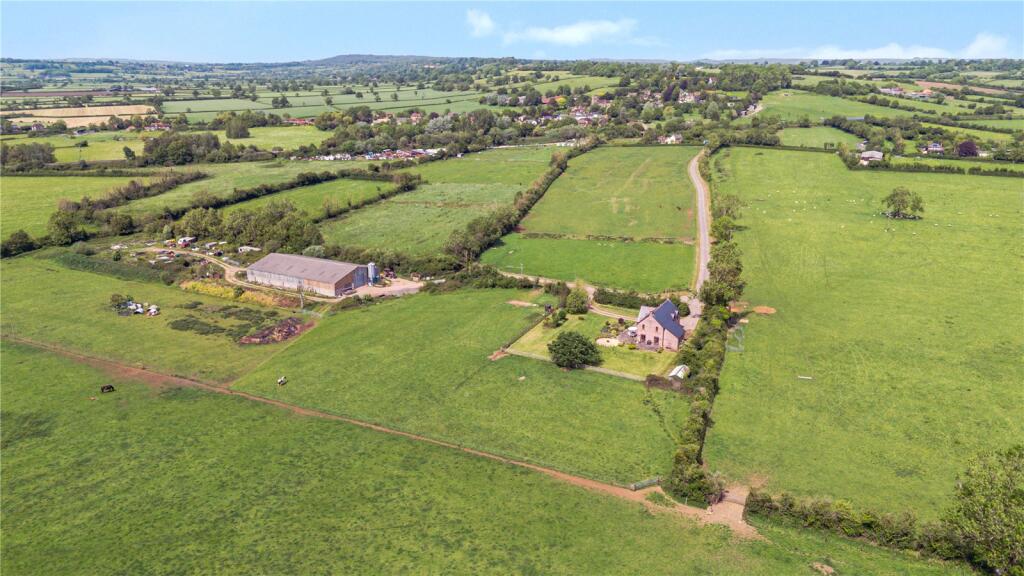
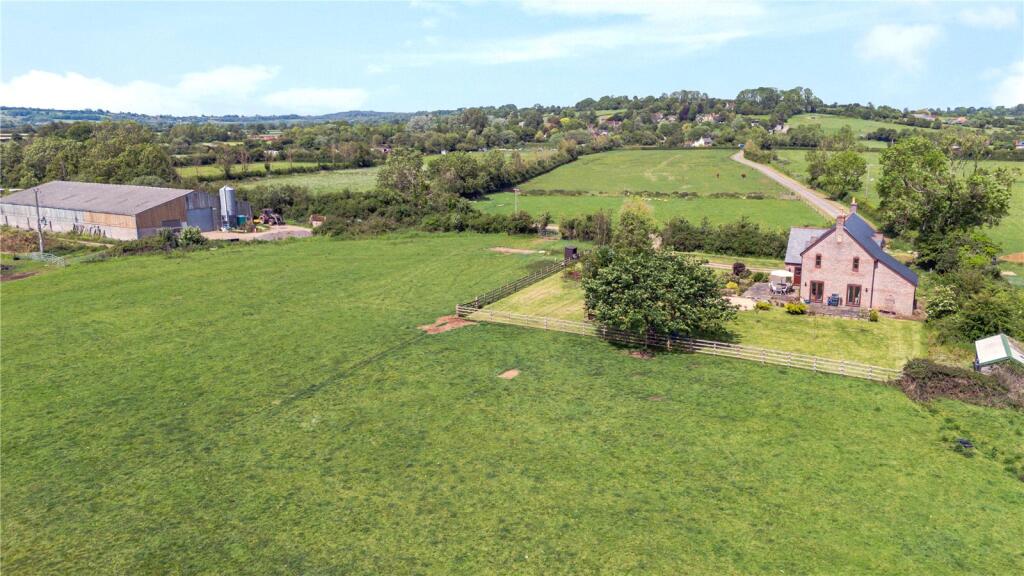
A notable feature of the house is the number of rooms that take full advantage of the far-reaching views across the adjoining fields and surrounding countryside.
For those requiring additional accommodation, there is also potential to extend the property, subject to the necessary planning permissions and building regulations.
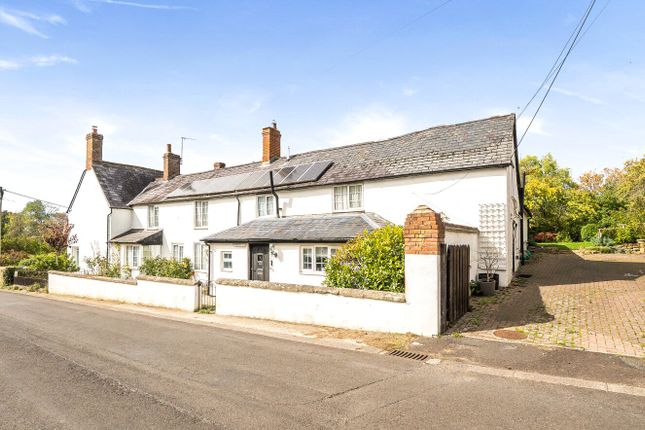
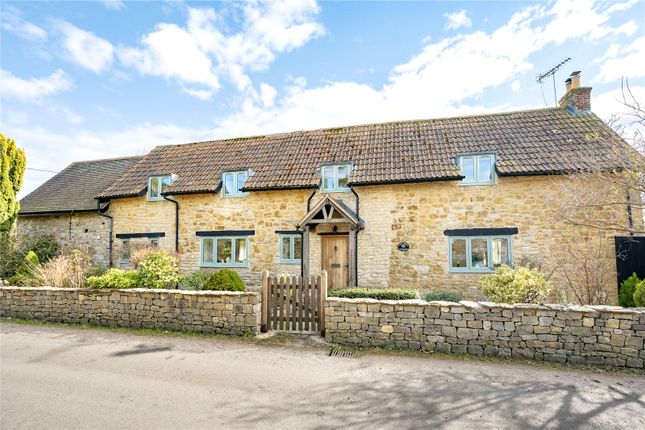
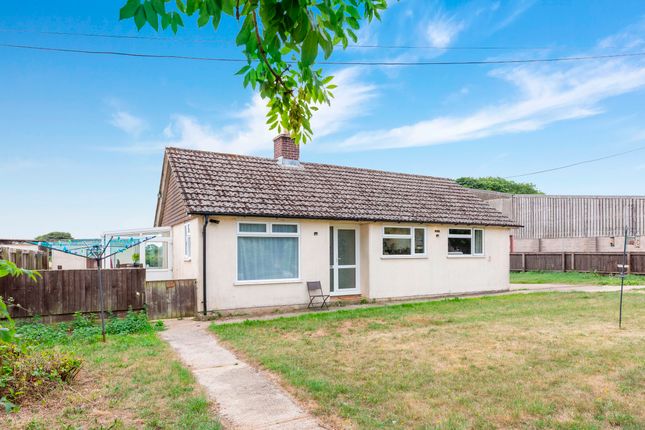
In summary, this is a delightful and well-presented family home occupying an enviable position in the sought-after village of Buckhorn Weston.
Having been thoughtfully improved by the current owners, the property offers an exciting opportunity for those seeking a substantial home with wonderful views and excellent parking and garaging.
Accommodation Large porch with seating area to double glazed front door.
Entrance hall: Radiator, coved ceiling, smoke detector, engineered oak flooring, understairs cupboard and stairs to first floor.
Cloakroom: Low level WC, wash hand basin, radiator, double glazed window to front aspect and tiled floor.
Sitting room: 19’3” x 11’7” Wooden fire surround with fitted electric fire, two radiators, coved and smooth plastered ceiling, engineered oak flooring, double glazed window to front aspect, opening to dining room and bi-folding doors to: Sun lounge: 12’ x 7’10” A delightful room with an outlook over the garden and fields beyond.
Radiator, engineered oak flooring, double glazed windows, display cabinet with wine cooler and double glazed door to rear garden.
Dining room: 11’1” x 9’7” Radiator, engineered oak flooring, coved ceiling and double glazed window with outlook over the garden and fields beyond.
Kitchen: 19’4” (narrowing to 12’8”) x 9’4” A stylish modern kitchen with soft closing doors and drawers.
Butler sink set into a solid wood work surface and drainer with cupboard below, further range of matching shaker style, wall, drawer and base units with oak work surface over, range style cooker, integrated dishwasher, window to rear aspect with delightful views over the garden and fields beyond, coved ceiling and door to: Utility/boot room: 16’5” x 6’2” Ceramic sink set into a solid wood work surface, space for washing machine and tumble dryer, radiator, shaker style pantry and larder unit, broom cupboard, tiled floor and doors to garage and garden.
From the entrance hall stairs to first floor.
First floor Landing: Radiator, hatch to loft space, airing cupboard with slatted shelving and hot water tank with twin coil cylinder to accommodate hot water solar thermal system.
Bedroom 1: 12’9” x 9’1” (to front of wardrobe) Radiator, double glazed window to rear aspect with far reaching countryside views, wall to wall fitted wardrobe, coved ceiling and door to: En-suite shower room: Shower cubicle, low level WC, wash hand basin, tiled floor, heated towel rail, extractor and double glazed window to front aspect.
Bedroom 2: 9’8” x 9’5” Radiator, coved ceiling, double glazed window to rear aspect with far reaching countryside views and built-in wardrobe.
Bedroom 3: 9’7” x 9’4” Radiator, wall mounted television, coved ceiling, double glazed window to rear aspect with far reaching countryside views and built-in double wardrobe.
Bedroom 4: 9’4” x 8’5” Radiator, coved ceiling, double glazed window to front aspect and built-in double wardrobe.
Bathroom: Panelled bath, low level WC, wash hand basin, heated towel rail, tiled floor, double glazed window to front aspect and electric shaver point.
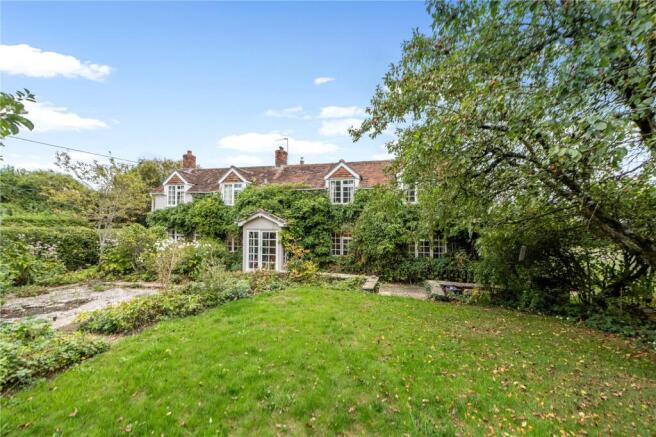
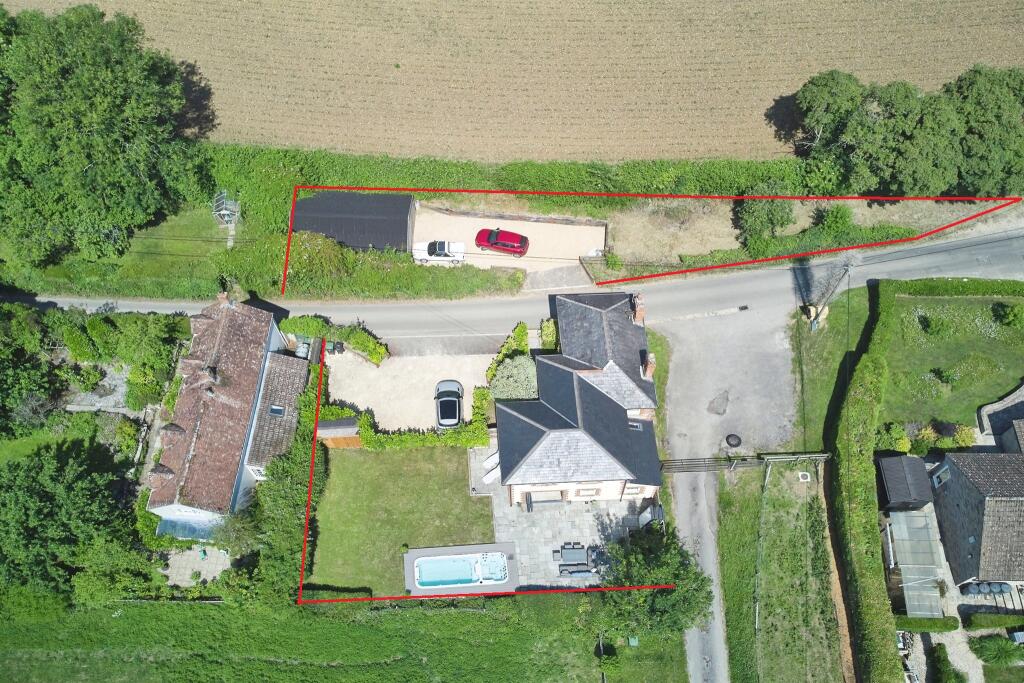
Outside Front garden: A large attractive front garden being mainly laid to lawn fronted by a mature hedge. There are a number of young trees, shrubs and flower bed edged with natural stone.
A wide driveway provides off road parking for several cars and leads to a large attached garage with remote controlled door, light and power.
Pathways either side of the house provides access to the rear garden with side gate. Water tap.
Rear garden: This is a particular feature due to its delightful sunny aspect with views over adjoining fields and hills beyond.
A large paved terrace with awning over leads to a lawned area with raised planters all enclosed by a mixture of mature hedging and timber fencing, useful timber shed and water tap.
Garage: Large attached garage with remote controlled door, light, power, oil fired boiler and useful loft storage.
Services: Mains water, electricity, mains drainage, oil fired central heating and telephone all subject to the usual utility regulations.
Council tax band: F tenure: Freehold viewing: Strictly by appointment through the agents.
Important notice: Hambledon Estate Agents state that these details are for general guidance only and accuracy cannot be guaranteed. They do not constitute any part of any contract.
All measurements are approximate and floor plans are to give a general indication only and are not measured accurate drawings therefore room sizes should not be relied upon for carpets and furnishings.
No guarantees are given with regard to planning permission or fitness for purpose. No apparatus, equipment, fixture or fitting has been tested. Items shown in photographs are not necessarily included.
Purchasers must satisfy themselves on all matters by inspection.
Value & comps
No previous sales on record.
Returns
Set an offer; the calculator follows it.
We're still gathering serviced-accommodation data for this area.
Archie refurb estimate: a Pro feature
0.0% below asking
This is not financial or investment advice. Prop AI Deals is not authorised by the Financial Conduct Authority (FCA) to provide investment advice.
All investment calculators, property analyses, and AI-generated insights are for informational purposes only. Property investment carries risk and may result in financial loss. All calculations should be independently verified and you should consult with FCA-authorised financial advisers before making any investment decisions.
Past performance does not guarantee future results. Tax implications vary by individual circumstances.
Deal
Properties like this can earn 2–3x BTL yields when converted to HMO, with retrofit costs around £10k/room. Sign in to see the full tier, yield projection, and cost breakdown.
Commercial properties like this can earn 30-50% higher yields when converted to residential under Class MA / Q / P / PA, with prior approval costing ~GBP 96/unit. Sign in to see the recommended route, yield uplift, and cost breakdown.
BRRR-suited properties can recycle 80-100% of investor capital on refi, leaving a high-yielding rental with most of the money out. Sign in to see the refurb cost stack, ARV projection, and refinance maths.
Detached + large garden = sub-division play. Pro tier unlocks the tier badge, plot size, uplift estimate, and regional land benchmark.
Short-lease flats trade at deep discount, but extending under the 1993 Act often costs far less than the discount. Pro tier unlocks the tier badge, premium breakdown, long-lease ARV and arbitrage maths.
See projected short-stay revenue vs a vanilla BTL for this property.
See real sub-let margins (HMO room rates & SA nightly rates) vs the landlord rent.
Area
Agent & docs

FAQ
About Combe Barton, Weston Street, Gillingham
Explore nearby