We've tightened what earns a Pursue. A home now needs a published valuation, a strategy that still makes money after real running costs and lender stress tests, and no listing problems that would stop a mortgage. You'll see fewer Pursues, and each one has been checked harder.
See how verdicts work5-bedroom house · LL12 0BL
Listing removedReduced £100k (−7.7%) on 20 JunListed 192 days
Opportunity summary
See Archie’s verdict, returns by strategy and what to check before viewing.
About
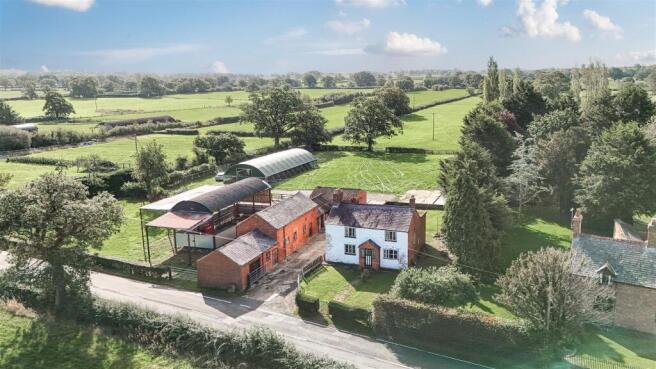
An impressive property in a desirable location set with about 6.5 acres of garden and pastures.
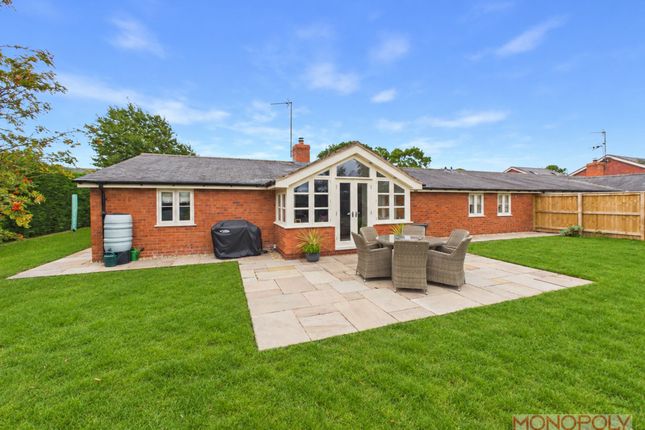
Description Built around 2001, this impressive modern residence is perfect for family living and offers a range of lifestyle opportunities, including the potential to create a self-contained annexe.
A recessed porch opens into an elegant central reception hall, laid with natural oak flooring that extends throughout much of the ground floor and sets the tone for the quality of finish found throughout the home.
At the heart of the property is the beautifully appointed kitchen; granite worktops complement the fitted bespoke oak cabinetry and matching dresser while a generous central island with breakfast bar a range of integral and integrated appliances further enhance the space.
To the front of the house there is a well-proportioned dining room and a dedicated study fitted with extensive bespoke oak cabinetry, including cupboards, shelving, and display units; bay windows in each room provide views of the front lawned garden.
The sophisticated drawing room features an impressive brick-lined inglenook fireplace with wood beam mantle and wood burning stove.
To the rear, a considerable conservatory with access to the terrace provides views of the formal gardens, the adjoining paddock, and countryside beyond.
The eastern wing offers a versatile suite of rooms including a snug, fitness room, utility room, boot room, and WC giving the potential to create a self-contained annexe ideal for multi-generational living.
Beyond, a hallway with gardener’s WC leads to the double garage, above which is a versatile space currently utilised as games/hobby room this could be reconfigured to become a home office.
From the reception hall an impressive oak staircase rises to a spacious galleried landing, enhancing the sense of light and space.
The spacious principal bedroom features an en suite shower room with twin basins, together with a bespoke-fitted dressing room.
There are four further bedrooms, three of which have fitted wardrobes; bedroom two also has its own en suite, while bedrooms three and four share a Jack & Jill shower room.
A well-appointed family bathroom with spa bath services the accommodation on this level. The gardens and grounds are a standout feature, extending to about 6.67 acres.
An impressive splayed-walled entrance with ornate remote-controlled metal gates provides access to the sweeping gravel driveway, generous parking area, and the double garage with twin electric doors.
Lawned gardens envelop the house, enclosed by mature hedging that enhance a sense of privacy and seclusion.
A natural stone flagged terrace at the rear offers the perfect space for al fresco dining and outdoor entertaining, with far-reaching views across the gardens and paddock.
To the west side of the house lies the smaller enclosed paddock-ideal for livestock or use as a wildflower meadow, kitchen garden, or orchard (subject to permissions).
Beyond the formal gardens lies the principal paddock, benefiting from vehicular access from both the grounds and an adjoining lane.
Enclosed by mature hedging and laid to pasture beneath established oak trees that offer natural shelter, it provides an excellent setting for horses or livestock.
A substantial brick-built agricultural barn with a metal truss framework and corrugated fibre sheet roofing, offers a wide range of potential uses.
Location Wavertree Farm lies on the periphery of the popular villages of Rossett and Marford, which have a range of day to day shops, a nearby golf course and a selection of restaurants.
Chester is approximately 9 miles away and offers an excellent range of shopping and leisure facilities and a choice of schools including the highly regarded King’s and Queen’s.
Ellesmere College is also within commutable distance.
The property is also within easy reach of the A483 trunk road which provides a good link to the motorway networks, the M53 to Liverpool and the M56 to Manchester and the M6, and the A55 Northern Expressway with access to North Wales.
Leisure attractions in the area include golf courses at Carden Park and Northop County Park, fishing on the River Dee and horse racing at Chester and Bangor on Dee.
A483 2 miles, Rossett 2.5 miles, A55 6 miles, Bangor on Dee 8 miles, Carden Park 8.5 miles, Chester 9.5 miles, Northop Country Park 16.5 miles, Ellesmere College 20 miles, Liverpool 37 miles, Manchester 50 miles All distances are approximate.
Square Footage: 49,128 sq ft Acreage: 6.5 Acres Directions What2words ///renovated.eased.author
Value & comps
No previous sales on record.
Returns
Set an offer; the calculator follows it.
Short-let licence or registration needed
We're still gathering serviced-accommodation data for this area.
Archie refurb estimate: a Pro feature
0.0% below asking
This is not financial or investment advice. Prop AI Deals is not authorised by the Financial Conduct Authority (FCA) to provide investment advice.
All investment calculators, property analyses, and AI-generated insights are for informational purposes only. Property investment carries risk and may result in financial loss. All calculations should be independently verified and you should consult with FCA-authorised financial advisers before making any investment decisions.
Past performance does not guarantee future results. Tax implications vary by individual circumstances.
Deal
Properties like this can earn 2–3x BTL yields when converted to HMO, with retrofit costs around £10k/room. Sign in to see the full tier, yield projection, and cost breakdown.
Commercial properties like this can earn 30-50% higher yields when converted to residential under Class MA / Q / P / PA, with prior approval costing ~GBP 96/unit. Sign in to see the recommended route, yield uplift, and cost breakdown.
BRRR-suited properties can recycle 80-100% of investor capital on refi, leaving a high-yielding rental with most of the money out. Sign in to see the refurb cost stack, ARV projection, and refinance maths.
Detached + large garden = sub-division play. Pro tier unlocks the tier badge, plot size, uplift estimate, and regional land benchmark.
Short-lease flats trade at deep discount, but extending under the 1993 Act often costs far less than the discount. Pro tier unlocks the tier badge, premium breakdown, long-lease ARV and arbitrage maths.
See projected short-stay revenue vs a vanilla BTL for this property.
See real sub-let margins (HMO room rates & SA nightly rates) vs the landlord rent.
Area
Agent & docs

FAQ
About Wavertree Farm,, Park Lane, Wrexham
Explore nearby