4-bedroom detached house · TQ9 7DW
To rentReduced £150 (−8.3%) on 9 OctListed 43 days · slow let
Opportunity summary
See Archie’s verdict, returns by strategy and what to check before viewing.
About
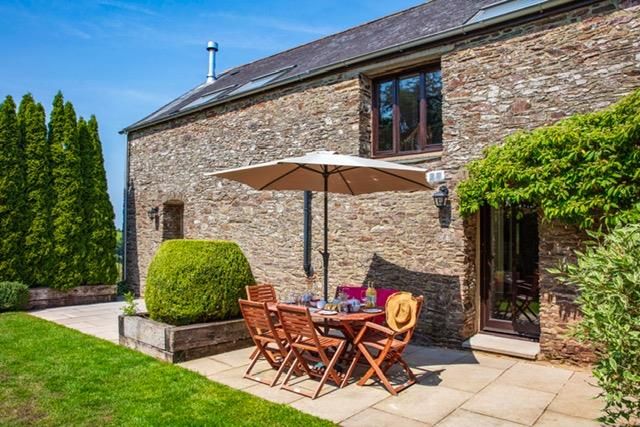
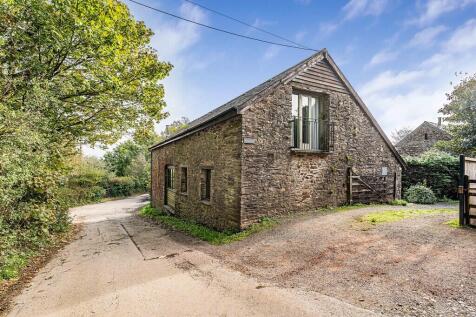
A charming four bedroom farmhouse with idyllic countryside views, gardens, a garage and further external stores. EPC Band: E. Deposit: £2,192.00. Tenant fees apply.
Situation Bowden Farm is in the sought after South Hams, surrounded by rolling countryside.
The Dart villages of Dittisham and Cornworthy are nearby, with Dittisham in particular being popular with those who participate in water sports, having a thriving sailing club as well as a historic church, village store, post office and two pubs.
Just over 6 miles away is the naval estuary town of Dartmouth, which is renowned for its deep safe harbour and its marina.
Dartmouth has a good selection of shops including boutiques, galleries, gourmet restaurants and al fresco cafes etc.
The medieval market town of Totnes is also approximately 7 miles away, with its historic castle and narrow Norman streets.
Totnes has a unique creative spirit as characterised by its range of individual shops and cafes.
It also has primary and secondary schools, two supermarkets, a main line rail station and leisure centre/ swimming pool, as well as boating opportunities on the River Dart.
Accommodation Internally, the property combines characterful features with generous space.
The sitting room features an open fireplace with attractive surround, built-in shelving and storage to either side.
French doors lead through to a bright conservatory, where extensive windows frame the gardens and countryside beyond.
The conservatory also opens onto a raised decked area, providing an ideal space for outdoor seating and enjoying the exceptional outlook.
The ground floor further comprises a separate dining room, together with a double bedroom and a well-appointed shower room.
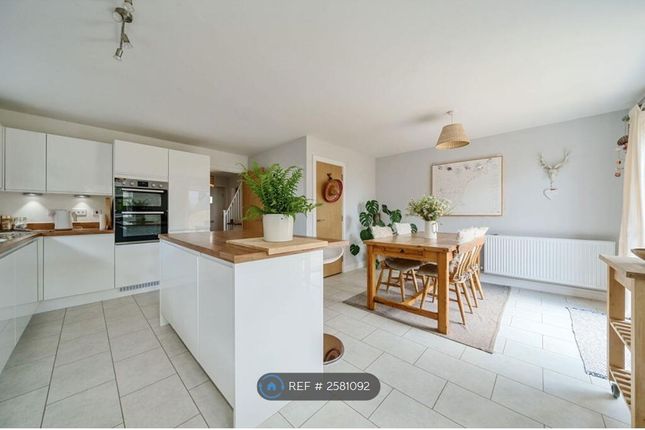
The kitchen is fitted with a selection of wall and floor cupboards, vinyl flooring, a Royal Rayburn and space and plumbing for a dishwasher.
A front-facing window overlooks the driveway, while a small entrance lobby provides access to the front of the property.
Upstairs, the first floor offers four well-proportioned double bedrooms, providing excellent flexibility for family living, guests or home working.
The bedrooms are predominantly fitted with carpeted flooring and benefit from built-in storage or shelving, while the side-aspect windows enjoy attractive views over the rolling countryside.
The floor is completed by a family bathroom with bath, WC and a wash hand basin, together with a separate WC and an airing cupboard.
A further staircase leads to the second floor, where two attic rooms provide additional versatile space. Both rooms benefit from carpeted flooring and dormer windows, with light and power provided.
One room houses the property's water tank. These attic rooms are not connected to the property's wider heating system.
Outside, the property is approached via a private road leading to a driveway with parking for up to two vehicles.
A detached garage benefits from power and lighting and is accessed via double wooden doors.
A gated entrance from the driveway leads around to the side and rear garden, where generous lawned areas are enclosed by fencing, mature shrubs and established planting.
The gardens enjoy far-reaching panoramic views across the surrounding countryside and a raised millboard-style deck adjoining the conservatory creates a delightful spot for outdoor dining, entertaining or relaxing.
Additional practical space is provided by a utility room which is situated to the front of the property, with vinyl flooring, a sink and space and plumbing for both a washing machine and tumble dryer.
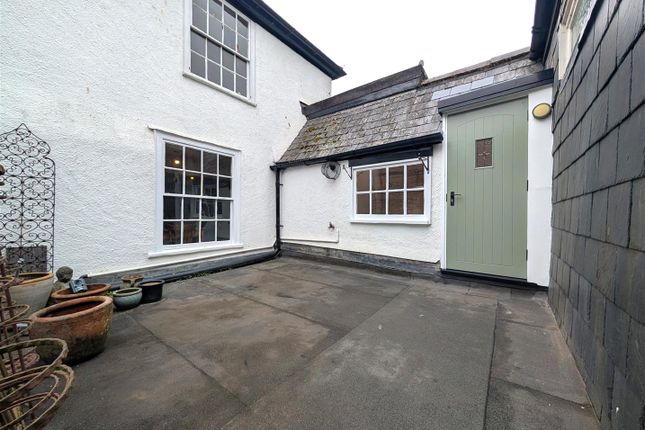
The utility room also incorporates a separate enclosed WC. Adjacent to this is an external store with power, water supply and a side window overlooking the garden.
A further unpowered external store is accessed from the garden, providing additional storage. Services Electric, water - Mains connected. Private drainage via a septic tank.
Heating - Oil fired heating. Ofcom predicted broadband services - Standard: Download 8 Mbps, Upload 0.9 Mbps. Ofcom predicted limited mobile coverage for voice and data: EE, Three, O2 and Vodafone.
Council Tax Band: E Local Authority South Hams District Council, Follaton House, Plymouth Road, Totnes, Devon, TQ9 5NE.
Tel: e-mail: Directions What3words: Titles.lame.nodded Letting The property is available to let on an assured periodic tenancy. Rent: 1,900.00 pcm exclusive of all charges.
Deposit: £2,192.00 returnable at end of tenancy subject to any deductions (all deposits for a property let through Stags are held on their Client Account and administered in accordance with the Tenancy Deposit Scheme and Dispute Service).
References required viewings strictly through the agents. Holding Deposit & Tenant Fees This is to reserve a property and set off against the first month’s rent and deposit.
The Holding Deposit (equivalent of one weeks rent) will be withheld if any relevant person (including any guarantor(s)) withdraw from the tenancy, fail a Right-to Rent check, provide materially significant false information, or fail to sign their tenancy agreement (and / or Deed of Guarantee) within 15 calendar days (or other Deadline for Agreement as mutually agreed in writing).
For full details of all permitted Tenant Fees payable when renting a property through Stags please refer to the Scale of Tenant Fees available on Stags website, office or on request.
Tenant Protection Stags is a member of the RICS Client Money Protection Scheme and also a member of The Property Redress Scheme.
In addition, Stags is a member of ARLA Propertymark, RICS and Tenancy Deposit Scheme. Renters Right Bill The first phase of the Renters Rights Act was implemented on the 1st May 2026.
The legislation introduced many reforms affecting how tenancies are conducted.
This includes the introduction of the month to month Assured Periodic Tenancy ending the fixed term agreement and the abolition of section 21 notices now utilising the amended Section 8 notice provisions plus other reforms.
For further information and guidance please contact our offices or visit our Renters Rights Hub at .
Value & comps
No previous sales on record.
Rental comparables are shown in the Rental section below. Sold comparables remain for area capital context only.
Returns
We're still gathering serviced-accommodation data for this area.
This is not financial or investment advice. Prop AI Deals is not authorised by the Financial Conduct Authority (FCA) to provide investment advice.
All investment calculators, property analyses, and AI-generated insights are for informational purposes only. Property investment carries risk and may result in financial loss. All calculations should be independently verified and you should consult with FCA-authorised financial advisers before making any investment decisions.
Past performance does not guarantee future results. Tax implications vary by individual circumstances.
Deal
Properties like this can earn 2–3x BTL yields when converted to HMO, with retrofit costs around £10k/room. Sign in to see the full tier, yield projection, and cost breakdown.
Commercial properties like this can earn 30-50% higher yields when converted to residential under Class MA / Q / P / PA, with prior approval costing ~GBP 96/unit. Sign in to see the recommended route, yield uplift, and cost breakdown.
BRRR-suited properties can recycle 80-100% of investor capital on refi, leaving a high-yielding rental with most of the money out. Sign in to see the refurb cost stack, ARV projection, and refinance maths.
Detached + large garden = sub-division play. Pro tier unlocks the tier badge, plot size, uplift estimate, and regional land benchmark.
Short-lease flats trade at deep discount, but extending under the 1993 Act often costs far less than the discount. Pro tier unlocks the tier badge, premium breakdown, long-lease ARV and arbitrage maths.
See projected short-stay revenue vs a vanilla BTL for this property.
See real sub-let margins (HMO room rates & SA nightly rates) vs the landlord rent.
Area
Agent & docs

FAQ
About Bowden Farm, Blackawton, Totnes
Explore nearby