3-bedroom bungalow · CW5 7DH
Listing removedListed 61 days · slow let
Opportunity summary
See Archie’s verdict, returns by strategy and what to check before viewing.
About
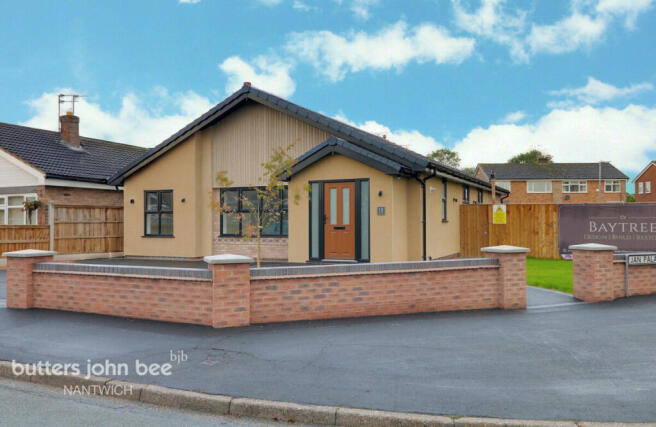
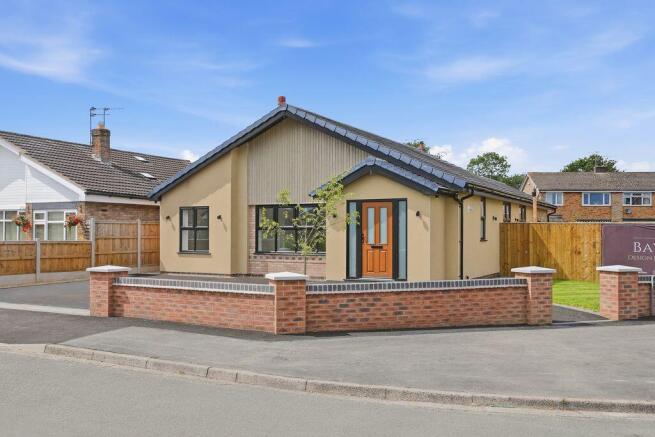
This spacious bungalow affords well appointed three bedroom accommodation and benefits from an extension to the kitchen which provides a dining area and attractive aspects over the rear gardens.
The property is situated in a highly regarded area ideally located for excellent primary schools and the highly regarded Brine Leas Academy secondary school.
Nantwich town centre is within walking distance and there is a also a very handy daily local bus service into the town centre.
Nantwich is a charming and historic market town in South Cheshire countryside providing a wealth of Period buildings, 12th Century church, cobbled streets, independent boutique shops, cafes, bars and restaurants, historic market hall, superb sporting and leisure facilities with an outdoor saltwater pool, riverside walks, lake, nearby canal network, highly regarded Junior and Senior schooling and nearby to the M6 Motorway at Junction 16, Crewe mainline Railway Station, Whatever your interest youll find plenty to do in Nantwich.
There are many visitor attractions within a short distance of the town including Bridgemere Garden Centre, The Secret Nuclear Bunker, Nantwich Museum and Cholmondeley Castle Gardens.
It is also a major centre for canal holidays with several marinas within easy reach on the Shropshire Union and Llangollen canals.
Nantwich hosts a number of festivals throughout the year including The Nantwich Show, the International Cheese Awards, Nantwich Jazz Festival and the Food Festival.
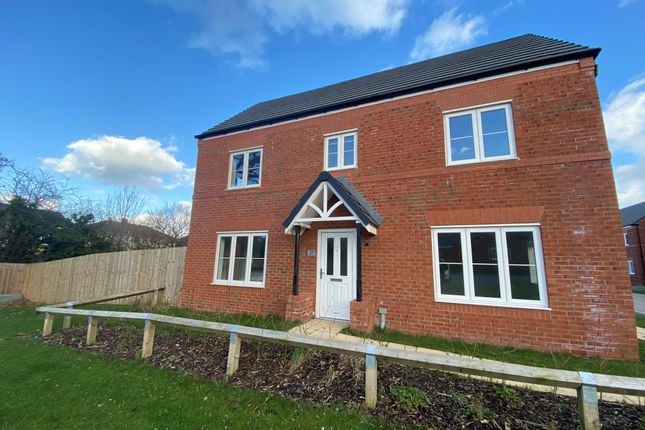
A paved path leads from Brown Avenue through gravelled front gardens with a driveway providing parking facilities which leads to an attached single garage.
A paved path leads to a raised paved step which leads to a uPVC double glazed door with full height uPVC double glazed windows to either side leading to: Ground Floor.
Reception Porch - With radiator, coved ceiling, picture rail and a panel door leads to: Built in Cloaks Cupboard With shelving and coat hooks. From the Reception Porch a door leads to.
Lounge - 16 11 x 11 11 (5.16m x 3.62m) With living flame gas fire inset within an attractive surround with raised marble hearth and insert, three wall light points, double radiator, coved ceiling, uPVC double glazed window to front elevation incorporating fitted blind and a panel door leads to.
Hall - With central heating thermostat, picture rail, recessed ceiling lighting, access to loft and a sectional glazed panel door leads to. Dining Kitchen - 18 10 x 8 11 (5.75m x 2.72m).
Comprehensively equipped with a range of base and wall mounted units, working surfaces, four ring gas hob with built in oven beneath, single drainer sink unit with mixer tap, wall mounted Worcester combination gas fired central heating boiler, grey Oak plank effect flooring, part tiled walls, recessed ceiling lighting and radiator.
The dining area benefits from uPVC double glazed double doors to rear garden and decked terrace and uPVC double glazed windows to side elevation. Bedroom One - 14 0 x 10 6 (4.26m x 3.19m).
With uPVC double glazed window overlooking rear garden, radiator, mirror fronted fitted wardrobes incorporating railing and shelving, coved ceiling and recessed ceiling lighting.
Bedroom Two - 11 0 x 9 10 (3.35m x 3.00m). With radiator, uPVC double glazed window overlooking rear garden, coved ceiling and bamboo plank flooring. Bedroom Three - 9 2 x 8 10 (2.80m x 2.68m).
With radiator, uPVC double glazed window to side elevation and coved ceiling.
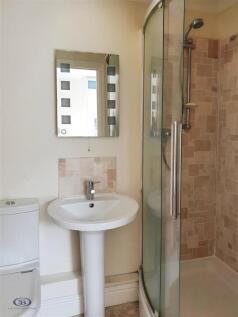
Bathroom - Furnished with a panelled bath incorporating electric shower over and fully tiled surround, pedestal wash hand basin, WC, grey Oak plank effect vinyl flooring, uPVC double glazed window to side elevation, radiator and recessed ceiling lighting.
Gardens - Hard landscaped gardens extend to the front of the property and at the rear the house benefits from enclosed lawned gardens within fencing and Laurel hedging.
There is a paved patio area, a raised railed decked area, a large established apple tree, flowerbeds and hedged borders. Attached Single Garage - With up and over door, light and power.
Property Misdescriptions Act These particulars, whilst believed to be accurate are set out as a general outline only for guidance and do not constitute any part of an offer or contract.
Intending tenants should not rely on them as statements of representation of fact, but must satisfy themselves by inspection or otherwise as to their accuracy. All measurements quoted are approximate.
Tenant Fee Act 2019. Relevant letting fees and tenant protection information: As well as paying the rent, you may also be required to make the following permitted payments.
Permitted payments: Before the tenancy starts monies payable to Cheshire Lamont the Agent Holding Deposit: 1 weeks rent Total Deposit: 5 weeks rent Payment of up to £50 including VAT if you want to change the tenancy agreement Payment of interest for the late payment of rent at a rate of 3% above The Bank of England Base Rate Payment of £15.00 per hour including VAT for the reasonably incurred costs for the loss of keys/security devices Payment of any unpaid rent or other reasonable costs associated with your early termination of the tenancy.
During the tenancy (payable to the provider) if permitted and applicable: Utilities - gas, electricity, water.
Communications - telephone and broadband Installation of cable/satellite Subscription to cable/satellite supplier Television licence Council Tax Other permitted payments: Any other permitted payments, not included above, under the relevant legislation including contractual damages.
Tenant protection: Cheshire Lamont is a member of NALS CMP Scheme, which is a client money protection scheme, and also a member of Property Redress Scheme, which is a redress scheme.
You can find out more details on the agents website or by contacting the agent directly. Restrictions: Non Smokers. Pets Considered.
COPYRIGHT You may download, store and use the material for your own personal use and research.
You may not republish, retransmit, redistribute or otherwise make the material available to any party or make the same available on any website, online service or bulletin board of your own or of any other party or make the same available in hard copy or in any other media without the Agents/website owners express prior written consent.
Value & comps
No previous sales on record.
Rental comparables are shown in the Rental section below. Sold comparables remain for area capital context only.
Returns
We're still gathering serviced-accommodation data for this area.
This is not financial or investment advice. Prop AI Deals is not authorised by the Financial Conduct Authority (FCA) to provide investment advice.
All investment calculators, property analyses, and AI-generated insights are for informational purposes only. Property investment carries risk and may result in financial loss. All calculations should be independently verified and you should consult with FCA-authorised financial advisors before making any investment decisions.
Past performance does not guarantee future results. Tax implications vary by individual circumstances.
Deal
Properties like this can earn 2–3x BTL yields when converted to HMO, with retrofit costs around £10k/room. Sign in to see the full tier, yield projection, and cost breakdown.
Commercial properties like this can earn 30-50% higher yields when converted to residential under Class MA / Q / P / PA, with prior approval costing ~GBP 96/unit. Sign in to see the recommended route, yield uplift, and cost breakdown.
BRRR-suited properties can recycle 80-100% of investor capital on refi, leaving a high-yielding rental with most of the money out. Sign in to see the refurb cost stack, ARV projection, and refinance maths.
Detached + large garden = sub-division play. Pro tier unlocks the tier badge, plot size, uplift estimate, and regional land benchmark.
Short-lease flats trade at deep discount, but extending under the 1993 Act often costs far less than the discount. Pro tier unlocks the tier badge, premium breakdown, long-lease ARV and arbitrage maths.
See projected short-stay revenue vs a vanilla BTL for this property.
See real sub-let margins (HMO room rates & SA nightly rates) vs the landlord rent.
Area
Agent & docs

FAQ
About Brown Avenue, Nantwich, Cheshire, CW5 7DH
Explore nearby