3-bedroom bungalow · CW5 7DH
For saleListed 77 days
Opportunity summary
See Archie’s verdict, returns by strategy and what to check before viewing.
About
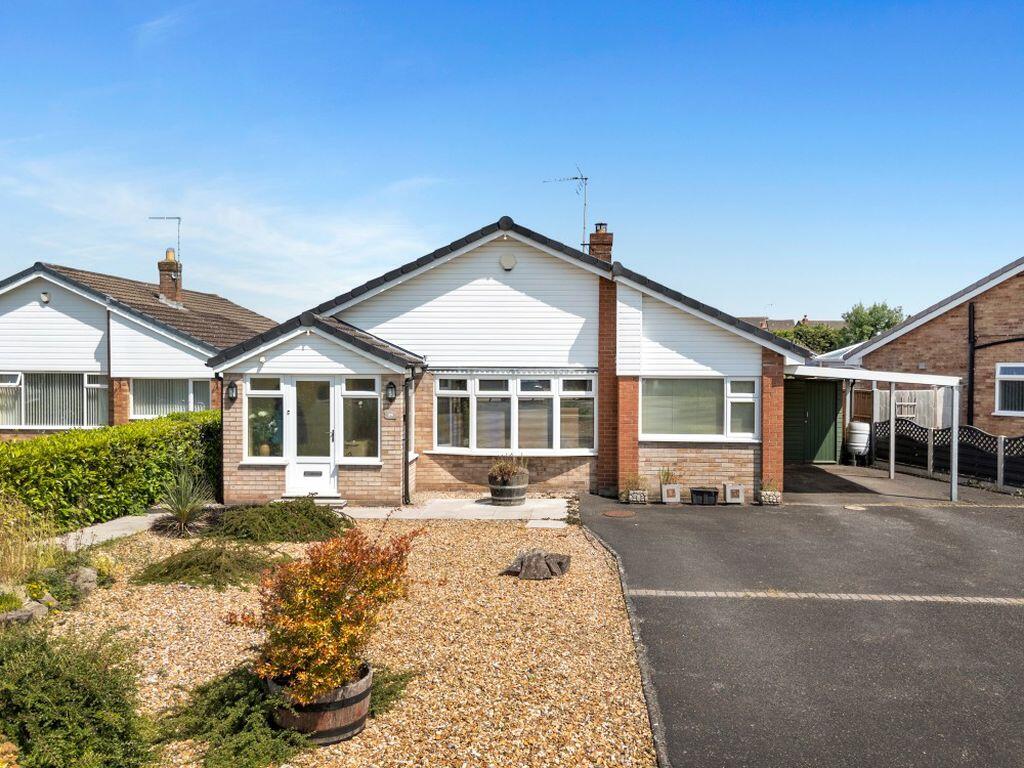
An exceptional three bedroom detached bungalow standing in a sought after, tranquil residential position nearby to Nantwich town centre providing impeccably improved, extended accommodation of the highest calibre incorporating superb style, design and high quality features.
With large corner gardens, double width driveway and available for early completion with NO CHAIN. Viewing highly recommended.
Agents Remarks The area is highly regarded and ideally located for excellent primary schools and the highly regarded Brine Leas Academy secondary school.
Nantwich town centre is within walking distance and there is a also a very handy daily local bus service into the town centre.
Nantwich is a charming and historic market town in South Cheshire countryside providing a wealth of Period buildings, 12th Century church, cobbled streets, independent boutique shops, cafes, bars and restaurants, historic market hall, superb sporting and leisure facilities with an outdoor saltwater pool, riverside walks, lake, nearby canal network, highly regarded Junior and Senior schooling and nearby to the M6 Motorway at Junction 16 and Crewe mainline Railway Station.
Whatever your interest you'll find plenty to do in Nantwich.
There are many visitor attractions within a short distance of the town including Bridgemere Garden Centre, The Secret Nuclear Bunker, Nantwich Museum and Cholmondeley Castle Gardens....
Property Details The bungalow enjoys an impressive corner position with extensive lawned gardens retained within low stone capped brick walling extending to the front and side of the property with attractive recently laid turf.
A cobble edged tarmac double width driveway provides superb parking facilities and a paved path leads from the corner position to a high quality oak effect composite door within glazed frame allowing access to: Reception Hall A beautiful entrance to the property with outstanding aspects through to the kitchen, herringbone Amtico flooring, cloaks cupboard incorporating a combination gas fired central heating boiler and a door leads to: Lounge 15' 5'' x 11' 4'' (4.71m x 3.45m) With a uPVC double glazed window to front elevation.
Luxurious Bathroom 9' 4'' x 5' 6'' (2.85m x 1.67m) Beautifully appointed with a large walk-in shower tray, wall mounted vanity wash basin with drawers beneath, WC, panelled bath with central shower taps, porcelain tiled walls and uPVC double glazed window.
Inner Hall With access to loft, herringbone Amtico flooring and a door leads to: Utility Room 6' 9'' x 4' 11'' (2.05m x 1.50m) Superbly appointed with granite working surfaces, shaker style base and wall mounted units, tall implement cupboard, underslung sink with mixer tap, plumbing for washing machine, space for further under counter appliance, extractor fan and uPVC double glazed window.
From the Inner hall a glazed door leads to: Stunning Open Plan Dining Kitchen 23' 9'' max x 10' 9'' max (7.25m max x 3.27m max) Superbly appointed with lovely aspects over the side and rear gardens.
Dining Area With uPVC double glazed window to side elevation, herringbone Amtico flooring and open access to: Vaulted Kitchen Impeccably appointed with an outstanding range of shaker style base and wall mounted units, granite working surfaces with complimentary upstands, NEFF built-in electric oven, microwave and warming drawer, four ring induction hob with filter canopy over, underslung sink with mixer tap, integrated dishwasher, integrated fridge and freezer, uPVC double glazed sliding patio doors to paved patio, Velux windows, uPVC double glazed window to rear elevation and herringbone Amtico flooring.
From the Inner Hall a door leads to: Bedroom Two 10' 8'' x 9' 11'' (3.26m x 3.03m) With a uPVC double glazed window to rear elevation.
Master Bedroom 13' 9'' max x 10' 5'' (4.20m max x 3.17m) With a uPVC double glazed window to rear elevation, wall light points and a door leads to: Contemporary En-Suite Shower Room With a large walk-in shower tray, WC, vanity wash basin with cupboard beneath, porcelain tiled walls, uPVC double glazed window and extractor fan.
Bedroom Three 17' 9'' max x 7' 10'' (5.41m max x 2.39m) With a uPVC double glazed window to front elevation.
Gardens The property stands in an extensive corner plot with lawned areas to the front and side with a gate allowing access to the rear.
The lawned rear gardens also extend to the side and are contained within new wooden fencing with a paved patio area and a designated area for large garden store or similar (buyers choice).
Tenure Freehold. Services All main services are connected (not tested by Cheshire Lamont). Viewings Strictly by appointment only via Cheshire Lamont.
Directions From our office in Nantwich proceed past Morrisons and turn left onto Wellington Road.
Take the 3rd left turning onto Parkfield Drive, turn right onto Delamere Road, left onto Marlowe Drive and left onto Brown Avenue where the property can be located on the left hand side.
Value & comps
No previous sales on record.
Returns
Set an offer; the calculator follows it.
We're still gathering serviced-accommodation data for this area.
Archie refurb estimate: a Pro feature
0.0% below asking
This is not financial or investment advice. Prop AI Deals is not authorised by the Financial Conduct Authority (FCA) to provide investment advice.
All investment calculators, property analyses, and AI-generated insights are for informational purposes only. Property investment carries risk and may result in financial loss. All calculations should be independently verified and you should consult with FCA-authorised financial advisors before making any investment decisions.
Past performance does not guarantee future results. Tax implications vary by individual circumstances.
Deal
Properties like this can earn 2–3x BTL yields when converted to HMO, with retrofit costs around £10k/room. Sign in to see the full tier, yield projection, and cost breakdown.
Commercial properties like this can earn 30-50% higher yields when converted to residential under Class MA / Q / P / PA, with prior approval costing ~GBP 96/unit. Sign in to see the recommended route, yield uplift, and cost breakdown.
BRRR-suited properties can recycle 80-100% of investor capital on refi, leaving a high-yielding rental with most of the money out. Sign in to see the refurb cost stack, ARV projection, and refinance maths.
Detached + large garden = sub-division play. Pro tier unlocks the tier badge, plot size, uplift estimate, and regional land benchmark.
Short-lease flats trade at deep discount, but extending under the 1993 Act often costs far less than the discount. Pro tier unlocks the tier badge, premium breakdown, long-lease ARV and arbitrage maths.
See projected short-stay revenue vs a vanilla BTL for this property.
See real sub-let margins (HMO room rates & SA nightly rates) vs the landlord rent.
Area
Agent & docs
FAQ
About Baytree Croft, Brown Avenue, Nantwich
Explore nearby