We've tightened what earns a Pursue. A home now needs a published valuation, a strategy that still makes money after real running costs and lender stress tests, and no listing problems that would stop a mortgage. You'll see fewer Pursues, and each one has been checked harder.
See how verdicts work3-bedroom house · CW5 5RL
For saleListed 51 days
Opportunity summary
See Archie’s verdict, returns by strategy and what to check before viewing.
About
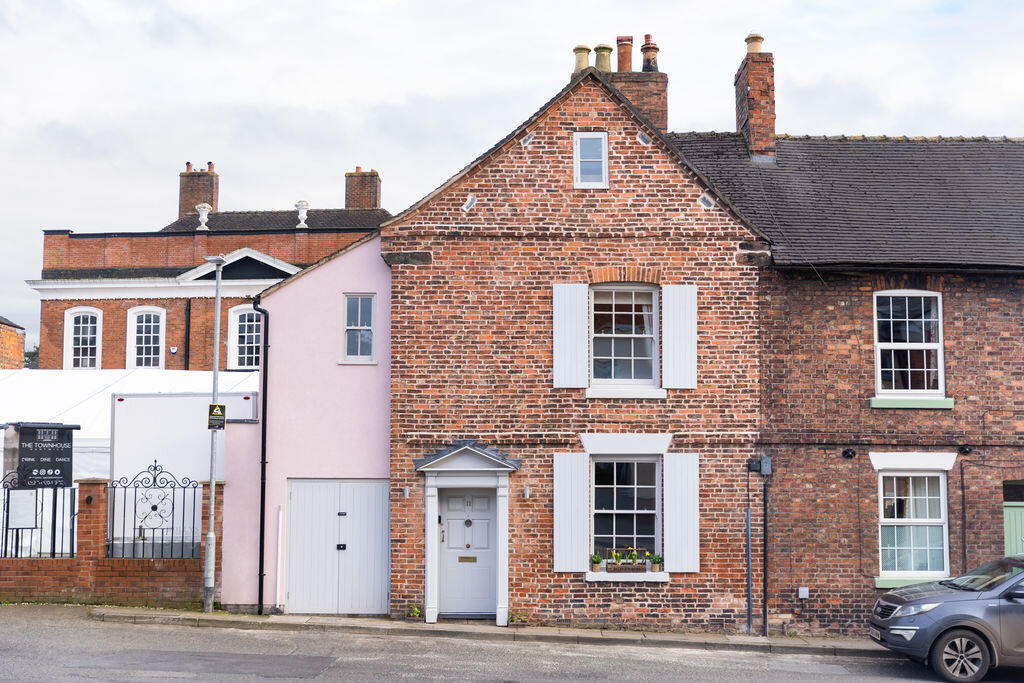
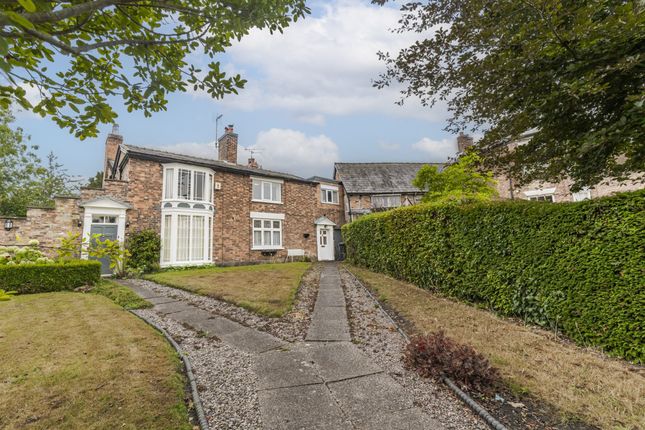
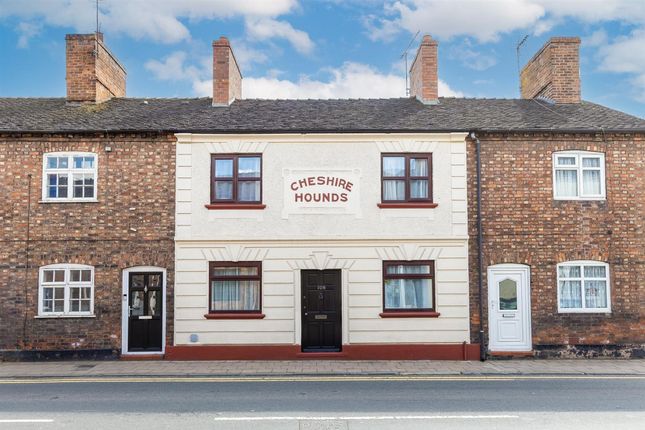
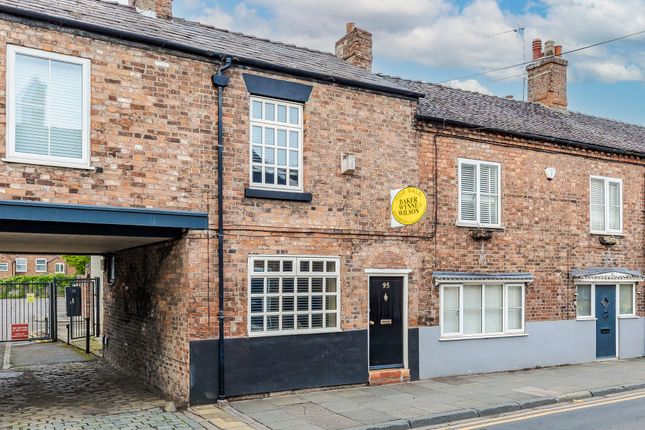
A simply wonderful Grade II listed "hidden gem" affording deceptively spacious accommodation, situated in the heart of the town centre enjoying a wealth of original features throughout, glorious views to St Mary's Church as well as Cocoa Yard and benefiting from a beautiful tranquil established private garden incorporating a garden kitchen, cloakroom and an abundance of flowers, plants, trees and shrubs.
A single garage stands at the rear. Book your viewing now to fully appreciate this special property! NO CHAIN.
Agents Remarks Nantwich is a charming and historic market town in South Cheshire countryside providing a wealth of period buildings, 12th Century church, cobbled streets, independent boutique shops, cafes, bars and restaurants, historic market hall, superb sporting and leisure facilities with an outdoor saltwater pool, riverside walks, lake and nearby canal network with highly regarded Junior and Senior schooling and nearby to the M6 Motorway at Junction 16 and Crewe mainline Railway Station Whatever your interest you'll find plenty to do in Nantwich.
There are many visitor attractions within a short distance of the town, including Bridgemere Garden Centre, The Secret Nuclear Bunker, Nantwich Museum and Cholmondeley Castle Gardens.
It is also a major centre for canal holidays with several marinas within easy reach on the Shropshire Union and Llangollen canals.
Nantwich host a number of festivals through the year including The Nantwich Show and the International Cheese Awards, Nantwich...
Property Details An entrance door with large Baker style door knob and half moon glazed panel over allows access to; Hallway With Minton tiled floor, feature column radiator, two wall light points and part glazed Georgian style door leads to: Rear Hallway/Study Area With engineered Oak flooring, two doors to rear garden, wall light points, 3 Georgian style windows to rear garden and a part glazed Georgian style door leads to staircase ascending to: First Floor Landing With window to side elevation, wall light point and a door leads to: Breakfast Kitchen 15' 7'' x 11' 7'' (4.75m x 3.53m) With a superb range of base units and shelving, black granite work surfaces and upstands, Franke one and a half bowl sink with mixer tap and etched drainer, central island incorporating Neff five ring gas hob with Whirlpool extractor hood and light above, glazed curved breakfast bar, integrated Belling double oven, integrated dishwasher, appliance space, window to rear garden, ceiling beam, double opening window to side elevation, solid American Cherry wood floor and a wood door leads to; Utility Room Superbly appointed with base units, matching work surface incorporating black sink unit with mixer tap, wall unit incorporating Baxi boiler, solid American Cherry wood floor, double-glazed window to rear garden affording lovely aspects, vaulted ceiling, ceiling pulley clothes airer, cupboard for washing machine and tumble dryer, further tall storage cupboard and a door leads to; Shower Room With Burlington wash basin, low level WC, tiled shower enclosure with Burlington shower, double-glazed window to rear elevation, extractor fan and solid American Cherry wood flooring.
Entertaining Room 20' 9''max x 13' 7'' max (6.32m x 4.14m) A superb spacious versatile room with Georgian style doors, engineered Oak flooring, windows to front and rear elevations, ceiling beam, feature arches with shelving and wall light points.
Lounge 20' 8'' x 15' 9'' (6.30m x 4.80m) Beautifully appointed with a stripped wooden door incorporating half moon glazed panel over, feature Adam style marble effect fire surround incorporating multifuel Firefox stove upon tiled hearth, wall light points, feature oriel sash window, two ceiling beams, wood door to under stairs storage and open access leads to: Side Landing With window overlooking rear garden affording lovely views to the garden and to the Church and a stripped wood door with frosted glazed panel insert leads to; Bedroom Two 18' 1'' x 8' 3'' (5.51m x 2.51m) With Oak door and two windows overlooking rear garden enjoying lovely aspects.
Master Bedroom 21' 4'' x 15' 10'' (6.50m x 4.83m) A lovely spacious bright room with windows to front and rear elevations enjoying amazing aspects over the Church and Cocoa Yard, extensive eaves storage, loft access and an archway with door recess leads to; Bedroom Three/Dressing Room 13' 2'' x 11' 4'' (4.01m x 3.45m) With window to front elevation enjoying lovely views over Cocoa yard and numerous period buildings and a door leads to; En-Suite Bathroom A stunning bathroom with a free-standing claw foot bath incorporating industrial style central fitments, beautifully tiled walk-in 'Mylife' shower unit with industrial style fitment and circular shower head with additional detachable shower hose, 'Rak' ceramic vanity wash basin with sensor mirror over, low level WC, loft access, Amtico flooring and frosted window to rear.
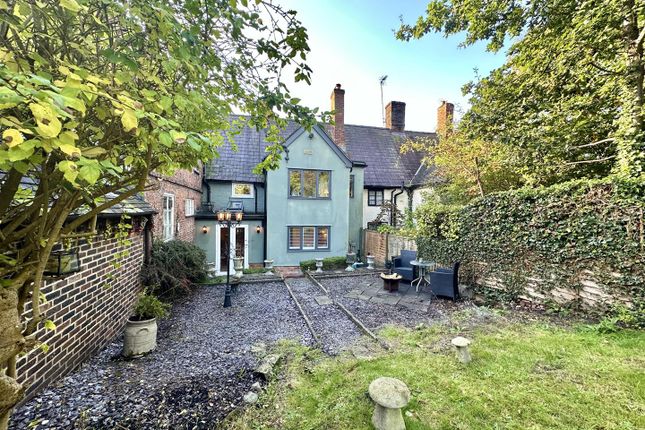
Rear Garden An amazing walled cottage style garden stands to the rear of the property with super views to the Church and benefiting from an abundance of plants, trees, shrubs and flower beds with stone paved patio areas, water feature and bbq area.
A useful brick-built garden kitchen stands at the rear with an adjoining cloakroom.
The garden further benefits from external lighting, security lighting and a gate to the rear allows access to the garage.
Garden kitchen and separate WC Georgian style double opening doors lead to a garden kitchen with base and wall mounted units, woodblock work surface, complimentary tiled splashback, Belfast sink, integrated fridge with ice compartment, Triton wall mounted electric heated geyser, double-glazed window, ceiling light point, laminate style flooring and a door leads to; WC With low level WC, continuation of laminate style flooring, double-glazed window and ceiling light point.
Garage 21' 10'' x 8' 11'' (6.65m x 2.72m) With remote controlled door to front, power and light. Services All main services are connected (not tested by Cheshire Lamont Limited).
Note: Property fitted with superfast fibre to property internet. Viewings Strictly by appointment only via Cheshire Lamont Limited.
Directions Head along Hospital Street and the door to the property is on the left hand side.
Value & comps
No previous sales on record.
Returns
Set an offer; the calculator follows it.
We're still gathering serviced-accommodation data for this area.
Archie refurb estimate: a Pro feature
0.0% below asking
This is not financial or investment advice. Prop AI Deals is not authorised by the Financial Conduct Authority (FCA) to provide investment advice.
All investment calculators, property analyses, and AI-generated insights are for informational purposes only. Property investment carries risk and may result in financial loss. All calculations should be independently verified and you should consult with FCA-authorised financial advisers before making any investment decisions.
Past performance does not guarantee future results. Tax implications vary by individual circumstances.
Deal
Properties like this can earn 2–3x BTL yields when converted to HMO, with retrofit costs around £10k/room. Sign in to see the full tier, yield projection, and cost breakdown.
Commercial properties like this can earn 30-50% higher yields when converted to residential under Class MA / Q / P / PA, with prior approval costing ~GBP 96/unit. Sign in to see the recommended route, yield uplift, and cost breakdown.
BRRR-suited properties can recycle 80-100% of investor capital on refi, leaving a high-yielding rental with most of the money out. Sign in to see the refurb cost stack, ARV projection, and refinance maths.
Detached + large garden = sub-division play. Pro tier unlocks the tier badge, plot size, uplift estimate, and regional land benchmark.
Short-lease flats trade at deep discount, but extending under the 1993 Act often costs far less than the discount. Pro tier unlocks the tier badge, premium breakdown, long-lease ARV and arbitrage maths.
See projected short-stay revenue vs a vanilla BTL for this property.
See real sub-let margins (HMO room rates & SA nightly rates) vs the landlord rent.
Area
Agent & docs

FAQ
About Hospital Street, Nantwich
Explore nearby