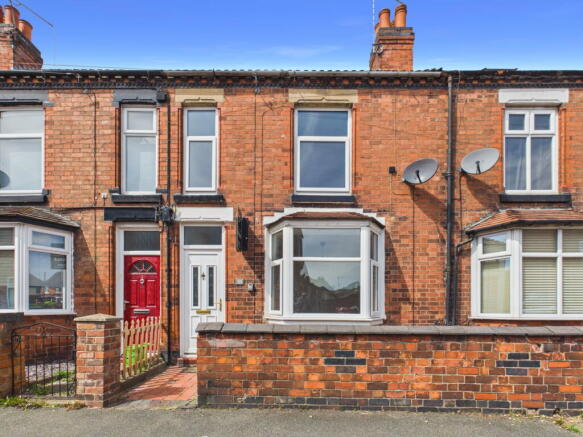
3-bedroom terraced house · CW5 5RU
For saleReduced £15k (−4.8%) on 23 SepListed 46 days
Opportunity summary
See Archie’s verdict, returns by strategy and what to check before viewing.
About
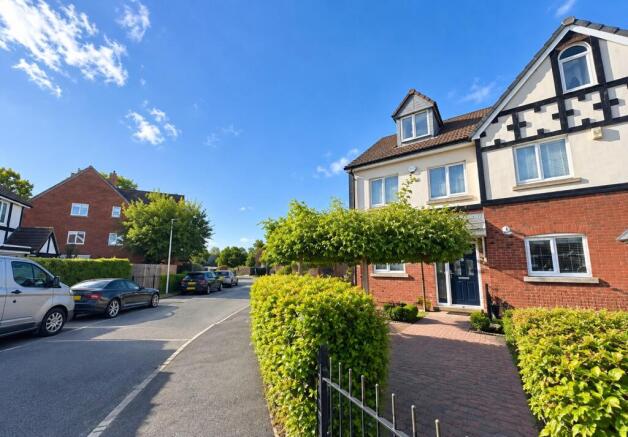
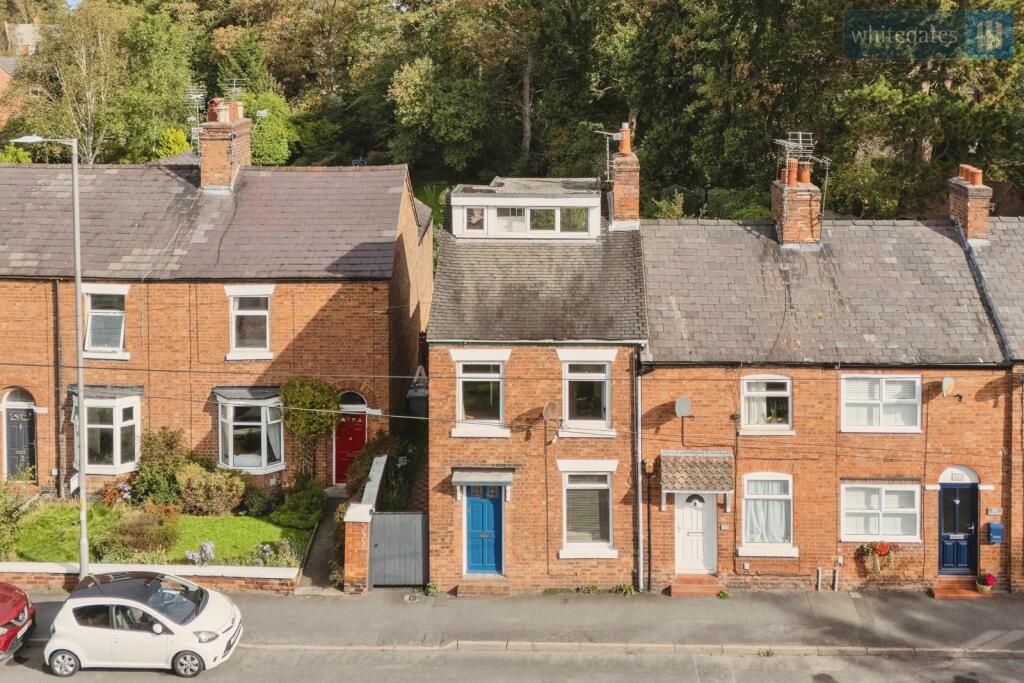
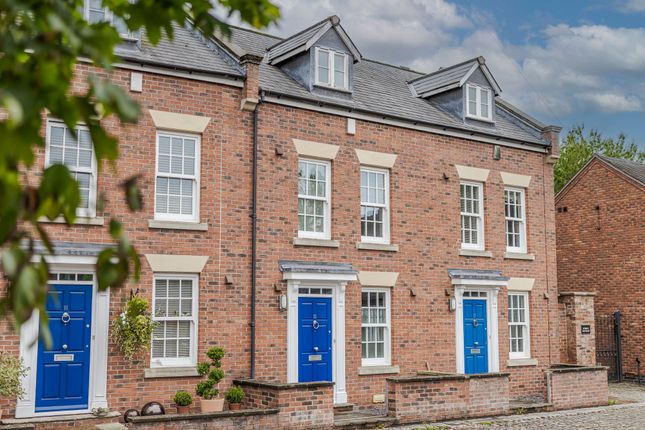
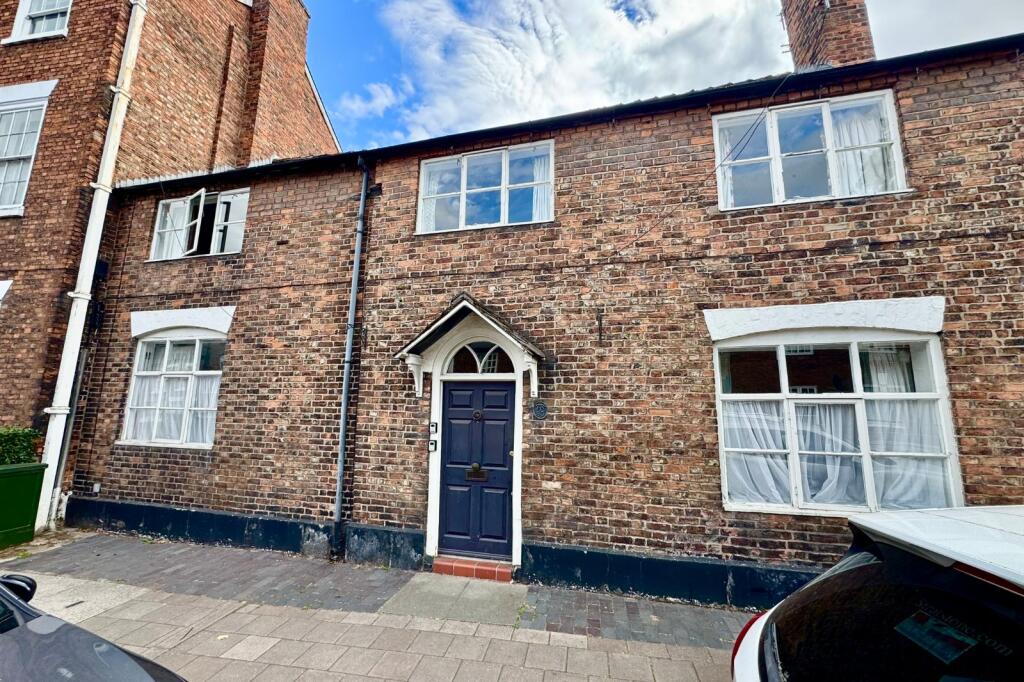
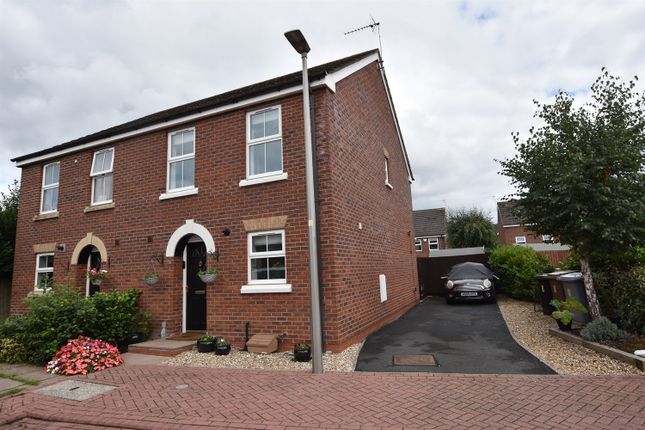
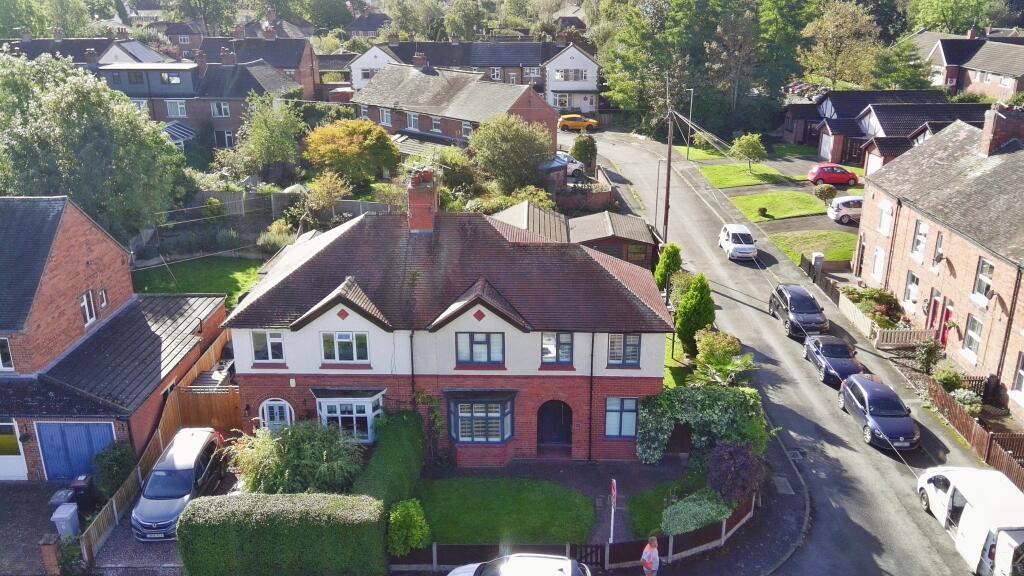
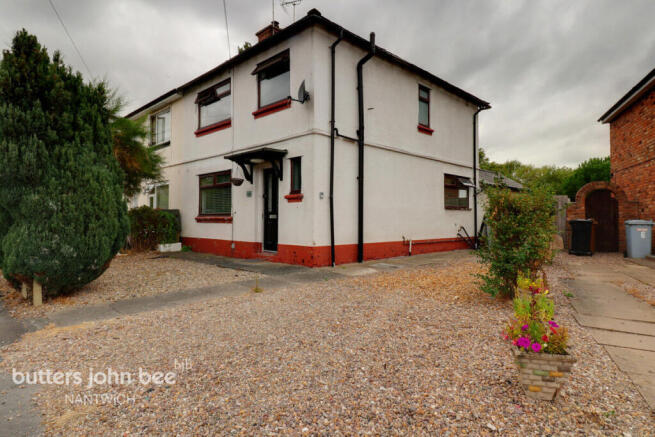
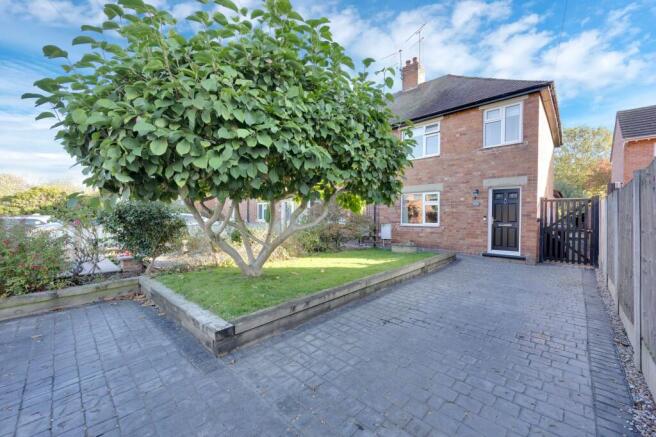
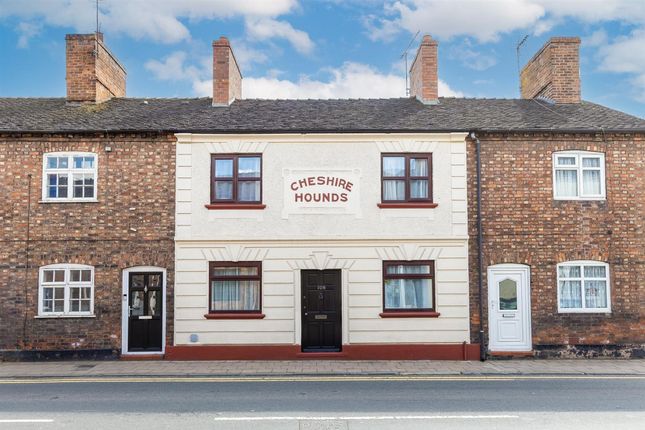
A charming and well appointed period townhouse in the heart of nantwich summary Entrance Hall, Living Room, Dining Room, Kitchen, Lean to Utility/Rear Porch, Landing, Three Bedrooms, Bathroom, Gas Central Heating, Double Glazed Windows, Walled Garden, Potential, Off Road, Parking Space.
Description This spacious terraced townhouse is constructed of brick under a tiled roof and believed to date back to the late 1700’s.
Brimming with character and positioned on the doorstep of Nantwich’s historic town centre, this charming three bedroomed period house combines original features, 1,365 square feet of accommodation and a wonderfully individual interior.
To its advantage the house enjoys gated vehicular access over the adjacent car park to the rear garden providing potential car parking space.
Location & amenities The house stands near the site of the Medieval Hospital of St. Nicholas which gives Hospital Street its name.
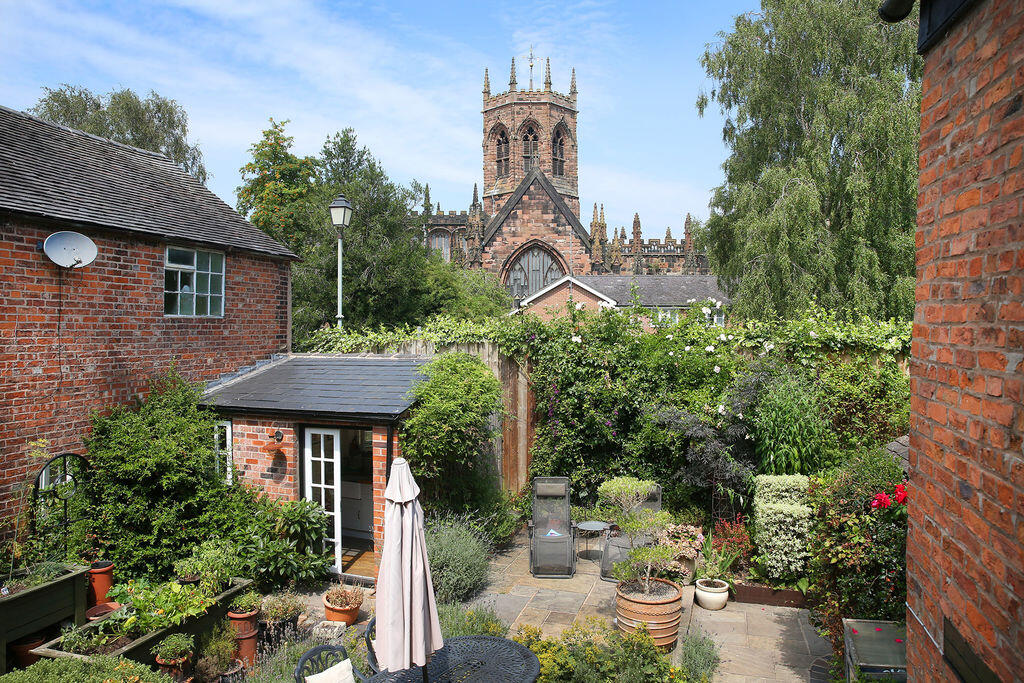
Nantwich is a quaint Medieval town characterised by intriguing winding streets, red brick and half timbered properties and a skyline dominated by the Spires of the 14th Century St.
Mary’s Church, known as ‘The Cathedral of South Cheshire’ and considered by some one of the finest Medieval Churches in the whole of England.
The A51 and Nantwich bypass provides swift access to the M6 North and South, whilst Chester and Stoke on Trent can be reached in 30 minutes by car.
Approximate distances Crewe Intercity rail network (London Euston 90 minutes, Manchester 40 minutes) 4 miles, M6 motorway (junction 16) 10 miles, The Potteries 15 miles, Chester 20 miles, Manchester and Birmingham about 40 miles.
Directions CW5 5RU EPC Rating: E Entrance Hall Quarry tiled floor, hanging fitting.
Living Room (5.84m x 4.39m) Open fireplace with oak mantle, slate hearth and wood burning stove, beamed ceiling, luxury vinyl plank flooring.
Dining Room (4.90m x 4.39m) Fireplace with tiled hearth, timber mantle, beamed ceiling, luxury vinyl plank flooring.
Kitchen (3.99m x 2.72m) Enamel one and half bowl single drainer sink unit, cupboards under, floor standing cupboard and drawer units with worktops, wall cupboards, plumbing for dishwasher, Hotpoint oven and four burner gas hob unit with extractor hood above, inset ceiling lighting, two double glazed windows.
Stairs From Dining Room To First Floor Landing Access to part boarded loft, two built in double wardrobes. Bedroom No. 1 (4.14m x 3.38m) Bedroom No.
3 (3.63m x 2.85m) Vaulted beamed ceiling, two double glazed roof lights, recess with bookshelves and double glazed roof light, three single wall lights. Bedroom No.
2 (3.91m x 2.92m) Panelled walls, built in wardrobe, inset shelving.
Bathroom (4.19m x 2.72m) White suite comprising slipper bath with claw feet, low flush W/C and pedestal hand basin, tiled shower cubicle with Triton shower, two double glazed windows, part tiled walls, cylinder and airing cupboard.
Outside 28 foot walled, garden to rear comprising a large Indian stone flagged seating area, raised borders and BBQ. Electrically operated rollover door to the adjacent carpark.
Services All mains services are connected to the property. Tenure Freehold. Council Tax Band D. Viewing By appointment with Baker, Wynne & Wilson.
Value & comps
No previous sales on record.
Returns
Set an offer; the calculator follows it.
We're still gathering serviced-accommodation data for this area.
Archie refurb estimate: a Pro feature
0.0% below asking
This is not financial or investment advice. Prop AI Deals is not authorised by the Financial Conduct Authority (FCA) to provide investment advice.
All investment calculators, property analyses, and AI-generated insights are for informational purposes only. Property investment carries risk and may result in financial loss. All calculations should be independently verified and you should consult with FCA-authorised financial advisors before making any investment decisions.
Past performance does not guarantee future results. Tax implications vary by individual circumstances.
Deal
Properties like this can earn 2–3x BTL yields when converted to HMO, with retrofit costs around £10k/room. Sign in to see the full tier, yield projection, and cost breakdown.
Commercial properties like this can earn 30-50% higher yields when converted to residential under Class MA / Q / P / PA, with prior approval costing ~GBP 96/unit. Sign in to see the recommended route, yield uplift, and cost breakdown.
BRRR-suited properties can recycle 80-100% of investor capital on refi, leaving a high-yielding rental with most of the money out. Sign in to see the refurb cost stack, ARV projection, and refinance maths.
Detached + large garden = sub-division play. Pro tier unlocks the tier badge, plot size, uplift estimate, and regional land benchmark.
Short-lease flats trade at deep discount, but extending under the 1993 Act often costs far less than the discount. Pro tier unlocks the tier badge, premium breakdown, long-lease ARV and arbitrage maths.
See projected short-stay revenue vs a vanilla BTL for this property.
See real sub-let margins (HMO room rates & SA nightly rates) vs the landlord rent.
Area
Agent & docs
FAQ
About 95 Hospital Street, Nantwich
Explore nearby