We've tightened what earns a Pursue. A home now needs a published valuation, a strategy that still makes money after real running costs and lender stress tests, and no listing problems that would stop a mortgage. You'll see fewer Pursues, and each one has been checked harder.
See how verdicts work4-bedroom detached house · S36 7LG
Listing removedListed 233 days
Opportunity summary
See Archie’s verdict, returns by strategy and what to check before viewing.
About
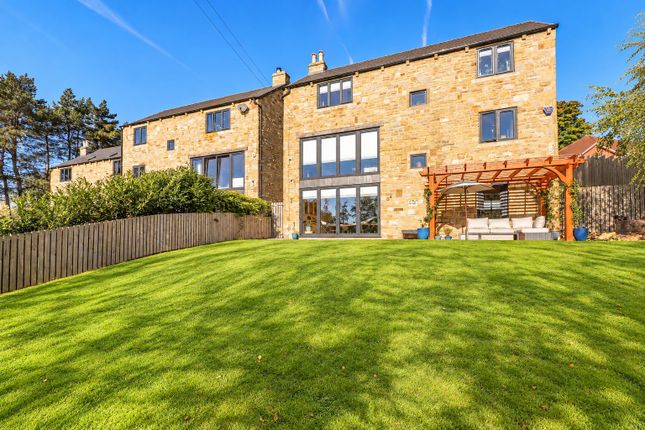
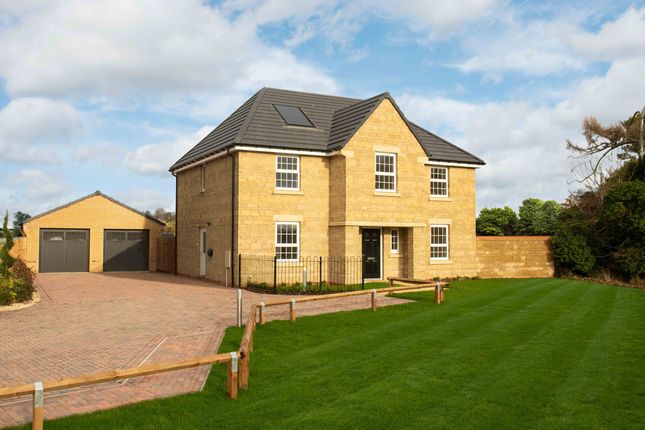
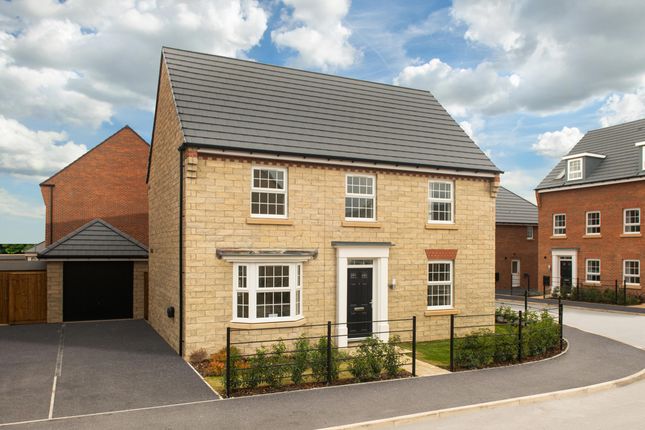
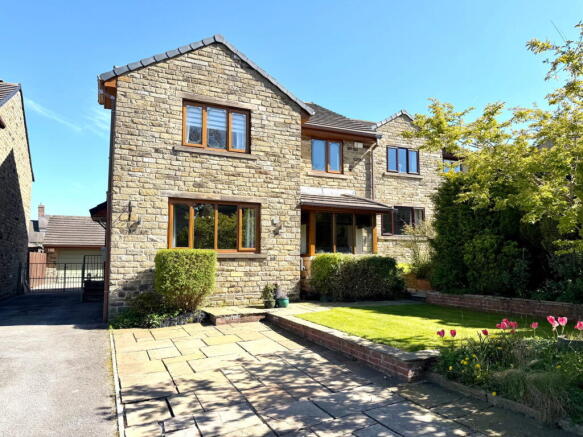
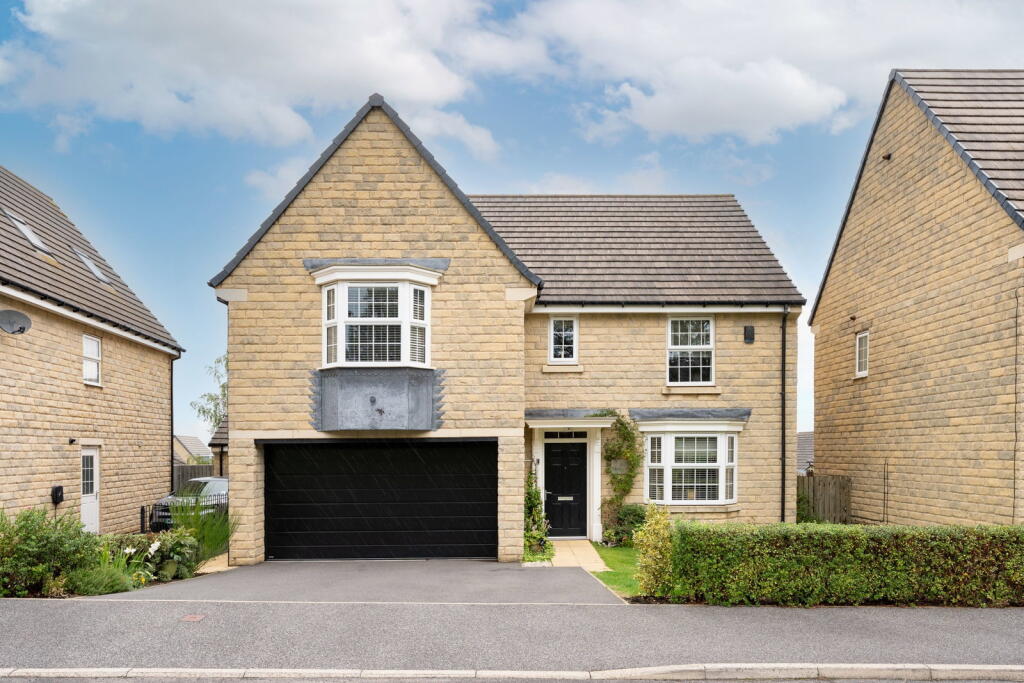
DESCRIPTION One of only eight individually designed detached dwellings set to this highly regarded cul de sac, this architecturally impressive stone-built detached family home occupies a wonderful third of an acre plot which provides extensive parking facilities to complement the detached double garage, whilst also of course offering great potential for enhancement to the existing accommodation (subject to any necessary required planning consents).
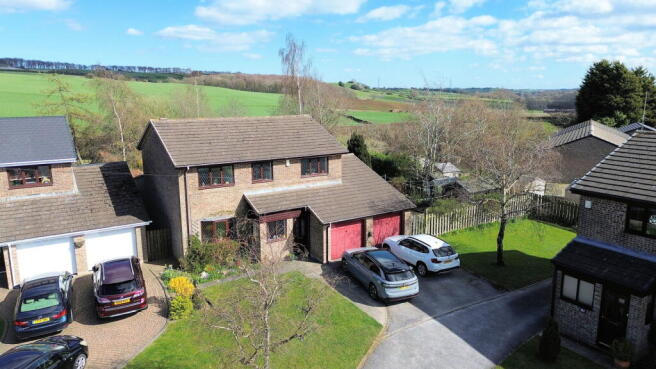
On the first floor, to the rear, wonderful distant views can be enjoyed, the location also offering very easy pedestrian access to delightful surrounding countryside.
This is an excellent commuter setting with easy access to the nearby M1 motorway and for the purchaser with younger children, the highly regarded village primary school is placed within a comfortable walk and nearby Penistone provides an extensive range of facilities.
Comprising Entrance Vestibule, Entrance Hall, Double Aspect Lounge, Dining/Sitting Room, further open plan Family Living Kitchen, Utility Room, Cloakroom/WC, Master Bedroom with Ensuite Shower Room, three further Bedrooms (four Bedrooms in total), and a House Bathroom.
GROUND FLOOR ENTRANCE VESTIBULE - 3.2m x 1.55m (10'6" x 5'1") Displaying ceramic tiling to the floor and also having two wall light points, access is in turn provided to the following.
RECEPTION HALLWAY - 4.19m x 3.2m (13'9" x 10'6") This most welcoming Entrance to the property has a continuation of the ceramic floor tiling; there is a galleried landing above, a very useful understairs storage area, beautiful exposed stonework to the Inner Hall area which in turn leads through to the Living Room.
LIVING ROOM - 6.71m x 3.96m (22'0" x 13'0") A Principal Reception Room of excellent proportions, the room also being double aspect and as such enjoying excellent levels of natural light.
There is a Gazco gas fired range style heater set upon a stone hearth, whilst the room displays extensive feature timberwork to the ceiling, four wall light points, two double panel radiators and a rear facing floor level picture window which affords a lovely outlook over the generous enclosed rear garden.
DINING/SITTING ROOM - 5.92m x 3.96m (19'5" x 13'0") A second Reception Room of most impressive proportions which offers high levels of versatility.
To the rear part of the room there are two Velux skylight windows to complement the double glazed French doors below.
There is part feature timberwork to the ceiling and the room is heated by a double panel radiator.
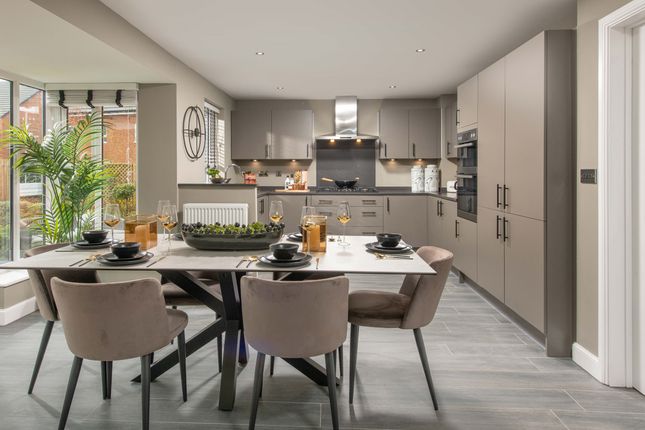
FAMILY LIVING KITCHEN - 7.44m x 3.61m (24'5" x 11'10") This is a fabulous space, not only for entertaining but also family gatherings, designed very much with modern family life in mind.
An extensive range of Shaker style cream fronted units to base and eye level are provided, complemented by quartz worktop surfaces which include a very generous central island/breakfast bar feature.
There is a continuation of the floor tiling from the Entrance Hall, double glazed French doors to the rear elevation, numerous ceiling downlighters, both single and double banked heating radiators and the sale will include the free-standing Rangemaster cooker, integrated dishwasher, fridge and freezer.
UTILITY ROOM - 2.95m x 2.31m (9'8" x 7'7") Providing a very generous range of base and wall storage cupboards, a good expanse of work top surfaces which contain a one and a half bowl sink; there is tiling to the floor, a double panel radiator, space for both an automatic washing machine and dryer and the Utility also contains the Vaillant gas fired combination heating boiler.
CLOAKROOM/WC - 2.95m x 1.17m (9'8" x 3'10") Set off the Reception Hall, a two piece suite in white is provided comprising of a vanity wash hand basin set on an oak stand and low flush WC.
There is tiling to the floor, most attractive decoration throughout and a contemporary styled chrome radiator.
FIRST FLOOR MASTER BEDROOM - 3.94m x 4.32m (12'11" x 14'2")(Extending to 20'2" into entrance area) A Master Bedroom suite of most generous proportions, being set to the rear of the property and as such enjoying a wonderful semi-rural outlook.
Beautifully presented, it provides three built-in double wardrobes at the entrance area. Within the room itself there is a further double wardrobe and the room is heated by a double panel radiator.
ENSUITE SHOWER ROOM Re-appointed in recent times to a quite delightful standard, providing a three piece suite in white comprising of a generous Quadrant shower cubicle with thermostatic shower, vanity wash hand basin with cupboards and a drawer beneath and concealed flush WC.
The room is beautifully presented, has underfloor heating and a chrome towel rail.
BEDROOM TWO - 3.63m x 2.95m (11'11" x 9'8") The second Double Bedroom is set to the front of the property and provides a fitted double wardrobe along with overbed storage cupboards and is heated by a single panel radiator.
BEDROOM THREE - 3.18m x 3m (10'5" x 9'10") This rear facing third Double Bedroom provides built-in double and single wardrobes along with a further dresser with cupboards beneath and is heated by a single panel radiator.
BEDROOM FOUR - 3.05m x 2.36m (10'0" x 7'9") Used for many years as a home office and as such displaying an extensive range of fitted cupboards and display shelves.
This room is rear facing and is heated by a single panel radiator.
HOUSE BATHROOM - 4.04m x 2.16m (13'3" x 7'1") This generously proportioned House Bathroom is beautifully presented with a four-piece suite in white comprising of a Quadrant shower cubicle with thermostatic shower, double ended bath, vanity wash hand basin with cupboards and drawers beneath and concealed flush WC.
There are numerous ceiling downlighters, tiling to the floor and a large heated chrome towel rail.
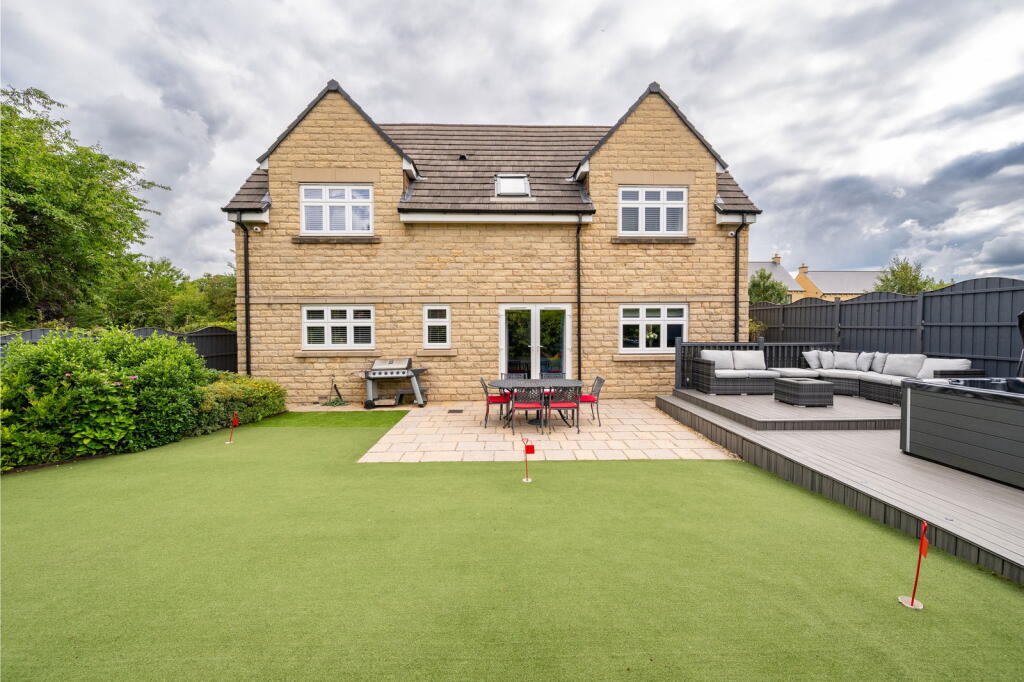
OUTSIDE Set into one of the largest plots to be found on the cul de sac, this extending to just over a third of an acre.
The gardens to the property have been beautifully developed and nurtured over many years.
Predominantly laid to lawn, the rear gardens in particular enjoy high levels of privacy; there are mature alpines and shrub features and a number of paved sitting areas.
Parking within the front of the site is generous indeed, this complementing the DOUBLE GARAGE which has internal measurements of 20' x 20' and enjoys light and power supplies whilst also providing an access via a drop down ladder to a fully boarded loft storage area.
SERVICES All mains are laid to the property. HEATING A gas fired central heating system is installed. DOUBLE GLAZING The property displays sealed unit double glazing set into hardwood surrounds.
SOLAR PANELS The property enjoys owned solar panels. TENURE The tenure of the property is Freehold. DIRECTIONS Postcode: S36 7LG for SatNav purposes.
Value & comps
No previous sales on record.
Returns
Set an offer; the calculator follows it.
We're still gathering serviced-accommodation data for this area.
Archie refurb estimate: a Pro feature
0.0% below asking
This is not financial or investment advice. Prop AI Deals is not authorised by the Financial Conduct Authority (FCA) to provide investment advice.
All investment calculators, property analyses, and AI-generated insights are for informational purposes only. Property investment carries risk and may result in financial loss. All calculations should be independently verified and you should consult with FCA-authorised financial advisers before making any investment decisions.
Past performance does not guarantee future results. Tax implications vary by individual circumstances.
Deal
Properties like this can earn 2–3x BTL yields when converted to HMO, with retrofit costs around £10k/room. Sign in to see the full tier, yield projection, and cost breakdown.
Commercial properties like this can earn 30-50% higher yields when converted to residential under Class MA / Q / P / PA, with prior approval costing ~GBP 96/unit. Sign in to see the recommended route, yield uplift, and cost breakdown.
BRRR-suited properties can recycle 80-100% of investor capital on refi, leaving a high-yielding rental with most of the money out. Sign in to see the refurb cost stack, ARV projection, and refinance maths.
Detached + large garden = sub-division play. Pro tier unlocks the tier badge, plot size, uplift estimate, and regional land benchmark.
Short-lease flats trade at deep discount, but extending under the 1993 Act often costs far less than the discount. Pro tier unlocks the tier badge, premium breakdown, long-lease ARV and arbitrage maths.
See projected short-stay revenue vs a vanilla BTL for this property.
See real sub-let margins (HMO room rates & SA nightly rates) vs the landlord rent.
Area
Agent & docs

FAQ
About Greenside Gardens Hoylandswaine Sheffield
Explore nearby