4-bedroom bungalow · BH22 8RS
Listing removedListed 155 days
Opportunity summary
See Archie’s verdict, returns by strategy and what to check before viewing.
About
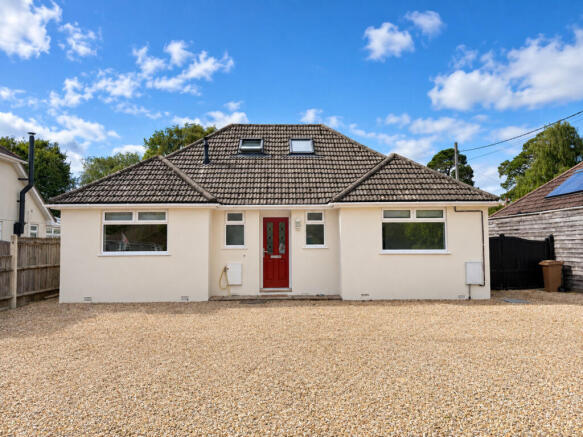
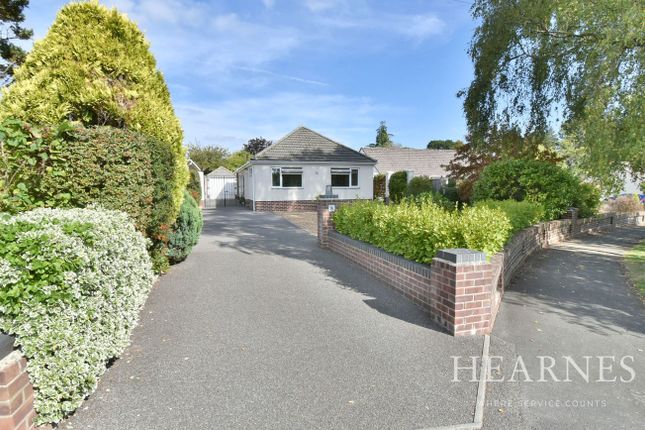
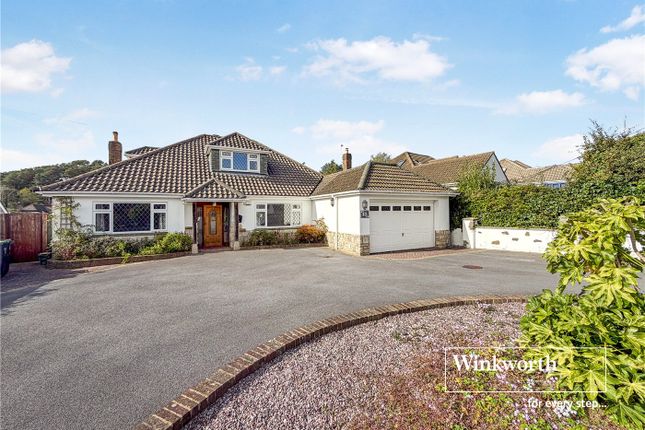
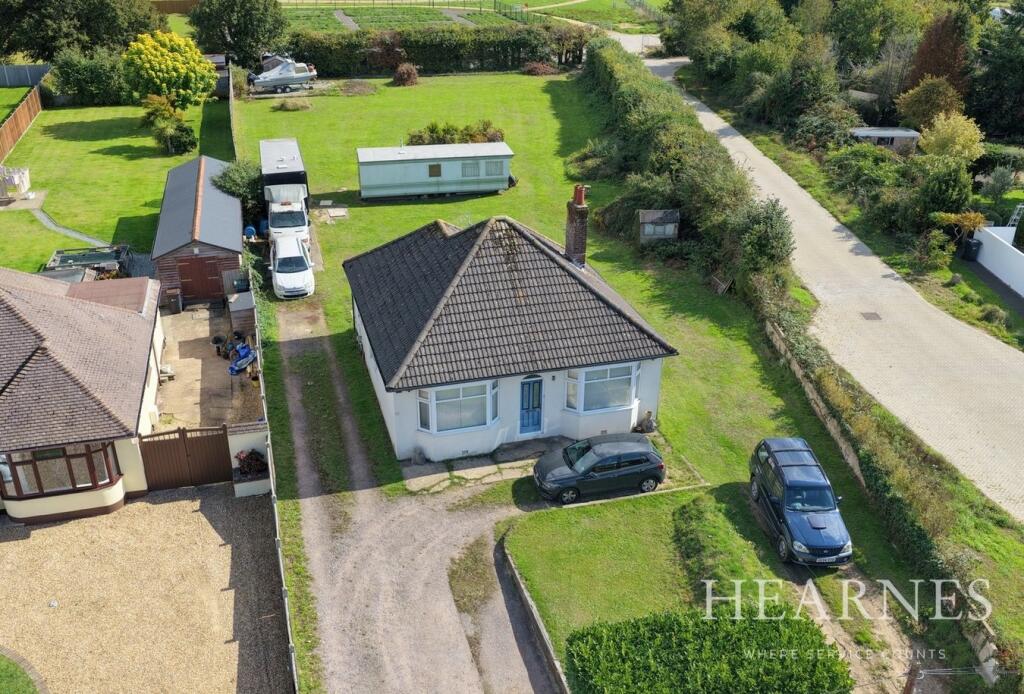
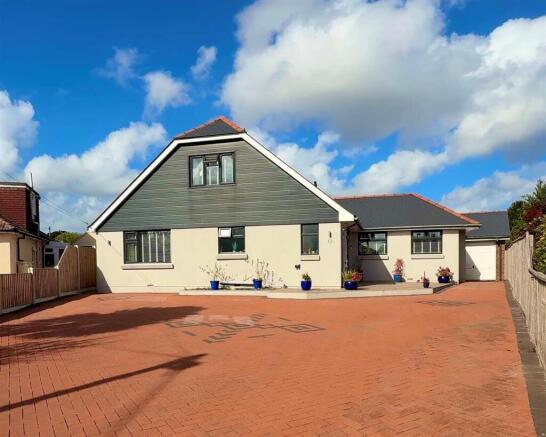
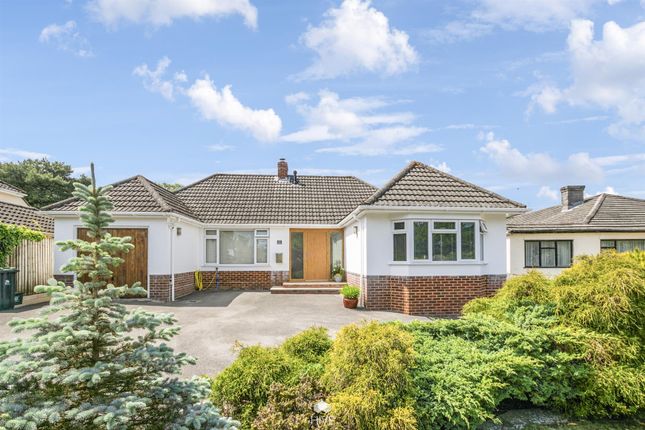
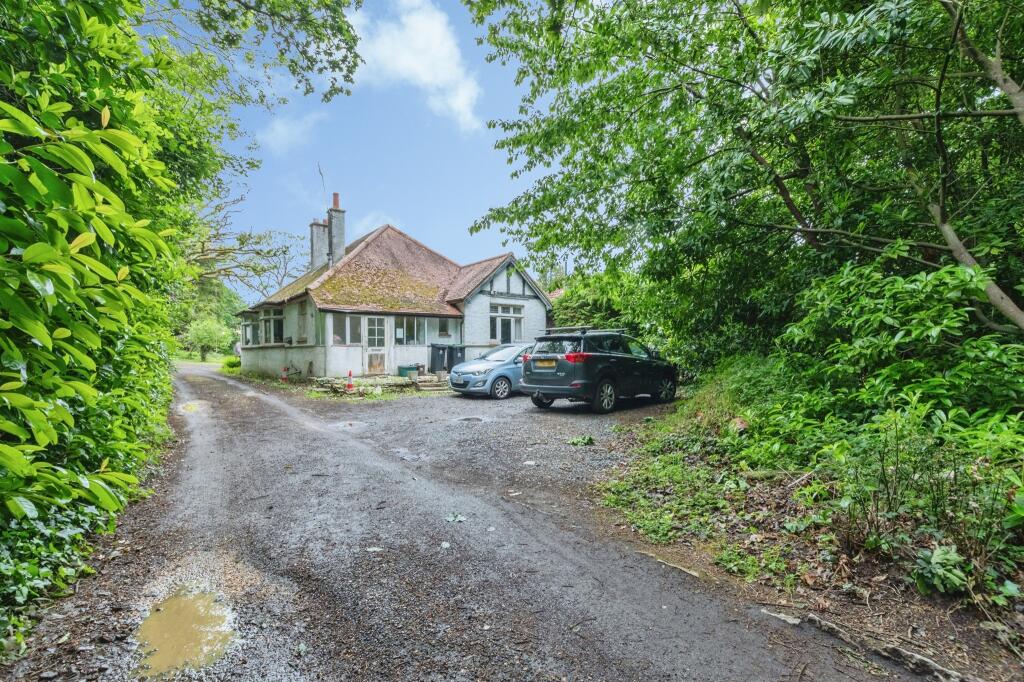
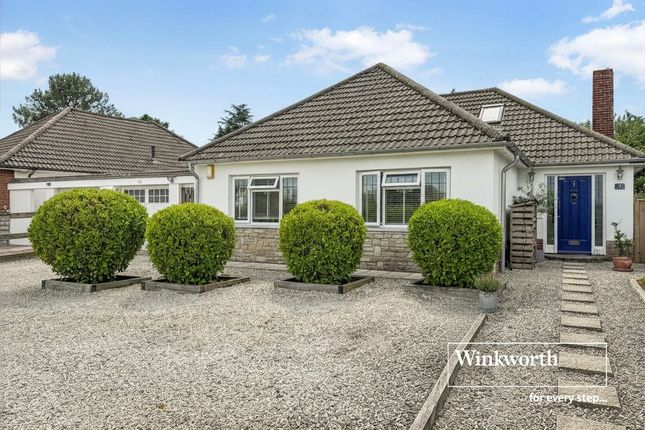
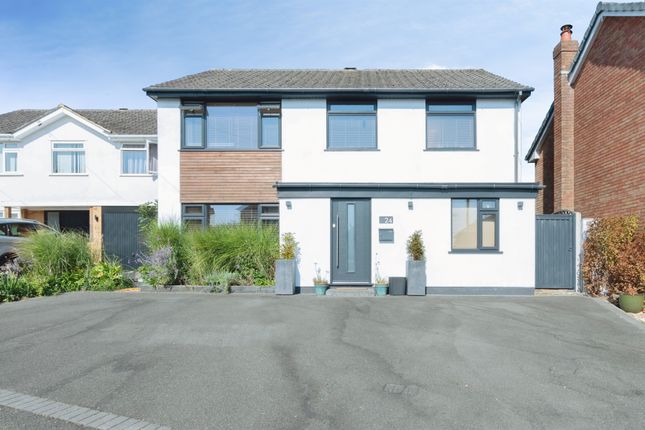
Stunning extended 4 bedroom detached bungalow with vaulted open-plan living, 75ft private garden, en-suite bathroom to Bedroom One, outdoor bar/hot tub area, garage and driveway parking, tucked away in a sought-after cul-de-sac Accommodation An exceptional and beautifully remodelled four bedroom detached bungalow occupying a secluded corner plot at the end of a sought-after cul-de-sac in West Parley.
Offering approximately 1,500 sq ft of impeccably finished accommodation, this stunning home has been thoughtfully extended and designed for modern living, with a spectacular open-plan kitchen/lifestyle space, luxurious bedroom suites and beautifully landscaped gardens approaching 75ft in length.
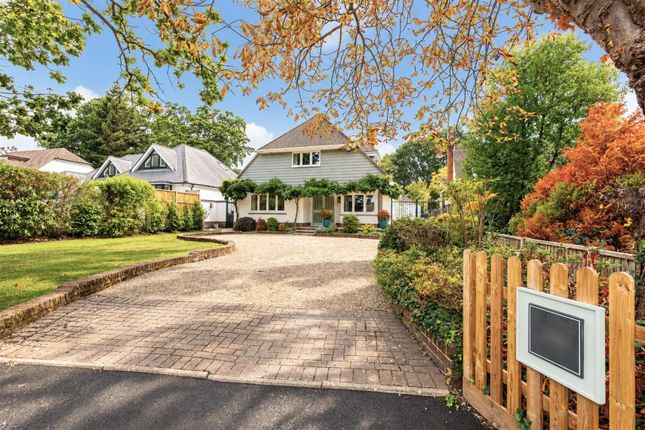
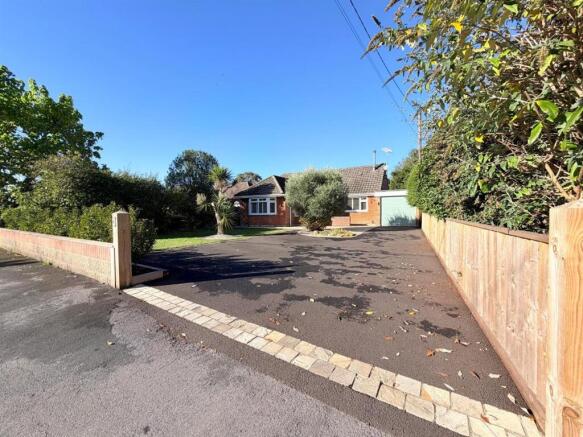
The property is approached via a block paved driveway providing generous off-road parking for several vehicles and access to the detached garage.
A spacious entrance hall welcomes you into the home and immediately sets the tone for the quality and finish found throughout Accommodation Continues Undoubtedly the heart of the home is the impressive 27ft x 22ft open-plan kitchen/dining/day room.
Designed with both entertaining and family living in mind, this remarkable space features a vaulted ceiling with Velux windows, striking feature glazing, bi-fold doors opening onto the rear garden and a contemporary wood burning stove creating a superb focal point.
The kitchen itself has been beautifully appointed with quartz worktops and matching upstands, a central island/breakfast bar and a comprehensive range of integrated appliances including an AEG induction hob with downdraft extractor, Zanussi combination oven, dishwasher and wine fridge.
A separate utility room provides additional practicality with space for an American-style fridge freezer, further storage, vaulted ceiling and external access to the side garden.
The principal bedroom is a superb double room enjoying direct access onto the rear garden through bi-fold doors and complemented by a luxurious en-suite bathroom/dressing room featuring a freestanding roll-top bath, twin wash hand basins, fitted wardrobes and elegant porcelain tiling.
Bedroom two is another generous double room benefitting from its own spacious and stylishly finished en-suite shower room.
Bedroom three is also a comfortable double bedroom, whilst bedroom four is currently arranged as a home office and offers excellent versatility.
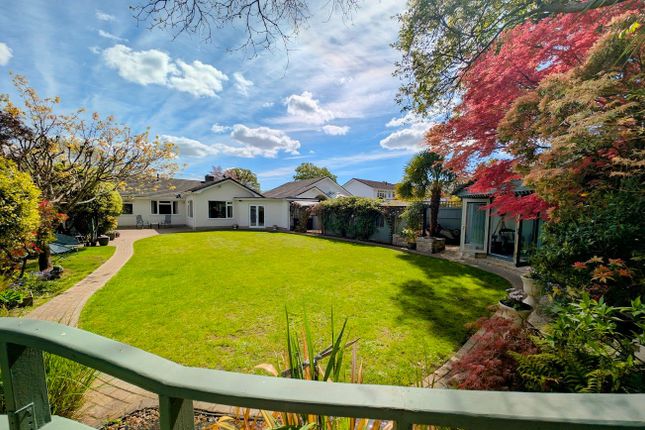
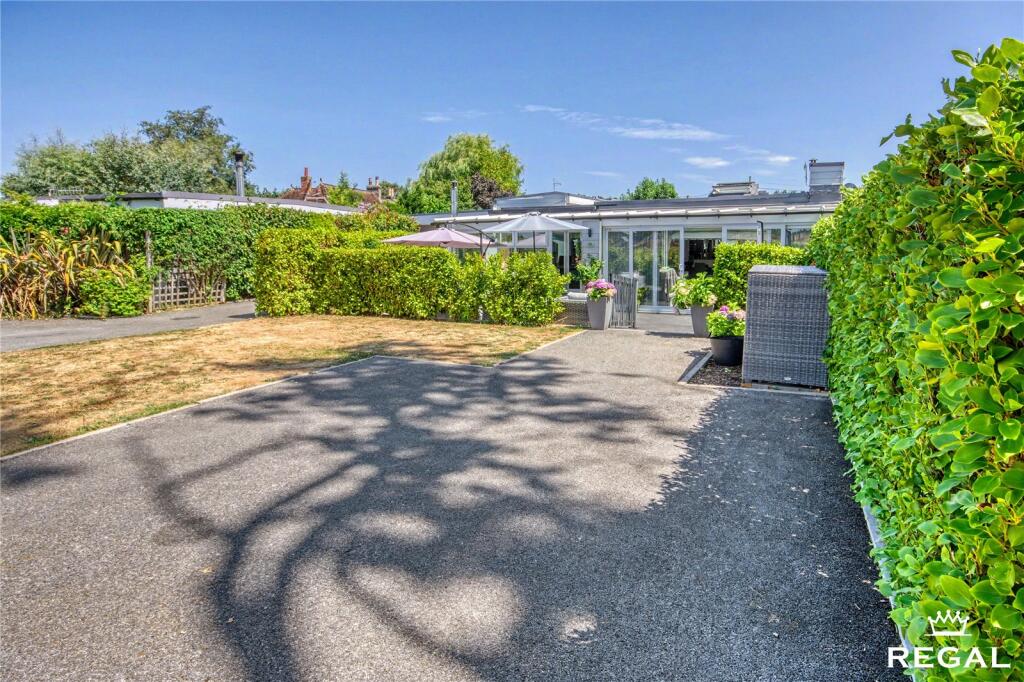
The property is further served by a modern and stylish family bathroom fitted with a bath and overhead shower, WC and wash hand basin, all finished to a high contemporary standard Outside Externally, the rear garden is a particular feature of the property, having been enhanced by the addition of extra land to create a wonderfully private and mature outdoor space.
Immediately adjoining the rear of the bungalow is a raised porcelain terrace ideal for outdoor dining and entertaining, leading down to a landscaped garden incorporating seating areas, circular lawn, mature planting, greenhouse, shed and further secluded sections of garden.
Further enhancing the outdoor lifestyle offering is a superb outdoor annex currently arranged as a home bar, creating an ideal entertaining space for hosting family and friends throughout the year.
Adjoining the annex is a covered seating area housing a hot tub, with the added benefit of outdoor power and water supplies already in place.
Further benefits include double glazing, gas fired heating and a detached single garage with light and power Location Conveniently located within easy reach of the amenities of West Parley and approximately 1.5 miles from Ferndown town centre, this exceptional bungalow offers an outstanding combination of style, space and privacy in one of the area’s most desirable residential locations Directions From M&S Foodhall on Ringwood Road, head east towards New Road and continue along Ringwood Road (A348) for approximately 0.4 miles.
Turn left into Christchurch Road, then take the next right into Linden Road.
Continue along Linden Road before turning left into Linden Close, where you will find 25 Linden Cl towards the end of the cul-de-sac.
The journey is approximately 1 mile and takes around 4 minutes by car Meyers Properties For the opportunity to see our properties before they go on the market, please like/follow our social media pages which can be found by searching for 'Meyers Estates Ferndown' on both Facebook and Instagram Anti-Money Laundering In line with current Anti Money Laundering (aml) regulations, all prospective purchasers will be required to complete an identification check.
This is carried out by a third party provider and a nominal charge applies
Value & comps
No previous sales on record.
Returns
Set an offer; the calculator follows it.
We're still gathering serviced-accommodation data for this area.
Archie refurb estimate: a Pro feature
0.0% below asking
This is not financial or investment advice. Prop AI Deals is not authorised by the Financial Conduct Authority (FCA) to provide investment advice.
All investment calculators, property analyses, and AI-generated insights are for informational purposes only. Property investment carries risk and may result in financial loss. All calculations should be independently verified and you should consult with FCA-authorised financial advisors before making any investment decisions.
Past performance does not guarantee future results. Tax implications vary by individual circumstances.
Deal
Properties like this can earn 2–3x BTL yields when converted to HMO, with retrofit costs around £10k/room. Sign in to see the full tier, yield projection, and cost breakdown.
Commercial properties like this can earn 30-50% higher yields when converted to residential under Class MA / Q / P / PA, with prior approval costing ~GBP 96/unit. Sign in to see the recommended route, yield uplift, and cost breakdown.
BRRR-suited properties can recycle 80-100% of investor capital on refi, leaving a high-yielding rental with most of the money out. Sign in to see the refurb cost stack, ARV projection, and refinance maths.
Detached + large garden = sub-division play. Pro tier unlocks the tier badge, plot size, uplift estimate, and regional land benchmark.
Short-lease flats trade at deep discount, but extending under the 1993 Act often costs far less than the discount. Pro tier unlocks the tier badge, premium breakdown, long-lease ARV and arbitrage maths.
See projected short-stay revenue vs a vanilla BTL for this property.
See real sub-let margins (HMO room rates & SA nightly rates) vs the landlord rent.
Area
Agent & docs

FAQ
About 25, Linden Close, West Parley
Explore nearby