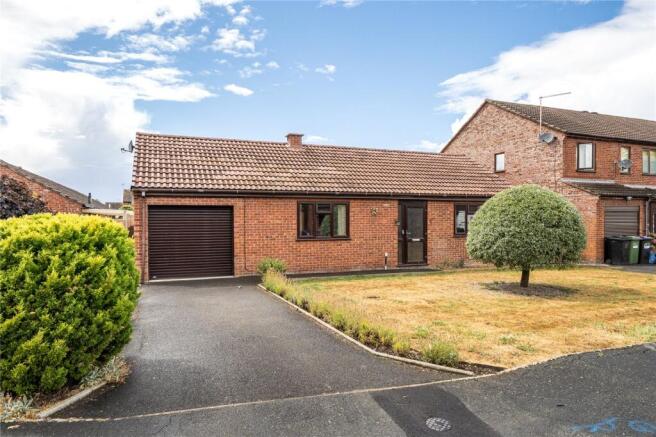
4-bedroom detached house · SY7 9AF
Sold STCListed 230 days
Opportunity summary
See Archie’s verdict, returns by strategy and what to check before viewing.
About
A well-presented and proportioned four-bedroom detached family home with a good-sized garden and fantastic views over the surrounding countryside.
It is set within a peaceful and desirable residential location, within easily accessible distance to the town’s amenities. EPC ‘C’. .
The property is situated on the periphery of Sycamore Close, just off Willow Grove and Chestnut Avenue.
It occupies a well-presented plot with picturesque rural views, in a popular residential area of the market town.
The market town of Craven Arms is a rural market town and parish situated amongst the South Shropshire countryside close to the Welsh borders and The Marches.
It is located on the A49 carriageway between Shrewsbury and Hereford and the heart of Wales railway line. ..
The town lies in the valley of the River Onny on the edge of the Shropshire Hills Area of Outstanding Natural Beauty.
The town benefits from a railway station linking north to Shrewsbury, Crewe and Manchester, and south to Ludlow, Hereford, Cardiff and Swansea as well as local bus links.
Local amenities include, a Post Office, Nursery and Primary Schools, a Doctors Surgery and Dental Practice, two Public Houses, a large Supermarket and many convenience stores amongst other light commercial businesses.
The town is also a visitor destination being nearby to a number of attractions including the Secret Hills Discovery Centre, the famous Land of Lost Content Museum of Popular Culture, the fortified manor house of Stokesay Castle and the picturesque Areas of Outstanding Natural Beauty.
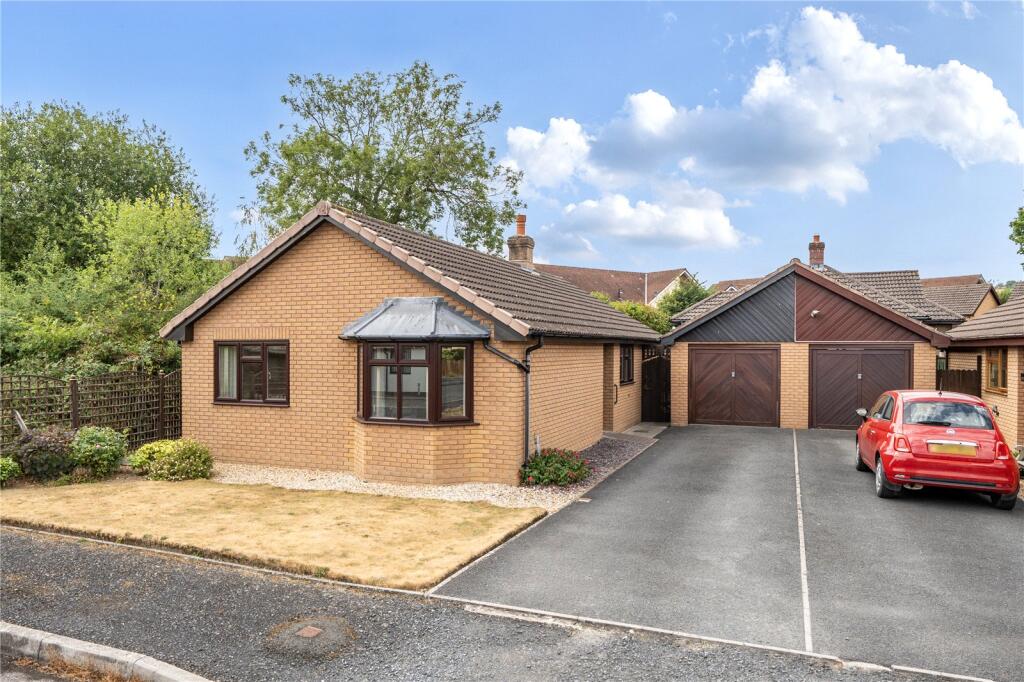
Walk Inside This red brick, detached property sits on a well-presented plot on the edge of the countryside within a desirable and well-presented cul-de-sac.
Accessing the property via a tarmac drive with open fields to the side, and tall shrubs to the other.
At the front of the property are two well sized reception rooms, a dining room with fitted wall cabinet as well as under stair storage. ...
Across the hallway is the living room spalled in natural light from the large bay window wrapped around the front, the centre piece, is the stainless-steel finish electric fire with stone effect, set within a granite base and wooden mantle.
To the rear of the property is the kitchen/ dining room, a modern kitchen with iridescent like tiling, equipped with modern fittings, overlooking the private rear lawn.
Adjoining the kitchen is a utility room with access to an outdoor seating area as well as the WC.
To the rear of the property sits the conservatory, with half walls to the side and rear and windows above, this light and airy space offers an additional space for relaxation as well as entertaining.
.... Via the carpeted stairs accessed from the entrance hall is the first floor.
To the rear of the property sits a well sized bathroom with large, panelled bath and shower, as well as a large airing cupboard housing boiler and ample room for storage. .....
The master bedroom is situated to the rear, with elevated views over the garden and out to the fields and hills beyond, with bespoke fitted wardrobes as well as en-suite bathroom with shower.
To the front are two well sized bedrooms, as well as a potential fourth single bedroom or study, all featuring elevated views out to the front of the property.
Walk Outside The front of the property presents a charming red brick home, sent within a rural backdrop, in a quiet corner of a desirable col-de-sac.
With panelled fencing to the side of the property and fields beyond, and shrub borders to the other, a tarmac drive with space for two vehicles as well as paved path with access to the rear of the property.
To the rear, bound by panelled fencing, shrubbed borders as well as large, mature trees outside the boundary, provide a private and sheltered garden space.
With paved patio and covered uPVC shelter, as well small lawn space and external tap.
Value & comps
No previous sales on record.
Returns
Set an offer; the calculator follows it.
We're still gathering serviced-accommodation data for this area.
Archie refurb estimate: a Pro feature
0.0% below asking
This is not financial or investment advice. Prop AI Deals is not authorised by the Financial Conduct Authority (FCA) to provide investment advice.
All investment calculators, property analyses, and AI-generated insights are for informational purposes only. Property investment carries risk and may result in financial loss. All calculations should be independently verified and you should consult with FCA-authorised financial advisers before making any investment decisions.
Past performance does not guarantee future results. Tax implications vary by individual circumstances.
Deal
Properties like this can earn 2–3x BTL yields when converted to HMO, with retrofit costs around £10k/room. Sign in to see the full tier, yield projection, and cost breakdown.
Commercial properties like this can earn 30-50% higher yields when converted to residential under Class MA / Q / P / PA, with prior approval costing ~GBP 96/unit. Sign in to see the recommended route, yield uplift, and cost breakdown.
BRRR-suited properties can recycle 80-100% of investor capital on refi, leaving a high-yielding rental with most of the money out. Sign in to see the refurb cost stack, ARV projection, and refinance maths.
Detached + large garden = sub-division play. Pro tier unlocks the tier badge, plot size, uplift estimate, and regional land benchmark.
Short-lease flats trade at deep discount, but extending under the 1993 Act often costs far less than the discount. Pro tier unlocks the tier badge, premium breakdown, long-lease ARV and arbitrage maths.
See projected short-stay revenue vs a vanilla BTL for this property.
See real sub-let margins (HMO room rates & SA nightly rates) vs the landlord rent.
Area
Agent & docs
FAQ
About Sycamore Close, Craven Arms, Shropshire
Explore nearby