We've tightened what earns a Pursue. A home now needs a published valuation, a strategy that still makes money after real running costs and lender stress tests, and no listing problems that would stop a mortgage. You'll see fewer Pursues, and each one has been checked harder.
See how verdicts work4-bedroom semi-detached house · TF10 9LQ
For saleListed 27 days
Opportunity summary
See Archie’s verdict, returns by strategy and what to check before viewing.
About
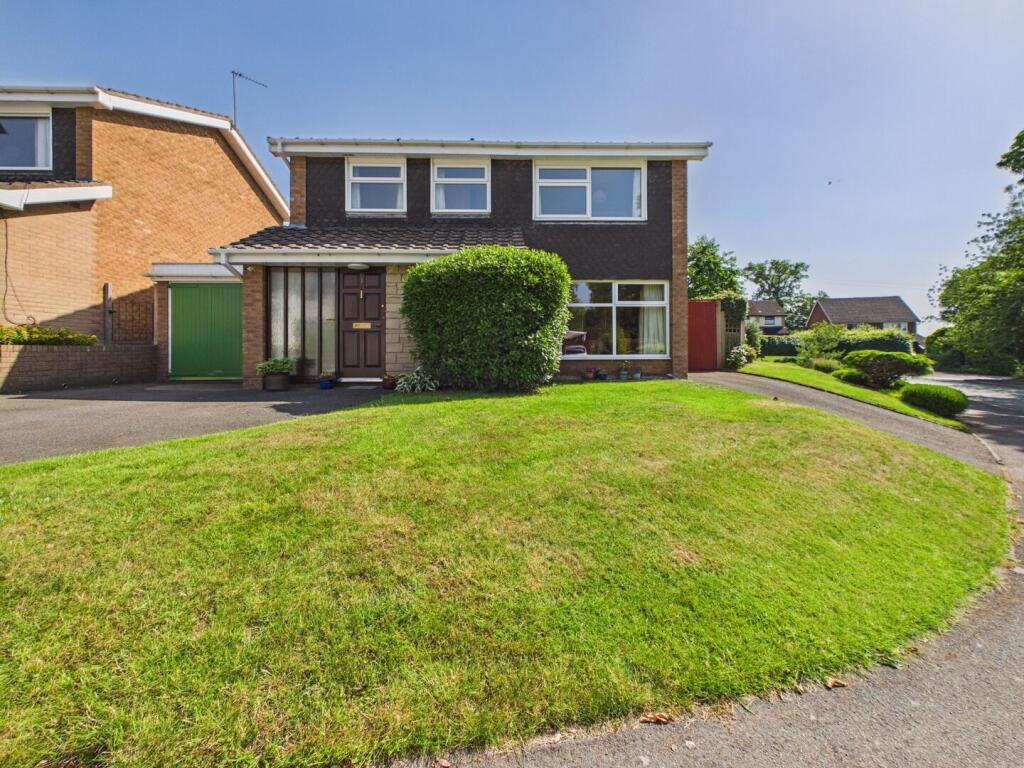
In today's day and age, it is quite extraordinary to find an 18th century Duke of Sutherland cottage which is so unbelievably spacious and versatile in its layout, whilst still retaining so many character features - and all within easy reach of nearby amenities and transport links.
Having been originally built by Lord Gower to serve the terminus of the Donnington Wood canal which supplied coal and limestone to Newport, this 4 Bedroom home has been updated for modern living and offers the new owners the potential to create a self-contained Annexe (if desired), whilst still offering ample accommodation and wrap around gardens, in a tranquil location set back from the road.
The main house is set over 3 floors and briefly comprises Entrance Hallway, Downstairs W.C., Lounge, Breakfast Kitchen, 2 Bedrooms (Master with En-suite), Family Bathroom and an additional room leading off Bedroom 2 which serves as an occasional Bedroom/ Nursery or Study (or the possibility of a second en-suite).
The Entrance Hallway connects the house to the converted barn which benefits from a Dining Room, Snug and 2 further Bedrooms (one being downstairs with its own external door and currently used as a Hobby Room) which could easily be further developed into separate accommodation.
Externally the well established, private gardens extend to two sides with an enclosed driveway behind and additional off-road parking conveniently available on a further rear driveway, with the informal agreement of the landowner.
Oil C.H., D.G. Throughout. Viewing is highly recommended to fully appreciate the potential this beautiful family home has to offer. Council Tax Band B. EPC Rating E.
Property Entered Via Stable-style door into Entrance Hallway (11' 6'' x 3' 10'' (3.50m x 1.17m)) Provides access at either end to downstairs rooms. Downstairs W.C.
(3' 4'' x 2' 9'' (1.02m x 0.84m) (max)) Door to built-in cupboard containing oil fired C.H. Boiler. Lounge (15' 11'' x 14' 11'' (4.85m x 4.54m) (max)) Door providing access to stairs.
Useful built-in understairs cupboard. Multi-fuel burner. Breakfast Kitchen (15' 11'' x 6' 10'' (4.85m x 2.08m)) Dining Room (11' 10'' x 7' 8'' (3.60m x 2.34m)) Accessed from the Entrance Hallway.
Door to walk-in storage cupboard with electric lighting. Two steps up to Snug/Annexe Potential (11' 9'' x 10' 6'' (3.58m x 3.20m) (max)) Stairs to Bedroom 3.
Door to built-in understairs cupboard with electric lighting and power.
Two steps up to Bedroom 4/Annexe Potential/Hobby Room (12' 5'' x 10' 8'' (3.78m x 3.25m) (min)) UPVC door to the side garden/driveway.
Upstairs From Snug To Bedroom 3/ Annexe Potential (20' 0'' x 10' 4'' (6.09m x 3.15m) (max into eaves)) Built-in eaves storage space.
Upstairs From Lounge To First floor landing which provides access to the Master Bedroom and Family Bathroom. Stairs to 2nd floor.
Master Bedroom (14' 11'' x 11' 5'' (4.54m x 3.48m) (max)) Master En-Suite (7' 10'' x 7' 2'' (2.39m x 2.18m) (max)) Door to built-in airing cupboard with hot water immersion tank.
Family Bathroom (6' 11'' x 5' 5'' (2.11m x 1.65m) (max)) Upstairs To 2nd floor landing into Bedroom 2 (16' 5'' x 14' 9'' (5.00m x 4.49m) (max)) Door to Bedroom 5/Study/Nursery (16' 1'' x 7' 0'' (4.90m x 2.13m) (max)) Door to built-in storage and cupboard containing water tank.
Externally Being set back from the road on an unadopted lane, the property is reached via a pedestrian gate which opens onto a gravelled pathway and steps and which lead to the front entrance.
At the back, a gated driveway offers parking for one vehicle, with further space for up to 3 vehicles at the rear.
The garden wraps around two sides of the home, filled with perennial plants, shrubs, and distinctive trees.
Two paved patios interspersed with gravelled areas provide plenty of space for relaxing or entertaining outdoors. A door to an outbuilding containing the C.H.
Oil tank also provides excellent storage space. Aml Regulations We are required by law to conduct anti-money laundering checks on all those buying a property.
Whilst we retain responsibility for ensuring checks and any ongoing monitoring are carried out correctly, the initial checks are carried out on our behalf by Movebutler who will contact you once you have had an offer accepted on a property you wish to buy.
The cost of these checks is £40 (incl. VAT) per buyer, which covers the cost of obtaining relevant data and any manual checks and monitoring which might be required.
This fee will need to be paid by you in advance, ahead of us issuing a memorandum of sale, directly to Movebutler, and is non-refundable.
Value & comps
No previous sales on record.
Returns
Set an offer; the calculator follows it.
We're still gathering serviced-accommodation data for this area.
Archie refurb estimate: a Pro feature
0.0% below asking
This is not financial or investment advice. Prop AI Deals is not authorised by the Financial Conduct Authority (FCA) to provide investment advice.
All investment calculators, property analyses, and AI-generated insights are for informational purposes only. Property investment carries risk and may result in financial loss. All calculations should be independently verified and you should consult with FCA-authorised financial advisers before making any investment decisions.
Past performance does not guarantee future results. Tax implications vary by individual circumstances.
Deal
Properties like this can earn 2–3x BTL yields when converted to HMO, with retrofit costs around £10k/room. Sign in to see the full tier, yield projection, and cost breakdown.
Commercial properties like this can earn 30-50% higher yields when converted to residential under Class MA / Q / P / PA, with prior approval costing ~GBP 96/unit. Sign in to see the recommended route, yield uplift, and cost breakdown.
BRRR-suited properties can recycle 80-100% of investor capital on refi, leaving a high-yielding rental with most of the money out. Sign in to see the refurb cost stack, ARV projection, and refinance maths.
Detached + large garden = sub-division play. Pro tier unlocks the tier badge, plot size, uplift estimate, and regional land benchmark.
Short-lease flats trade at deep discount, but extending under the 1993 Act often costs far less than the discount. Pro tier unlocks the tier badge, premium breakdown, long-lease ARV and arbitrage maths.
See projected short-stay revenue vs a vanilla BTL for this property.
See real sub-let margins (HMO room rates & SA nightly rates) vs the landlord rent.
Area
Agent & docs

FAQ
About 59, Pave Lane, Newport
Explore nearby