We've tightened what earns a Pursue. A home now needs a published valuation, a strategy that still makes money after real running costs and lender stress tests, and no listing problems that would stop a mortgage. You'll see fewer Pursues, and each one has been checked harder.
See how verdicts work7-bedroom house · BH4 8AH
For saleReduced £500k (−16.7%) on 8 OctListed 80 days
Opportunity summary
See Archie’s verdict, returns by strategy and what to check before viewing.
About
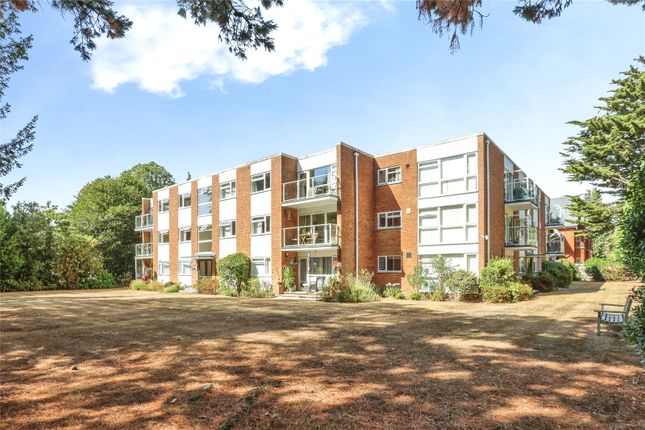
An impressive and unique Victorian style home situated in one of Westbourne's Premier Roads.
The property boasts the main house, the penthouse and the annex, meaning it is the perfect home & income property.
This substantial Victorian detached freehold property comprises three entirely self-contained dwellings sold together as one: A magnificent five-bedroom principal house, a two-bedroom penthouse occupying the top floor, and a private one-bedroom annexe to the rear of the building.
Both additional units are vacant and ready to occupy or let immediately, making this as compelling a proposition for the owner-occupier seeking income as it is for a multi-generational family seeking space and independence under one roof.
The refurbishment of the principal house is of an exceptional standard throughout, with the building's original Victorian character carefully preserved and elevated at every turn.
The entrance hall makes an immediate impression: Full-height wainscoting and panel moulding, herringbone parquet underfoot, and the original carved staircase rising ahead with its barley-twist spindles, ornate scroll brackets and polished mahogany newel post.
The principal reception room is vast - coffered plaster ceilings, deep cornice, a crystal chandelier and a broad garden-facing bay window and opens through to a sun-drenched sitting room enclosed by floor-to-ceiling glazing on three sides.
The open-plan kitchen and dining space is the standout room of the house.
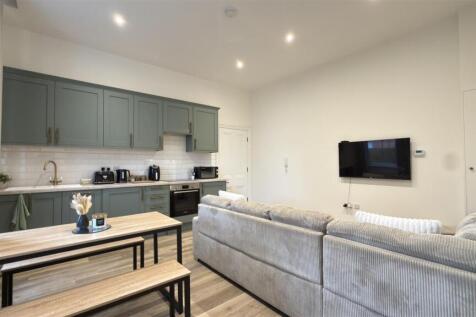
A grand Victorian arched alcove forms a dramatic backdrop to the kitchen, finished in pale grey cabinetry with a full-height Calacatta marble splashback and a large marble-topped island.
A smoked dark oak cabinet tower with integrated lighting and open shelving divides the space, and a bar-height counter with wine fridge completes an interior designed as much for entertaining as for everyday living.
Five generous bedrooms include a principal suite of excellent proportions with stained glass upper window lights and a spa-quality en-suite: Twin vessel basins, freestanding bath, walk-in glass shower and a dramatic dark marble feature wall.
A second beautifully appointed bathroom - travertine stone tiling, rainfall shower and copper-finish fixtures serves the remaining rooms.
Several further bedrooms retain original period fireplace surrounds.
The two-bedroom penthouse sits above the main house and is accessed via its own private entrance, entirely independent of the principal residence.
A well-proportioned self-contained apartment, it benefits from the elevated position and the building's characteristically generous ceiling heights, and is finished to a standard that matches the quality of the house below.
Currently vacant and available for immediate occupation or letting.
Set to the rear of the plot and fully separate from the main house, the one-bedroom annexe offers complete independence its own entrance, its own living accommodation, its own identity.
Whether used for extended family, guests or as a lettable unit, it provides a level of flexibility that very few properties can genuinely offer. Also currently vacant.
Location Westbourne Village is nearby and offers a variety of independent shops, restaurants and cafes, as well as the popular well known high street names such as Marks & Spencer.
The Bournemouth Wessex Way is enarby and gives direct access to the M27 motorway with London just 1 hour 30 minutes commute.
There are also main line train routes from either Poole or Bournemouth railway stations which connect Weymouth to London Waterloo via The South West train service.
Value & comps
No previous sales on record.
Returns
Set an offer; the calculator follows it.
We're still gathering serviced-accommodation data for this area.
Archie refurb estimate: a Pro feature
0.0% below asking
This is not financial or investment advice. Prop AI Deals is not authorised by the Financial Conduct Authority (FCA) to provide investment advice.
All investment calculators, property analyses, and AI-generated insights are for informational purposes only. Property investment carries risk and may result in financial loss. All calculations should be independently verified and you should consult with FCA-authorised financial advisers before making any investment decisions.
Past performance does not guarantee future results. Tax implications vary by individual circumstances.
Deal
Properties like this can earn 2–3x BTL yields when converted to HMO, with retrofit costs around £10k/room. Sign in to see the full tier, yield projection, and cost breakdown.
Commercial properties like this can earn 30-50% higher yields when converted to residential under Class MA / Q / P / PA, with prior approval costing ~GBP 96/unit. Sign in to see the recommended route, yield uplift, and cost breakdown.
BRRR-suited properties can recycle 80-100% of investor capital on refi, leaving a high-yielding rental with most of the money out. Sign in to see the refurb cost stack, ARV projection, and refinance maths.
Detached + large garden = sub-division play. Pro tier unlocks the tier badge, plot size, uplift estimate, and regional land benchmark.
Short-lease flats trade at deep discount, but extending under the 1993 Act often costs far less than the discount. Pro tier unlocks the tier badge, premium breakdown, long-lease ARV and arbitrage maths.
See projected short-stay revenue vs a vanilla BTL for this property.
See real sub-let margins (HMO room rates & SA nightly rates) vs the landlord rent.
Area
Agent & docs

FAQ
About 2a, 2a, Clarendon Road, Dorset
Explore nearby