We've tightened what earns a Pursue. A home now needs a published valuation, a strategy that still makes money after real running costs and lender stress tests, and no listing problems that would stop a mortgage. You'll see fewer Pursues, and each one has been checked harder.
See how verdicts work6-bedroom house · RG9 3NU
Listing removedListed 215 days
Opportunity summary
See Archie’s verdict, returns by strategy and what to check before viewing.
About
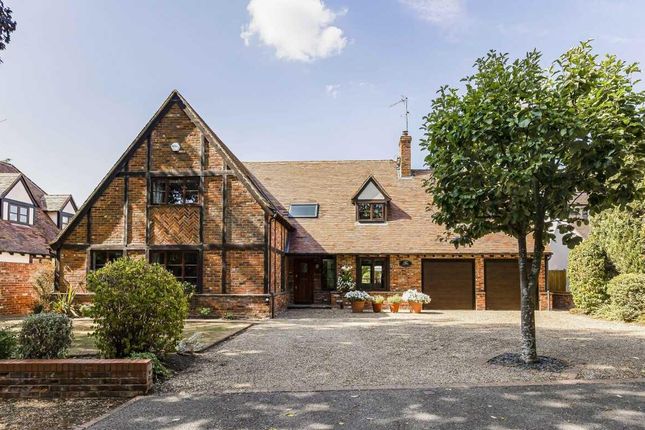
An elegant and distinctive 6-bedroom detached riverside home in the popular village of Lower Shiplake, with generous accommodation on the ground floor and bedrooms across 2 further floors.
Located on a quiet no-through road, with views of the river and access. Off-road parking for 4 cars, and an enclosed rear garden. Short walk to Shiplake railway station, local village shops and pub.
Accommodation Built in approximately 1902, this notable 3-storey riverside home is a warm and welcoming 6-bedroom family home.
Set in a quiet no-through road, with delightful river views and with many original late-Victorian features, it is conveniently located for the village amenities including the railway station, and with access to the river via a quiet lawn.
The private gravel driveway has off-road parking for 4 cars.
Through the part-glazed wooden front door to the bright and distinctive entrance hall, which features striking chequerboard tiled floors, a generous window to the front, panelling, an understairs cupboard and the original staircase.
All the doors are original to the property. In to the generous front reception room, with wooden floors, a large box-bay window to the front and a wood-burning stove in the fireplace.
The room also features recessed shelving, and both wall-mounted and a central light fixture. It could serve either as a sitting room or a dining room.
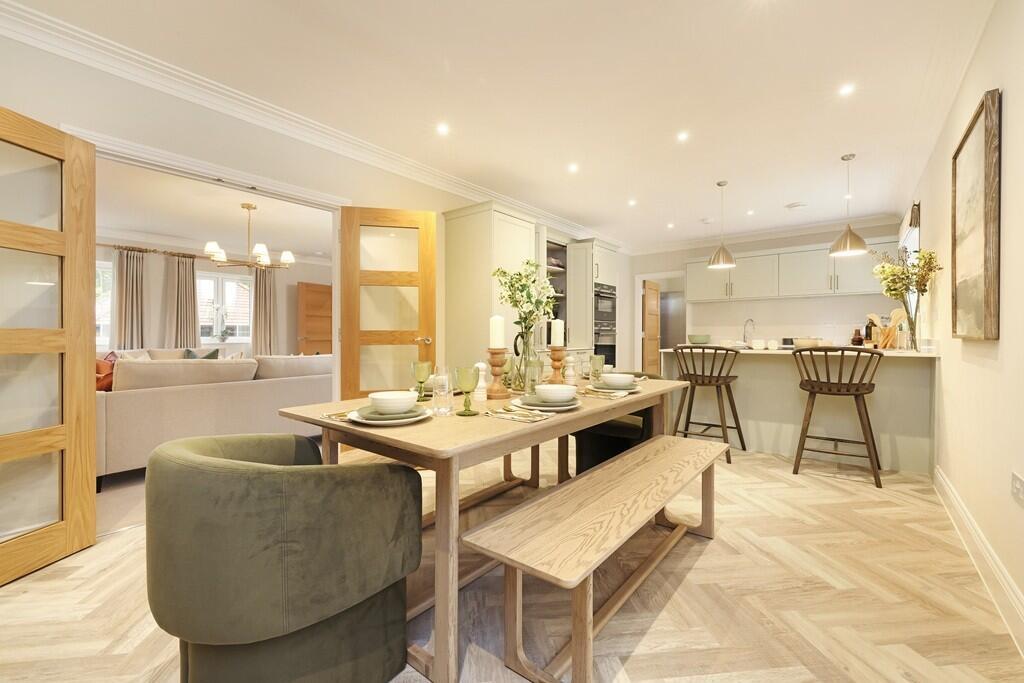
From the reception hall and through into the large south-facing open-plan living / dining room.
The room also benefits from wooden floors, a wood-burning stove set in a brick hearth, and a glazed wall with French doors overlooking the patio and rear garden.
This delightful room has been decorated in soft tones and features integrated cabinets and matching panelling, and both wall-mounted and central light fittings.
The kitchen has windows along its length, and features a French blue set of wooden wall and base units with black granite worktops and a stainless steel 1/12 bowl sink inset.
A wooden breakfast-bar has space for up to 5 stools, and storage under.
Appliances include a dishwasher, a 5-burner gas range cooker with electric ovens, space for an American-style fridge-freezer, and space for a freestanding microwave. A door leads to the side return.
A further door leads into the laundry utility room, with space for a washing machine and tumble dryer, a walk-in pantry, and an inset sink under a window which overlooks the rear garden.
From the hallway, a cloakroom has a w.c. And wash-hand basin, with a window to the side of the property. Up the elegant carpeted stairs and to the first-floor landing.
The guest bedroom (2) is a generous double with a large window overlooking the front aspect and its wonderful river views; with fitted wardrobes and an en suite bathroom featuring a w.c., a wash hand basin set into cabinets and a walk-in shower.
Bedroom 3 is a bright, pretty carpeted double with fitted wardrobes and a window overlooking the rear garden.
Bedroom 5 is a small double/large single bedroom with a window to the front with river views.
A family bathroom has colourful floor-to ceiling tilework, a w.c., wash hand basin and a bath with shower over. Up the staircase to the 2nd floor landing.
The Principal bedroom (1) is a bright and generous double bedroom with windows on 2 aspects and riverside views.
A walk-in dressing room forms part of this room, with ample fitted wardrobes and a skylight for natural light.
Bedroom 4 is a large double bedroom with a south-facing rear aspect and a Juliet balcony overlooking the garden. It is currently in use as a large study.
Bedroom 6 is a single bedroom with a window to the rear. It is currently in use as a gym.
A further bathroom has a w.c., wash hand basin set in a cabinet, and a bath with a shower wand, with a window for natural light and ventilation.
Outside The rear of the property can be accessed via a side gate. The pretty enclosed rear garden features a sunny patio, and has been laid to lawn with mature shrubs and trees.
The single garage can be accessed via a pedestrian door from the rear, or from the front.
The front of the property features an enclosed shingle driveway, with shrubs on the periphery and a wall to the front with both a pedestrian gate and a larger gate.
Location Living in Shiplake The village of Lower Shiplake is a popular Thameside village boasting a railway station, village shop, and a popular butchers shop all within walking distance.
There is a school bus that takes children to the sought after village school in Shiplake Cross. The River Thames is just 0.5 miles away.
The local pub is the Baskerville Pub located in the village centre, a short walk away.
The Plough is located in Shiplake Cross and Orwells Restaurant/pub, which appears in the Michelin guide, is also nearby.
There are many activities on the doorstep such as an active lawn tennis club in the village, cycling, walking, including walks along the Thames Path and bridleways providing horse riding in the surrounding countryside.
Henley Golf Club is located in Harpsden. There are good transport links. Shiplake railway station is just a short walk away.
London Paddington approx 45 minutes via Twyford with the TfL Elizabeth Line (CrossRail) linking to The City.
There are regular buses to Reading, which is approximately 6 miles away and has an excellent mainline station with trains into London, and to the north and west of England.
Henley - 2 miles Reading - 6 miles Maidenhead M4 Junction 8/9 - 12 miles London Heathrow - 25 miles London West End - 40 miles Schools Shiplake Primary School (Ofsted Good) is close by.
Gillotts School in Henley for secondary school, and the Henley College for sixth form. Prep schools include Rupert House School and St Mary's School, both in Henley.
Private schools include Shiplake College, Reading Blue Coat, The Oratory at Woodcote, Kendrick School, The Abbey and Queen Anne's Caversham are easily accessible.
Buses also run from Shiplake to the Abingdon Schools including St Helen and St Katharine and Abingdon Boys.
Tenure: Freehold Local Authority: South Oxfordshire District Council Council Tax Band: G Services: Mains water, electricity, gas and drainage. Superfast broadband FTTP
Value & comps
No previous sales on record.
Returns
Set an offer; the calculator follows it.
We're still gathering serviced-accommodation data for this area.
Archie refurb estimate: a Pro feature
0.0% below asking
This is not financial or investment advice. Prop AI Deals is not authorised by the Financial Conduct Authority (FCA) to provide investment advice.
All investment calculators, property analyses, and AI-generated insights are for informational purposes only. Property investment carries risk and may result in financial loss. All calculations should be independently verified and you should consult with FCA-authorised financial advisers before making any investment decisions.
Past performance does not guarantee future results. Tax implications vary by individual circumstances.
Deal
Properties like this can earn 2–3x BTL yields when converted to HMO, with retrofit costs around £10k/room. Sign in to see the full tier, yield projection, and cost breakdown.
Commercial properties like this can earn 30-50% higher yields when converted to residential under Class MA / Q / P / PA, with prior approval costing ~GBP 96/unit. Sign in to see the recommended route, yield uplift, and cost breakdown.
BRRR-suited properties can recycle 80-100% of investor capital on refi, leaving a high-yielding rental with most of the money out. Sign in to see the refurb cost stack, ARV projection, and refinance maths.
Detached + large garden = sub-division play. Pro tier unlocks the tier badge, plot size, uplift estimate, and regional land benchmark.
Short-lease flats trade at deep discount, but extending under the 1993 Act often costs far less than the discount. Pro tier unlocks the tier badge, premium breakdown, long-lease ARV and arbitrage maths.
See projected short-stay revenue vs a vanilla BTL for this property.
See real sub-let margins (HMO room rates & SA nightly rates) vs the landlord rent.
Area
Agent & docs

FAQ
About Riverside, Basmore Lane, Henley-on-Thames
Explore nearby