We've tightened what earns a Pursue. A home now needs a published valuation, a strategy that still makes money after real running costs and lender stress tests, and no listing problems that would stop a mortgage. You'll see fewer Pursues, and each one has been checked harder.
See how verdicts work4-bedroom house · SA17 5LE
For saleListed 432 days
Opportunity summary
See Archie’s verdict, returns by strategy and what to check before viewing.
About
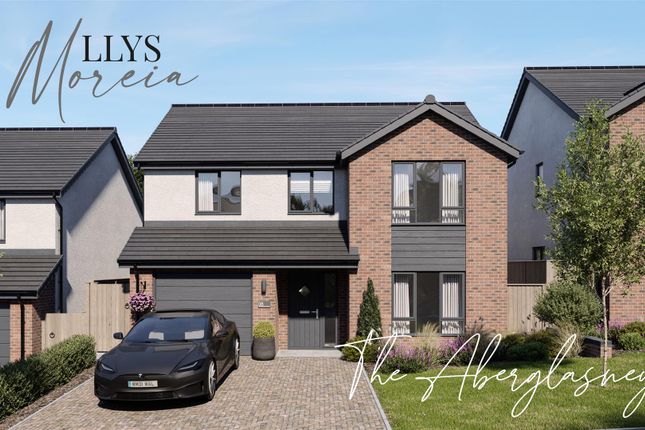
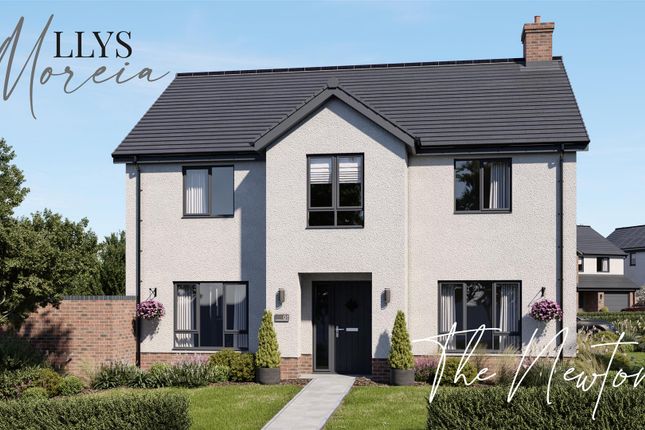
A stylish new detached home at Llys Moreia, Meinciau, offering four bedrooms, modern open-plan living, and quality finishes throughout.
With a welcoming reception room and a well-planned kitchen/dining space, this property is perfect for family life. The home features a contemporary bathroom, utility room, and ample storage.
Externally, a detached garage and off-road parking complement the landscaped gardens.
Description A stylish new detached home at Llys Moreia, Meinciau, offering four bedrooms, modern open-plan living, and quality finishes throughout.
With a welcoming reception room and a well-planned kitchen/dining space, this property is perfect for family life. The home features a family bathroom and ensuite, utility room, and ample storage.
Externally, a detached garage and off-road parking complement the landscaped gardens.
Hallway (2.27m x 2.21m approx (7'5" x 7'3" approx)) Living Room (6.51m x 3.60m approx (21'4" x 11'9" approx)) Kitchen / Dining Room (6.51m x 3.60m approx (21'4" x 11'9" approx)) Utility Room (2.22m x 2.10m approx (7'3" x 6'10" approx)) W.C.
(1.90m x 1.10m approx (6'2" x 3'7" approx)) Landing (3.43m x 3.12m approx (11'3" x 10'2" approx)) Master Bedroom (3.48m x 3.26m approx (11'5" x 10'8" approx)) En-Suite Bedroom Two (3.60m x 3.28m approx (11'9" x 10'9" approx)) Bedroom Three (3.60m x 3.12m approx (11'9" x 10'2" approx)) Bedroom Four (2.64m x 2.35m approx (8'7" x 7'8" approx)) Family Bathroom (3.72m x 3.13m approx (12'2" x 10'3" approx)) - Basin with vanity unit - Shower tray & screen - Chrome lever action taps - Tiled finish Detached Garage Specification - Contemporary doors with polished chrome fittings - Satin staircase with white balustrades - Roof with solar panels - uPVC windows/doors (anthracite grey) Rear patio & landscaped lawns - Outside tap, power point & lighting - EV charging provision Heating System - Air source heat pump - Underfloor heating (ground floor) - Radiators (first floor) Disclaimer Please Note- All internal photos shown on this advert are from previous show home and are just to provide an example of the standard of finish, also the CGI image and site plan are for illustration purposes only.
General information Viewing: By appointment with Cymru Estates. Services: Mains electricity, water and sewerage services.
(The appliances at this property have not been tested and purchasers are advised to make their own enquiries to satisfy themselves that they are in good working order and comply with current statutory regulations).
Important information:These particulars are set out as a general outline for guidance and prospective purchasers should satisfy themselves as to their accuracy before entering into any part of an offer or contract to purchase.
They should not rely on them as statements or representations of fact. All room sizes are approximate, please check if they are critical to you.
Please contact our office if you have a specific enquiry in relation to the property such as condition, views, gardens etc particularly if travelling distances to view.
Draf: These details have been drafted on information provided by the seller and we are awaiting confirmation that they are happy with these details, please check with our office.
Value & comps
No previous sales on record.
Returns
Set an offer; the calculator follows it.
Short-let licence or registration needed
We're still gathering serviced-accommodation data for this area.
Archie refurb estimate: a Pro feature
0.0% below asking
This is not financial or investment advice. Prop AI Deals is not authorised by the Financial Conduct Authority (FCA) to provide investment advice.
All investment calculators, property analyses, and AI-generated insights are for informational purposes only. Property investment carries risk and may result in financial loss. All calculations should be independently verified and you should consult with FCA-authorised financial advisers before making any investment decisions.
Past performance does not guarantee future results. Tax implications vary by individual circumstances.
Deal
Properties like this can earn 2–3x BTL yields when converted to HMO, with retrofit costs around £10k/room. Sign in to see the full tier, yield projection, and cost breakdown.
Commercial properties like this can earn 30-50% higher yields when converted to residential under Class MA / Q / P / PA, with prior approval costing ~GBP 96/unit. Sign in to see the recommended route, yield uplift, and cost breakdown.
BRRR-suited properties can recycle 80-100% of investor capital on refi, leaving a high-yielding rental with most of the money out. Sign in to see the refurb cost stack, ARV projection, and refinance maths.
Detached + large garden = sub-division play. Pro tier unlocks the tier badge, plot size, uplift estimate, and regional land benchmark.
Short-lease flats trade at deep discount, but extending under the 1993 Act often costs far less than the discount. Pro tier unlocks the tier badge, premium breakdown, long-lease ARV and arbitrage maths.
See projected short-stay revenue vs a vanilla BTL for this property.
See real sub-let margins (HMO room rates & SA nightly rates) vs the landlord rent.
Area
Agent & docs

FAQ
About The Plas, Plot 14 Llys Moreia, kidwelly
Explore nearby