6-bedroom detached house · IP28 8NP
For saleListed 204 days
Opportunity summary
See Archie’s verdict, returns by strategy and what to check before viewing.
About
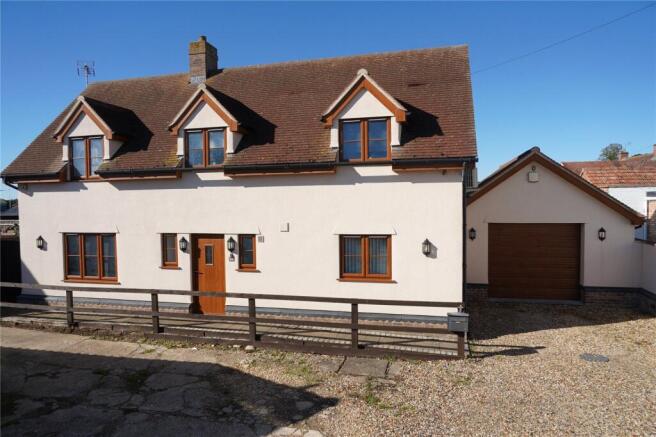
SITUATION & LOCATION Occupying a central position within the highly regarded West Suffolk village of West Row, Blenheim House is an impressive and versatile residence, perfectly suited to multi-generational living.
The property seamlessly combines a well-presented four-bedroom family home with a substantial two-bedroom annexe, all arranged over two floors and complemented by beautifully landscaped gardens, extensive driveway parking and further secure space for multiple vehicles.
The principal house offers comfortable and well-balanced accommodation, including a lovely sitting room with open fireplace and formal dining room, both enhanced by attractive bay windows that flood the interiors with natural light.
A further snug or breakfast room provides a more informal retreat, while the well-appointed kitchen is supported by a utility room, separate laundry and cloakroom, ensuring practicality alongside comfort.
To the first floor, four generously proportioned bedrooms are served by a family bathroom and separate WC.
The adjoining annexe has been thoughtfully designed to offer both connection and independence, with internal access at ground and first floor levels, as well as its own private external entrance.
This flexibility makes it ideally suited for extended family, guest accommodation or as an income-generating opportunity.
The entire property benefits from oil-fired central heating and predominantly UPVC double glazing.
Outside, the gardens have been carefully curated to create a mature and colourful setting, with an array of established shrubs, perennials and seasonal planting.
Expanses of lawn are interspersed with patio areas, ideal for outdoor entertaining, while additional features include useful garden buildings and an aluminium-framed greenhouse.
To the front, a substantial shingled driveway provides extensive parking, complemented by a further side driveway offering secure space for vehicles, caravans or motorhomes.
Blenheim House represents a rare opportunity to acquire a highly adaptable home in a desirable village setting, offering both lifestyle appeal and practical flexibility.
The village of West Row is renowned for its strong community spirit and attractive rural surroundings, lying approximately three miles north-west of Mildenhall and around ten miles north-east of Cambridge.
A range of everyday amenities are available within the village, including a primary school, post office, convenience store, public house, restaurants and an active sports and social club.
Surrounded by open countryside, the area is ideal for walking, cycling and outdoor pursuits, while nearby attractions include the renowned Mildenhall Treasure.
Altogether, this is a location that offers the perfect balance of rural tranquillity and accessibility, making it an enduringly popular choice for discerning buyers.
ENTRANCE HALL Under stairs storage cupboard with shelving; radiator; cushion flooring.
SITTING ROOM 15' 6" x 14' 3" (4.74m x 4.36m) Bay window with softwood framed secondary glazed units including leaded light detail; two radiators; matching wall lights; ornate tiled open fireplace with mantle and hearth; fitted carpet.
DINING ROOM 16' 11" x 14' 10" (5.17m x 4.54m) Bay window with softwood framed secondary glazed units including leaded light detail; three radiators; matching wall lights; door leading to annex; metal framed leaded light French doors leading to: BREAKFAST ROOM/SNUG 14' 10" x 12' 5" (4.54m x 3.80m) UPVC sealed unit double glazed window and UPVC sealed unit double glazed door to rear garden; matching wall lights; laminate flooring; radiator; metal framed leaded light French doors leading back to dining room.
KITCHEN 13' 8" x 12' 6" (4.17m x 3.82m) Well fitted with range of matching wall and floor cupboard units with work surfaces over incorporating single drainer stainless steel sink unit with mixer tap; integrated fan assisted double oven and ceramic hob; space for dishwasher; UPVC sealed unit double glazed window with roller blind; larder cupboard with shelving; cushion flooring.
UTILITY ROOM 6' 10" x 12' 2" (2.10m x 3.71m) Further range of matching floor cupboard units with work surfaces over; two built-in double storage cupboards; radiator; UPVC sealed unit double glazed window with roller blind; UPVC sealed unit double glazed door to outside; vinyl flooring.
LAUNDRY ROOM 6' 4" x 6' 11" (1.94m x 2.11m) UPVC sealed unit double glazed window; plumbing for washing machine; work surfaces and fitted shelving; vinyl flooring.
SIDE LOBBY Radiator; UPVC sealed unit double glazed window with Venetian blind; laminate flooring; door leading to outside and covered porch.
CLOAKROOM With WC and vanity washbasin; UPVC sealed unit double glazed window with Venetian blind; Ladder style chrome towel rail.
Staircase leading from entrance hall to first floor: LANDING With access to loft space; radiator; fitted carpet.
BEDROOM ONE 17' 0" x 14' 9" (5.20m x 4.52m) With UPVC sealed unit double glazed window to front aspect; radiator; range of fitted wardrobe cupboards with hanging rails and shelving; laminate flooring; door giving access to annex landing.
BEDROOM TWO 16' 2" x 12' 6" (4.94m x 3.82m) With UPVC sealed unit double glazed windows to front and side aspect; radiator; fitted carpet.
BEDROOM THREE 12' 4" x 12' 9" (3.76m x 3.91m) With UPVC sealed unit double glazed window to side aspect; radiator; fitted carpet.
BEDROOM FOUR 9' 10" x 10' 3" (3.02m x 3.14m) UPVC sealed unit double glazed window to front aspect; radiator; laminate flooring.
BATHROOM Panelled bath and vanity wash basin; tiled shower cubicle with plumbed-in shower (handheld and rain shower).
Radiator and ladder style towel rail; airing cupboard with insulated copper cylinder and immersion heater including solar boost; ceramic tiled floor; UPVC sealed unit double glazed window with roller blind.
SEPARATE WC Radiator; UPVC sealed unit double glazed window with Venetian blind; vinyl tiled flooring. ATTACHED ANNEXE With door giving access from dining room in main house.
ENTRANCE HALL UPVC sealed unit double glazed window with Venetian blind to front aspect; radiator; fitted carpet; under stairs storage cupboard; staircase leading to first floor.
CLOAKROOM With WC and hand basin; chrome ladder style towel rail.
KITCHEN/BREAKFAST ROOM 15' 3" x 10' 3" (4.67m x 3.14m) Fitted with range of matching wall and floor cupboard units with work surfaces over incorporating single drainer one and a half bowl sink unit with mixer tap; space for dishwasher; built-in electric double oven and ceramic hob with extractor canopy over; ceramic splash tiling and ceramic tiled floor; integrated larder fridge; radiator; walk in pantry; UPVC sealed unit double glazed window with Venetian blinds; door leading to: LAUNDRY ROOM 3' 7" x 6' 8" (1.10m x 2.04m) Plumbing for washing machine; UPVC sealed unit double glazed window; laminate flooring; UPVC sealed unit double glazed door leading to: REAR PORCH With laminate flooring; UPVC sealed unit double glazed window and door to outside.
LIVING ROOM 10' 8" x 15' 3" (3.26m x 4.65m) With glazed panelled door from kitchen.
UPVC sealed unit double glazed window to front aspect and UPVC sealed unit double glazed French doors to outside; radiator; fitted carpet.
Staircase leading from entrance hall to first floor: LANDING With access to loft space; fitted carpet; UPVC sealed unit double glazed window with Venetian blind; door giving access to main residence via bedroom one.
BEDROOM ONE 10' 8" x 15' 4" (3.26m x 4.69m) UPVC sealed unit double glazed windows to front aspect; radiator; fitted carpet.
BEDROOM TWO 11' 8" x 6' 8" (3.56m x 2.05m) UPVC sealed unit double glazed window to side aspect; radiator; airing cupboard with insulated copper cylinder and immersion heater; laminate flooring.
BATHROOM Panelled bath with shower/mixer tap; shower cubicle with plumbed-in shower (handheld and rain shower), glass pivot door; vanity wash basin and WC; radiator; UPVC sealed unit double glazed window with Venetian blind; vinyl tiled flooring.
OUTSIDE The property is approached via a well-defined frontage, enclosed by a low ornamental wall and traditional picket fencing, creating an attractive first impression.
The front garden is predominantly shingled for ease of maintenance, with double gates opening onto a generous driveway and parking area, providing ample space for several vehicles.
A timber workshop is also situated here, offering useful storage or hobby space.
Further vehicular access is available to the side via a five-bar timber gate, leading to an additional area of parking with a concrete hardstanding, ideal for cars or vehicles such as a caravan or motorhome.
Beyond this, two aluminium storage sheds-one currently utilised as a log store provide useful additional storage- and a gate providing convenient access through to the rear garden.
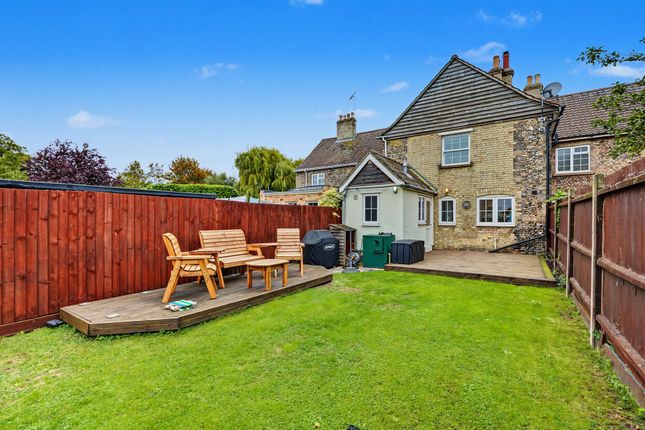
The rear gardens have been thoughtfully landscaped and are fully enclosed by timber fencing, creating a private and well-established outdoor setting.
Carefully planted beds and borders showcase a wide variety of mature shrubs, bushes and seasonal planting, providing colour and interest throughout the year.
A neatly maintained artificial lawn is framed by shingle and paved pathways, and there is a timber summer house.
Steps rise to a further section of garden, predominantly laid to lawn and enhanced by additional planted borders and a characterful crazy-paved pathway.
This upper area also features a timber potting shed, an aluminium-framed greenhouse and an additional timber store, making it particularly appealing for keen gardeners.
ENERGY RATING (EPC) Awaiting Report SERVICES Mains water and electricity are connected. Mains Drainage. Oil Fired Central Heating (external oil fired boiler).
Solar Panels with feed-in Tariff (including Solar Boost) COUNCIL TAX BAND Blenheim House - Band F Annexe - Band A TENURE Freehold
Value & comps
No previous sales on record.
Returns
Set an offer; the calculator follows it.
We're still gathering serviced-accommodation data for this area.
Archie refurb estimate: a Pro feature
0.0% below asking
This is not financial or investment advice. Prop AI Deals is not authorised by the Financial Conduct Authority (FCA) to provide investment advice.
All investment calculators, property analyses, and AI-generated insights are for informational purposes only. Property investment carries risk and may result in financial loss. All calculations should be independently verified and you should consult with FCA-authorised financial advisors before making any investment decisions.
Past performance does not guarantee future results. Tax implications vary by individual circumstances.
Deal
Properties like this can earn 2–3x BTL yields when converted to HMO, with retrofit costs around £10k/room. Sign in to see the full tier, yield projection, and cost breakdown.
Commercial properties like this can earn 30-50% higher yields when converted to residential under Class MA / Q / P / PA, with prior approval costing ~GBP 96/unit. Sign in to see the recommended route, yield uplift, and cost breakdown.
BRRR-suited properties can recycle 80-100% of investor capital on refi, leaving a high-yielding rental with most of the money out. Sign in to see the refurb cost stack, ARV projection, and refinance maths.
Detached + large garden = sub-division play. Pro tier unlocks the tier badge, plot size, uplift estimate, and regional land benchmark.
Short-lease flats trade at deep discount, but extending under the 1993 Act often costs far less than the discount. Pro tier unlocks the tier badge, premium breakdown, long-lease ARV and arbitrage maths.
See projected short-stay revenue vs a vanilla BTL for this property.
See real sub-let margins (HMO room rates & SA nightly rates) vs the landlord rent.
Area
Agent & docs

FAQ
About Beeches Road, West Row, Bury St. Edmunds
Explore nearby