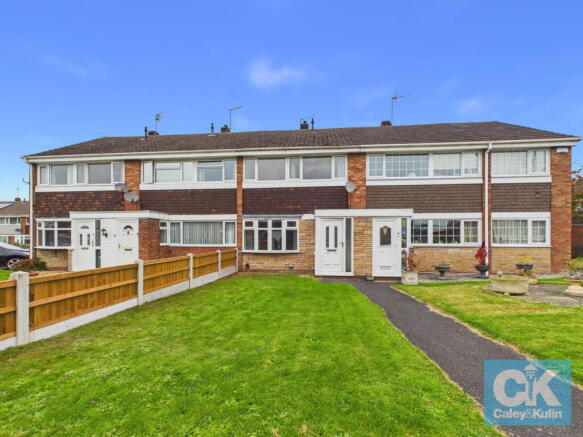
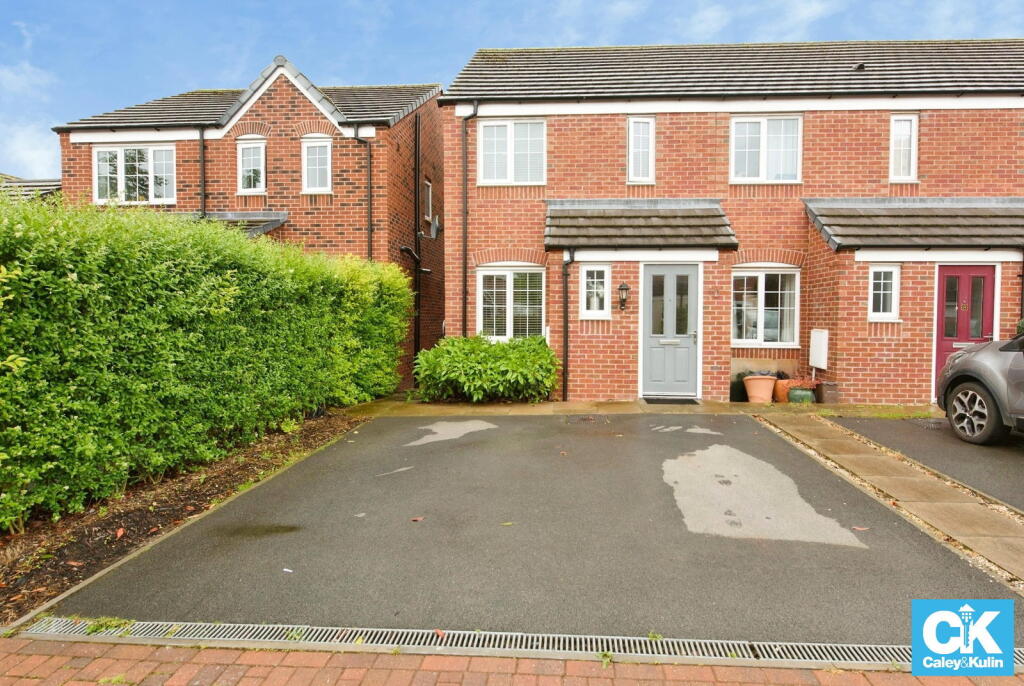
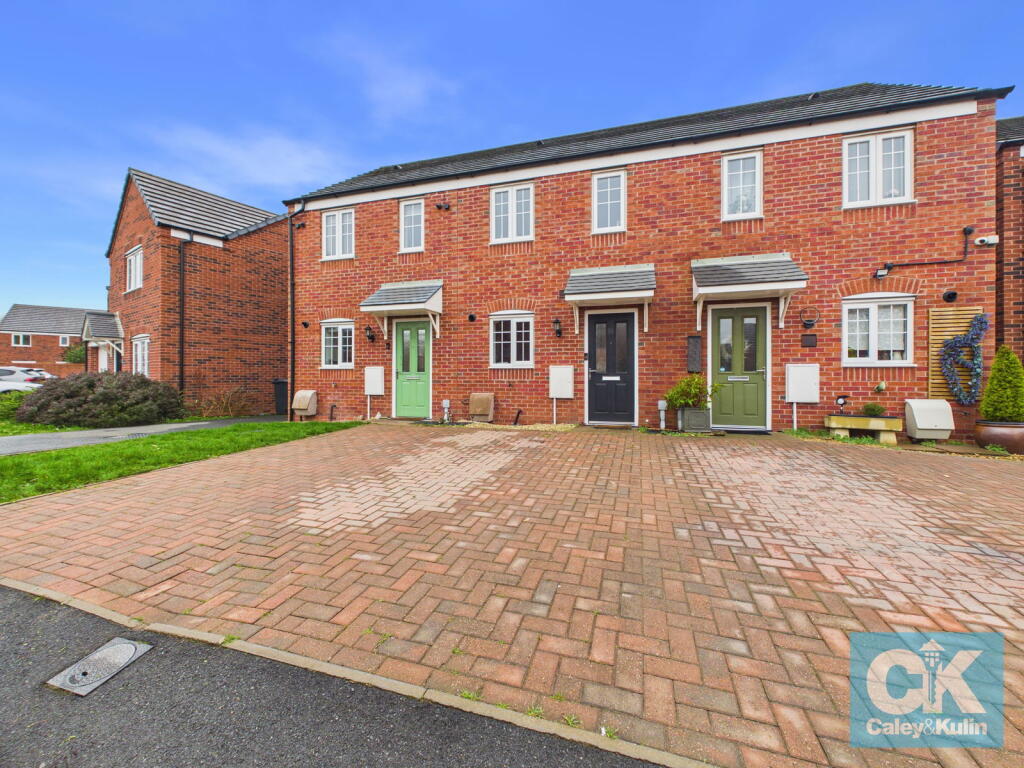
2-bedroom terraced house · ST19 5AJ
Sold STCListed 57 days
Opportunity summary
See Archie’s verdict, returns by strategy and what to check before viewing.
About
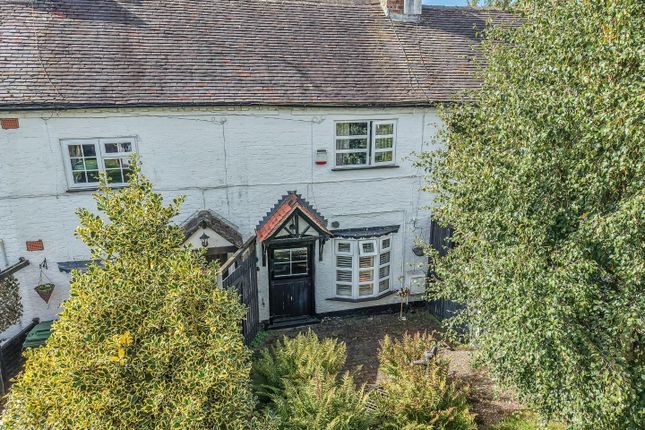
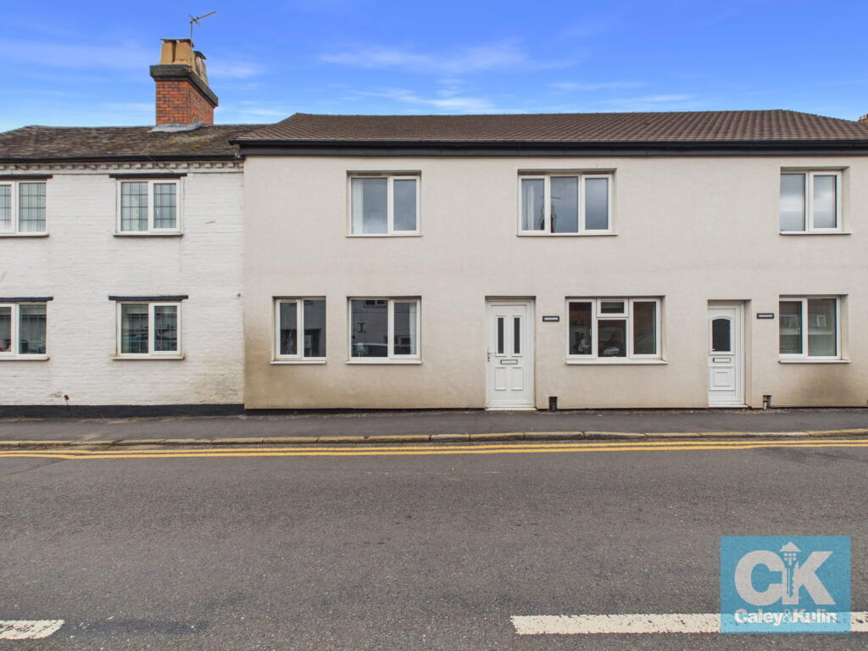
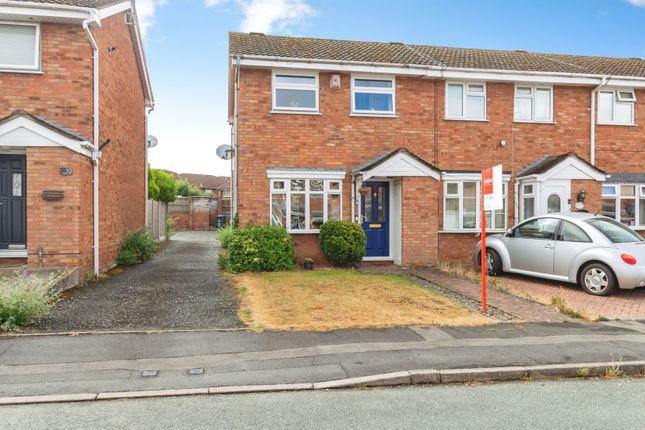
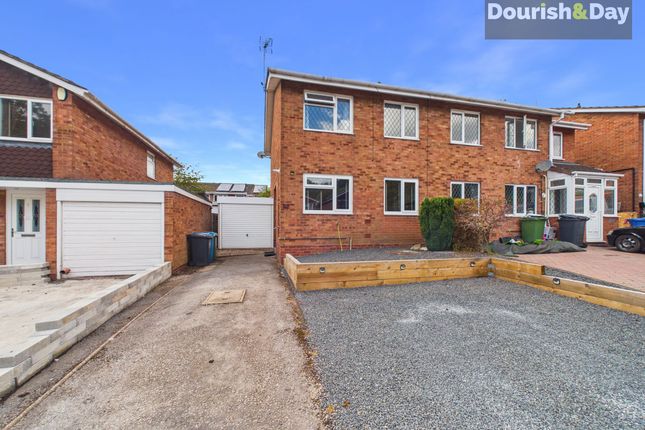
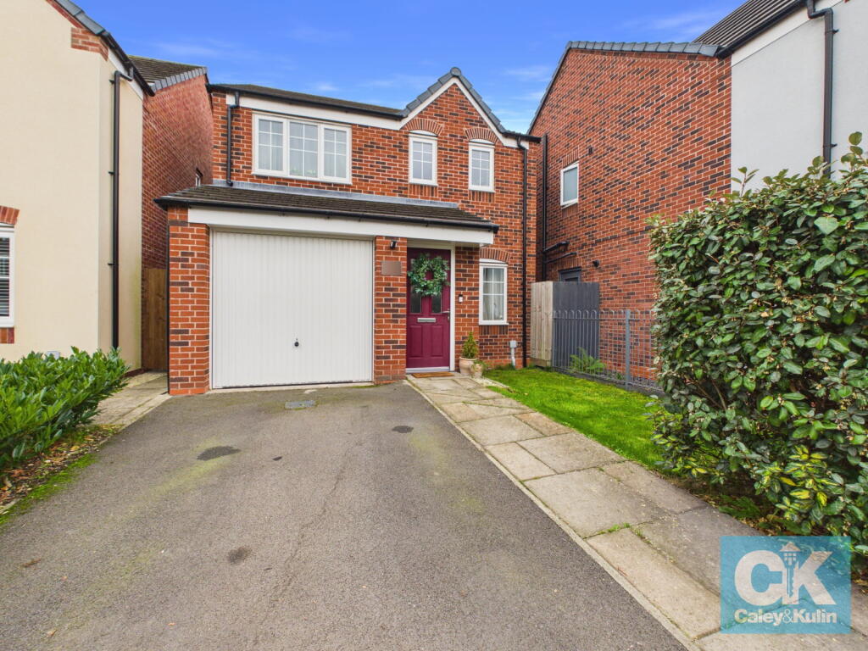
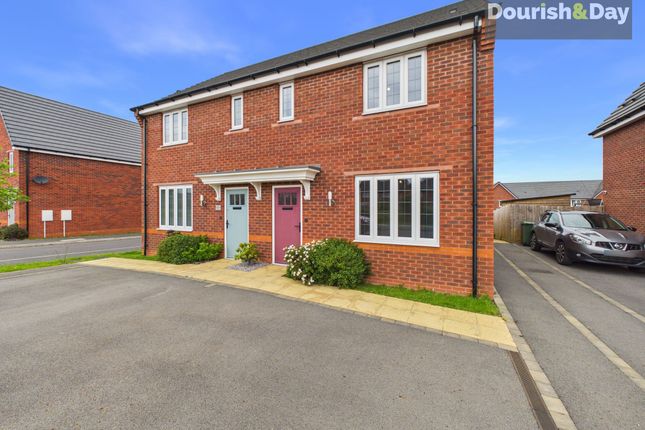
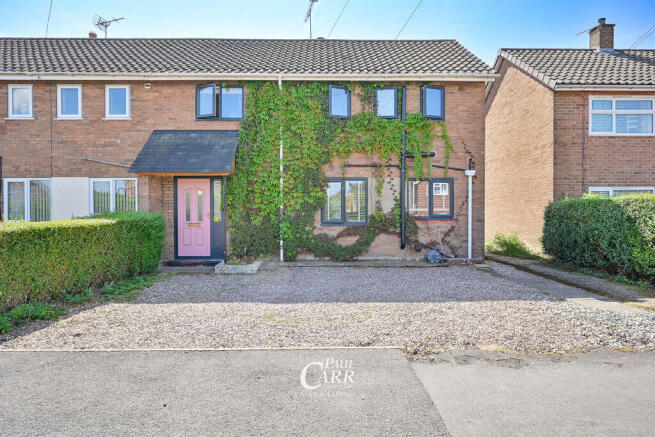
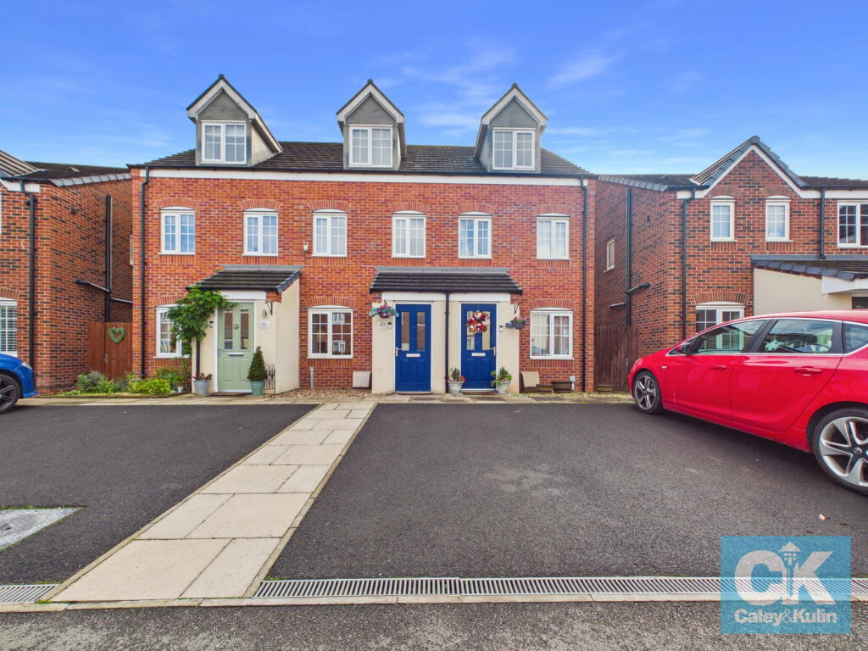
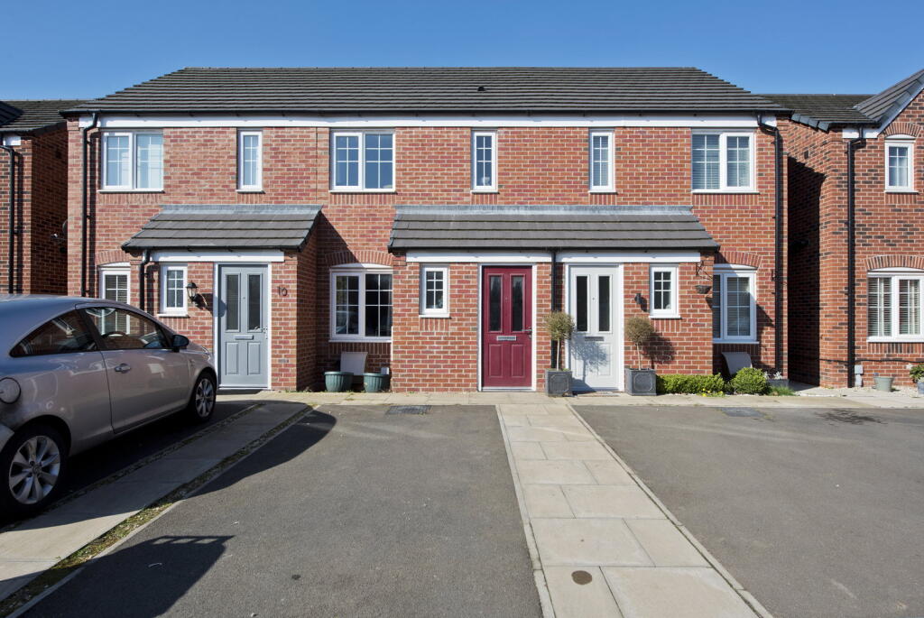
Paul Carr Estate Agents are delighted to present this modern and well-presented two-bedroom end-terraced family home, situated on a quiet cul-de-sac within the highly sought-after village of Penkridge.
The ground floor accommodation briefly comprises a welcoming entrance hallway with useful understairs storage with a convenient downstairs cloakroom.
Leading into a stylish and well-appointed kitchen-diner fitted with modern high-gloss cabinetry and a host of integrated appliances.
The property also benefit from a spacious 15ft+ lounge featuring attractive paneled feature walls and bi-folding doors opening onto the landscaped rear garden.
To the first floor are two generously sized double bedrooms, both benefiting from built-in wardrobes, together with two modern bathrooms, including a contemporary principal en-suite to the main bedroom.
Externally, the property enjoys a stunning landscaped rear garden designed for both low maintenance.
The garden features a resin seating area, raised artificial lawn with sleeper borders and side gated access.
A particularly impressive feature is the versatile summerhouse, benefiting from electricity, insulation and UPVC double glazing, together with an adjacent pergola area, making it ideal for use as a home office, hobby space or entertaining area.
To the front are two allocated parking spaces, with additional visitor bays also available.
This impressive home offers an excellent opportunity to secure a modern family property in a highly coveted village location, with excellent commuting links and convenient access to a range of local amenities.
Early viewing is highly recommended to fully appreciate the superb accommodation, attractive garden and enviable position this property has to offer.
Identity Verification Fee - We are required by law to conduct anti-money laundering checks on all those buying a property as part of our due diligence.
As agents acting on behalf of the seller, we are required to verify the identity of all purchasers once an offer has been accepted, subject to contract.
The initial checks are carried out on our behalf by Lifetime Legal .
A non-refundable administration fee of £40 + VAT (£48 including VAT) applies which covers the cost of obtaining relevant data and any manual checks and monitoring which might be required.
This fee will need to be paid by you in advance of us issuing a memorandum of sale, directly to Lifetime Legal, and is non-refundable.
Image Disclaimer: Some images have been digitally enhanced for presentation purposes, including lighting, colour correction, sky replacement and the removal of minor temporary items.
These enhancements do not alter the property's layout, dimensions or permanent fixtures and fittings.
Entrance Hall Lounge 13' 7'' x 15' 1'' (4.13m x 4.61m) Kitchen-Diner 15' 1'' x 7' 7'' (4.61m x 2.30m) Downstairs Cloakroom 7' 1'' x 2' 11'' (2.16m x 0.90m) First Floor Landing Bedroom One 11' 0'' x 10' 8'' (3.35m x 3.26m) Master En-Suite 8' 1'' x 4' 1'' (2.46m x 1.25m) Bedroom Two 9' 11'' x 15' 1'' (3.01m x 4.61m) Family Bathroom 7' 6'' x 7' 7'' (2.28m x 2.30m) Summerhouse / Bar 8' 2'' x 9' 3'' (2.48m x 2.82m)
Value & comps
No previous sales on record.
Returns
Set an offer; the calculator follows it.
We're still gathering serviced-accommodation data for this area.
Archie refurb estimate: a Pro feature
0.0% below asking
This is not financial or investment advice. Prop AI Deals is not authorised by the Financial Conduct Authority (FCA) to provide investment advice.
All investment calculators, property analyses, and AI-generated insights are for informational purposes only. Property investment carries risk and may result in financial loss. All calculations should be independently verified and you should consult with FCA-authorised financial advisers before making any investment decisions.
Past performance does not guarantee future results. Tax implications vary by individual circumstances.
Deal
Properties like this can earn 2–3x BTL yields when converted to HMO, with retrofit costs around £10k/room. Sign in to see the full tier, yield projection, and cost breakdown.
Commercial properties like this can earn 30-50% higher yields when converted to residential under Class MA / Q / P / PA, with prior approval costing ~GBP 96/unit. Sign in to see the recommended route, yield uplift, and cost breakdown.
BRRR-suited properties can recycle 80-100% of investor capital on refi, leaving a high-yielding rental with most of the money out. Sign in to see the refurb cost stack, ARV projection, and refinance maths.
Detached + large garden = sub-division play. Pro tier unlocks the tier badge, plot size, uplift estimate, and regional land benchmark.
Short-lease flats trade at deep discount, but extending under the 1993 Act often costs far less than the discount. Pro tier unlocks the tier badge, premium breakdown, long-lease ARV and arbitrage maths.
See projected short-stay revenue vs a vanilla BTL for this property.
See real sub-let margins (HMO room rates & SA nightly rates) vs the landlord rent.
Area
Agent & docs
FAQ
About Railway Mews, Penkridge
Explore nearby