We've tightened what earns a Pursue. A home now needs a published valuation, a strategy that still makes money after real running costs and lender stress tests, and no listing problems that would stop a mortgage. You'll see fewer Pursues, and each one has been checked harder.
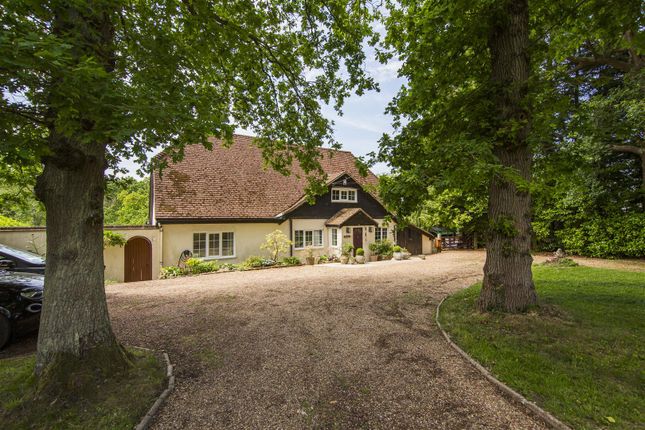
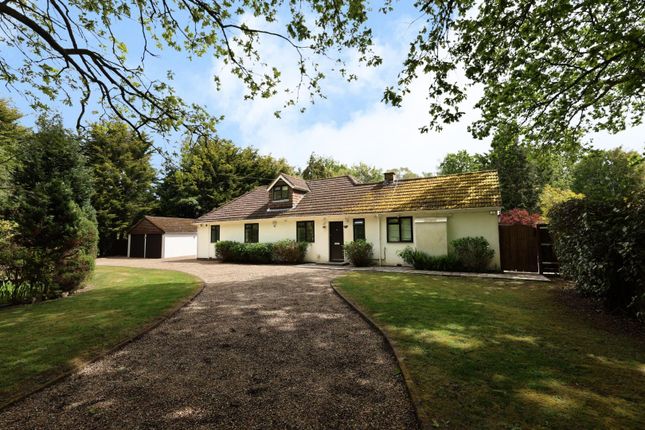
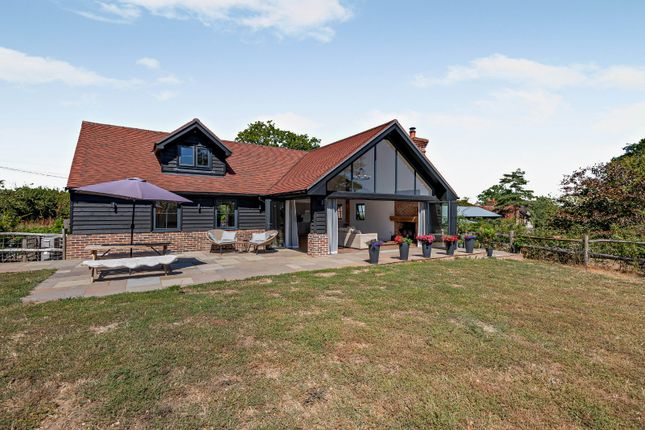
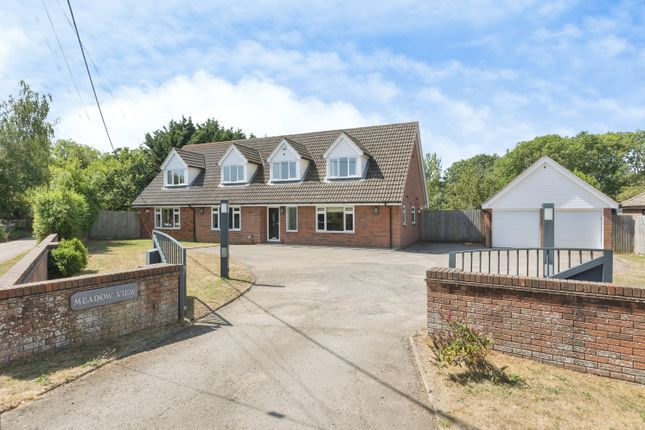
See how verdicts work4-bedroom detached house · TN15 6YD
For saleListed 18 days
Opportunity summary
See Archie’s verdict, returns by strategy and what to check before viewing.
About
A superb opportunity to acquire a substantial plot of land of over 8 acres with planning permission for a unique architect-designed home in keeping with the natural landscape.
Description A superb opportunity to acquire a substantial plot with planning permission for a unique architect-designed home.
The Warren offers incoming purchasers a most exciting prospect to self-build a contemporary home designed to connect with the superb surrounding habitat.
Situated just 3 miles from the sought after village of Otford, in an Area of Outstanding Natural Beauty, The Warren is approached via a long driveway and currently leads to several outbuildings with some hardstanding and with fields stretching to the west and south with a lake and woodland.
Set in a substantial plot of approx.
8.7 acres, there is planning permission to build a contemporary detached home designed to sympathetically blend into the natural landscape, comprising 3/4 bedrooms, a superb open-plan kitchen/breakfast/sitting room and additional reception/recreational spaces, in grounds retaining the fields, lake and woodland.
Planning Permission: Ref: 21/02462/FUL (Extant) for 'Demolition of existing dwelling and associated outbuildings, erection of replacement dwelling with associated works.' The proposed dwelling has been thoughtfully designed to reflect the character of its setting, employing a palette of natural materials including stone, timber and traditional roofing finishes.
The result is intended to be calm, understated architecture that feels intrinsically connected to the landscape and will mature gracefully over time.
Internally the planning permission has been granted for a striking glazed central entrance hall, linking the living areas and bedrooms.
A superb open-plan reception room adjoins the kitchen/breakfast room which slightly elevated within the design.
Across the glazed hall there is a principal bedroom with ensuite facilities, together with a second bedroom, a third bedroom/study and a shower room.
There is also a utility room, coat/boot room and cloakroom to this floor.
To the lower ground/basement level there is a generous open plan reception/games room with a gym with cloakroom, a guest suite with en suite facilities, store and plant rooms.
Externally, the designs present a carefully considered composition of stone, timber and traditional roofing materials, resulting in a timeless home whose natural palette and understated character sit comfortably within its surroundings.
The landscaping will provide a driveway with parking for several vehicles and immediate gardens which will lead to the remainder of the land, retaining its natural landscape comprising a beautiful lake, fields and woodland.
In total the plot amounts to just over 8 acres. Please note all Computer Generated Images are for illustrative purposes only of example finishes. Location Shopping: Otford village (3.1 miles).
Sevenoaks (6 miles) and Bluewater (15 miles). Rail Services: Otford (3 miles) to London Bridge/London Victoria. Eynsford (4.6 miles) to London Victoria and London St Pancras.
Sevenoaks (6.1 miles) to London Bridge/Cannon Street/ Charing Cross. Primary Schools: Otford, Eynsford and Kemsing. Secondary Schools: Sevenoaks, Tonbridge, Tunbridge Wells.
Private Schools: St Michaels & Russell House Preparatory Schools. Various in Sevenoaks and Tonbridge.
Leisure Facilities: Golf Clubs at Woodlands in Otford, Darenth Valley in Shoreham, Wildernesse and Knole in Sevenoaks. Nizels in Hildenborough with private health/fitness facilities.
Sevenoaks Leisure Centre. Otford tennis club. The Stag theatre and cinema, Sevenoaks. All distances, timings and measurements are approximate.
Square Footage: 3,421 sq ft Acreage: 8.7 Acres Directions Directions: From Sevenoaks head north on the A225 towards Otford. At the village pond roundabout take the second exit on to Station Road.
Turn right on to Pilgrims Way East after passing Otford station on the right.
Turn left on to Row Dow Lane and after passing St Michael’s Prep on the right, take the right turn on to Birchin Cross Road.
At the next fork, take the left turn continue on Birchin Cross Road and at the crossroad, go straight over on to East Hill Road. After approx.
0.8 miles the driveway to The Warren can be seen on the left hand side. What3Words: ///shapes.silly.hike Additional Info No services connected.
The land is located in an Area of Outstanding Natural Beauty and the Metropolitan Green Belt. Agents Note: a strip of woodland to the western boundary is designated as Ancient Woodland.
H+S: There is a substantial lake to the grounds. Please note: all Computer Generated Images are for illustrative purposes only of example materials and finishes.
E-Sketchbooks are available to view, please enquire with the Sevenoaks office.
Value & comps
No previous sales on record.
Returns
Set an offer; the calculator follows it.
We're still gathering serviced-accommodation data for this area.
Archie refurb estimate: a Pro feature
0.0% below asking
This is not financial or investment advice. Prop AI Deals is not authorised by the Financial Conduct Authority (FCA) to provide investment advice.
All investment calculators, property analyses, and AI-generated insights are for informational purposes only. Property investment carries risk and may result in financial loss. All calculations should be independently verified and you should consult with FCA-authorised financial advisers before making any investment decisions.
Past performance does not guarantee future results. Tax implications vary by individual circumstances.
Deal
Properties like this can earn 2–3x BTL yields when converted to HMO, with retrofit costs around £10k/room. Sign in to see the full tier, yield projection, and cost breakdown.
Commercial properties like this can earn 30-50% higher yields when converted to residential under Class MA / Q / P / PA, with prior approval costing ~GBP 96/unit. Sign in to see the recommended route, yield uplift, and cost breakdown.
BRRR-suited properties can recycle 80-100% of investor capital on refi, leaving a high-yielding rental with most of the money out. Sign in to see the refurb cost stack, ARV projection, and refinance maths.
Detached + large garden = sub-division play. Pro tier unlocks the tier badge, plot size, uplift estimate, and regional land benchmark.
Short-lease flats trade at deep discount, but extending under the 1993 Act often costs far less than the discount. Pro tier unlocks the tier badge, premium breakdown, long-lease ARV and arbitrage maths.
See projected short-stay revenue vs a vanilla BTL for this property.
See real sub-let margins (HMO room rates & SA nightly rates) vs the landlord rent.
Area
Agent & docs
FAQ
About East Hill Road, Knatts Valley, Kent, TN15
Explore nearby