2-bedroom semi-detached house · LL44 2DB
For saleListed 168 days
Opportunity summary
See Archie’s verdict, returns by strategy and what to check before viewing.
About
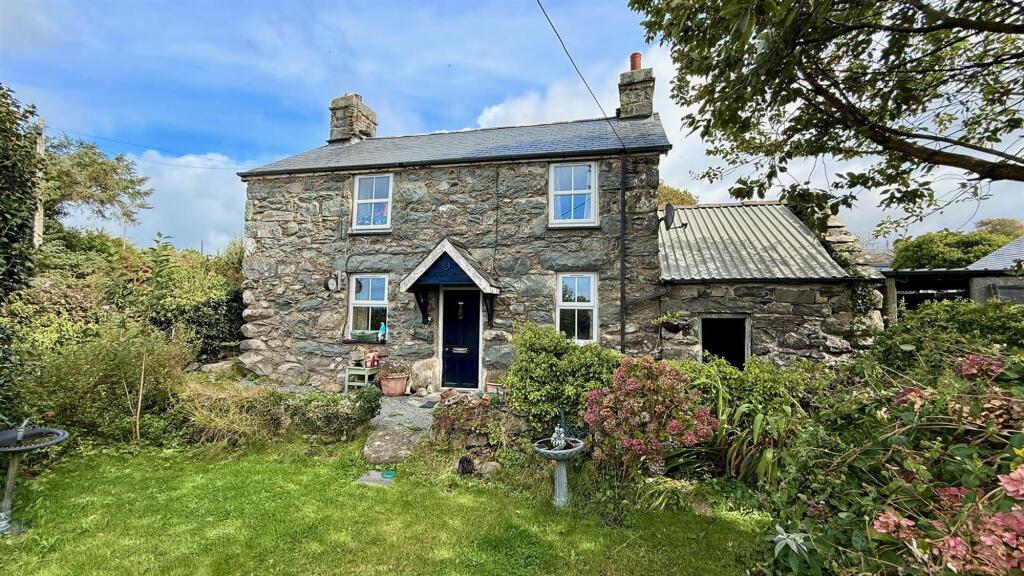
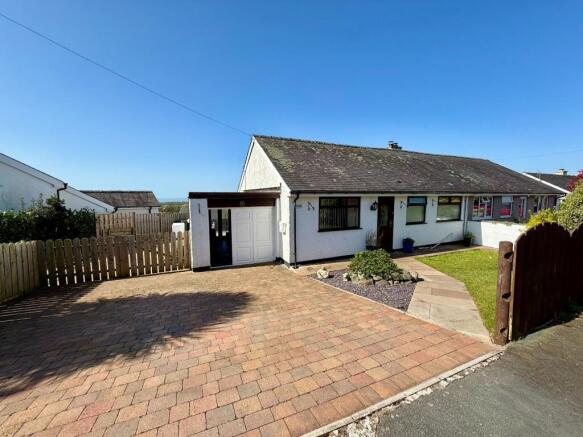
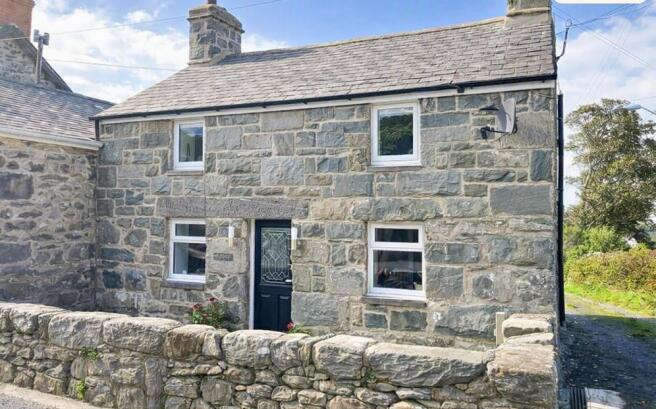
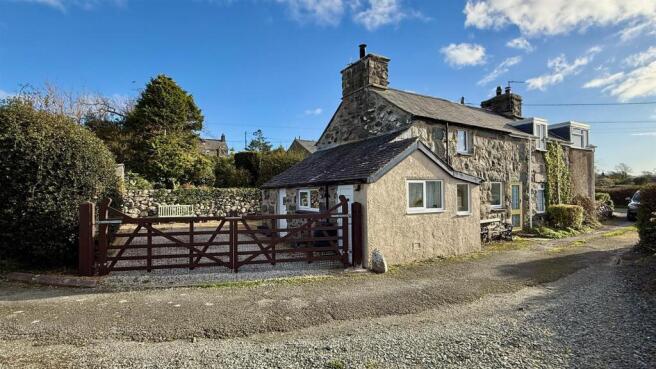
Charming south facing, two-bedroom stone-built semi-detached cottage, dating back to 1846, offering an excellent opportunity for buyers looking to put their own stamp on a property.
Rich in character, the home features a cosy living room with exposed stonework and a feature fireplace, creating a warm and inviting space with plenty of potential.
The kitchen/diner offers a functional layout with scope for modernisation and redesign to suit individual tastes.
Upstairs, there are two well-proportioned bedrooms filled with natural light, along with a family bathroom that has been recently updated to a high standard.
Externally, the property enjoys a generously sized, private garden, ideal for outdoor relaxation or future landscaping improvements, as well as off road private parking.
Situated in a desirable location close to local amenities, transport links, and countryside walks, this cottage presents a fantastic renovation opportunity for first-time buyers, investors, or those seeking a characterful home to improve and add value to.
Early viewing is recommended.
Accommodation comprises: ( all measurements are approximate ) Entrance door leading into Ground Floor - Entrance Porch - 1.6 x1.6 (5'2" x5'2") - uPVC entrance door and two uPVC windows fitted over stone walls, traditional tiles to floor.
Lounge - 4.2 x 2.8 (13'9" x 9'2") - Feature stone fireplace with wood burning stove and former bread oven on slate hearth, electric heater, original ceiling beams, laminate flooring, window to front aspect over looking garden Kitchen - 2.3 x 2.9 (7'6" x 9'6") - Feature beams to ceiling, range of wall and base units including double stainless steel sink and drainer unit, solid fuel range cooker, built-in electric hob and extractor fan, tiled worktops, tiled floor, under stairs storage, windows to rear aspect Dining Area - 2.8 x 3.5 (9'2" x 11'5") - Window to front aspect, feature Aga stove, partially wood-panelled walls, feature beams to ceiling, tiled flooring.
fitted cupboard underneath window-ledge.
First Floor - Bedroom 1 - 3.0 x 4.2 (9'10" x 13'9") - Windows to front aspect with lovely, far reaching sea views, fitted carpet, electric heater Bedroom 2 - 2.3 x 3.7 (7'6" x 12'1") - Window to front with far reaching sea views, fitted carpet, radiator, built in storage cupboard Bathroom - 2.2 x 2.0 (7'2" x 6'6") - Laminate flooring, modern fitted white suite comprising: bath, sink with storage cupboard underneath, low level W/C, chrome heated towel rail, uPVC window to rear aspect with modesty glass.
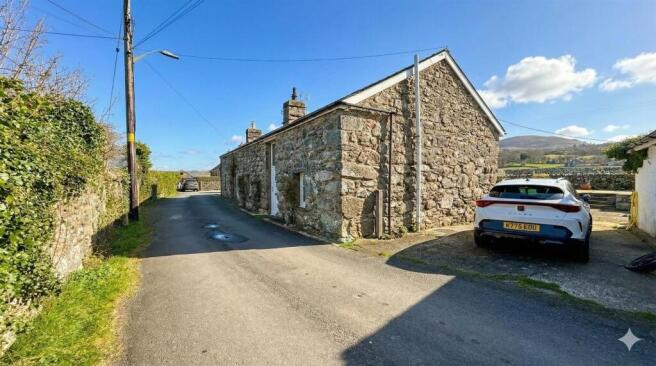
Services - Water and waste water; electricity External - A single track leads to the property which has a private parking area to the side, spacious enough for 2 vehicles.
The enclosed, mature south facing garden to the front of the property is a true highlight, offering huge potential. Garden shed.
Location - Dyffryn Ardudwy is a coastal village located on the western fringe of the Snowdonia National Park.
The area is well known for its sandy beaches and beautiful sunsets and is popular with visitors seeking relaxation, beautiful walks and stunning vistas.
It has good local amenities including a post office, school, village hall, shops, cafes, petrol station and art gallery.
It has regular bus services and a railway station with links to the local towns of Barmouth and Porthmadog, and extending to the Midlands and beyond.
Material Information - Freehold property of stone construction. Currently classed as second home for Article 4 purposes and to this end can be used as a primary residence, second home or holiday let.
Gwynedd Council tax band C
Value & comps
No previous sales on record.
Returns
Set an offer; the calculator follows it.
We're still gathering serviced-accommodation data for this area.
Archie refurb estimate: a Pro feature
0.0% below asking
This is not financial or investment advice. Prop AI Deals is not authorised by the Financial Conduct Authority (FCA) to provide investment advice.
All investment calculators, property analyses, and AI-generated insights are for informational purposes only. Property investment carries risk and may result in financial loss. All calculations should be independently verified and you should consult with FCA-authorised financial advisors before making any investment decisions.
Past performance does not guarantee future results. Tax implications vary by individual circumstances.
Deal
Properties like this can earn 2–3x BTL yields when converted to HMO, with retrofit costs around £10k/room. Sign in to see the full tier, yield projection, and cost breakdown.
Commercial properties like this can earn 30-50% higher yields when converted to residential under Class MA / Q / P / PA, with prior approval costing ~GBP 96/unit. Sign in to see the recommended route, yield uplift, and cost breakdown.
BRRR-suited properties can recycle 80-100% of investor capital on refi, leaving a high-yielding rental with most of the money out. Sign in to see the refurb cost stack, ARV projection, and refinance maths.
Detached + large garden = sub-division play. Pro tier unlocks the tier badge, plot size, uplift estimate, and regional land benchmark.
Short-lease flats trade at deep discount, but extending under the 1993 Act often costs far less than the discount. Pro tier unlocks the tier badge, premium breakdown, long-lease ARV and arbitrage maths.
See projected short-stay revenue vs a vanilla BTL for this property.
See real sub-let margins (HMO room rates & SA nightly rates) vs the landlord rent.
Area
Agent & docs
FAQ
About Bryn Morfa, Dyffryn Ardudwy
Explore nearby