We've tightened what earns a Pursue. A home now needs a published valuation, a strategy that still makes money after real running costs and lender stress tests, and no listing problems that would stop a mortgage. You'll see fewer Pursues, and each one has been checked harder.
See how verdicts work5-bedroom detached house · LA11 7SS
For saleListed 163 days
Opportunity summary
See Archie’s verdict, returns by strategy and what to check before viewing.
About
A true architectural masterpiece. Expertly designed and thoughtfully restored, it seamlessly blends its rich history with modern elegance.
Set in a tranquil location just 1 mile from Cartmel, this property boasts a luxurious finish, adaptable living spaces, and beautifully landscaped gardens, offering the ideal combination of comfort, style, and convenience.Nestled in a picturesque landscape, close to the Southern Lake District on the edge of the village of Cartmel.
A quintessential English village, which combines historic charm with a modern vibe, offering a unique living experience.
From Cartmel Priory with its 12th Century Church, culinary delights including L’Enclume, a Michelin starred restaurant which draws food enthusiasts from far and wide and more local specialisms including its famous Sticky Toffee Pudding.
The village offers a friendly atmosphere and is home to the historic Cartmel Race Course with some key dates on the social calendar.
The village is well connected by road with the A590 giving good access to the M6 and the Lake District beyond with the West Coast Main Line Railway being only a short drive away with direct links to London Euston.
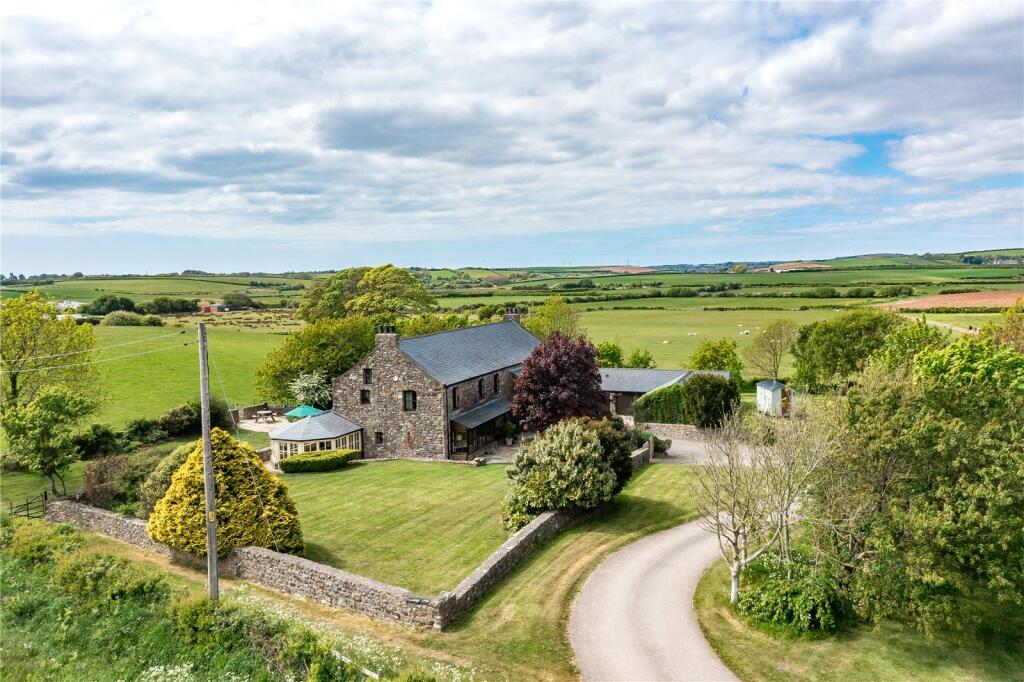
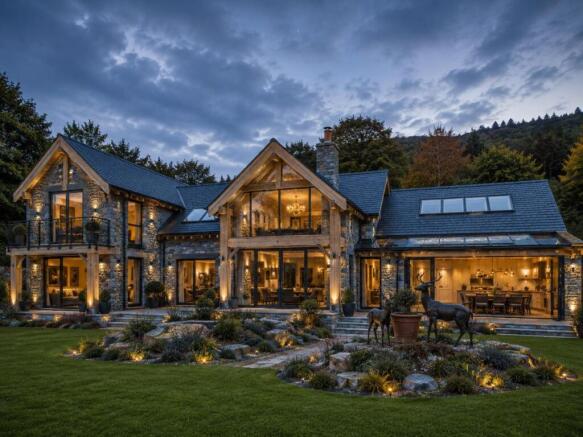
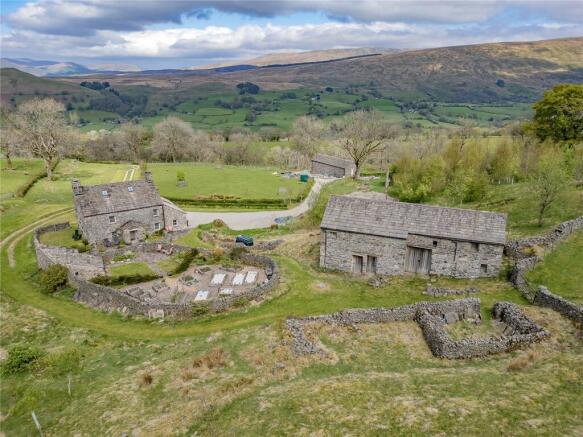
Having been sympathetically restored from its former life as a barn and gamekeeper’s cottage, Mill Dam now provides a home which is testament to modern architecture set amongst 0.5 acres of landscaped gardens and grounds, together with a choice of outbuildings amongst the grounds.
The front entrance opens to an open plan kitchen/living space which is an impressive welcome with clean lines, expansive glass and high quality finishes.
A fully equipped handleless kitchen from locally renowned Atlantis Kitchens is a great feature for everyday cooking and entertaining. With a large central island there is plenty of storage.
The kitchen is finished with high quality appliances including Quooker tap, double ovens, combi microwave, warming drawer and dishwasher – everything you need!
Seamlessly linking the kitchen and living space is a feature breakfast bar ideal for everyday use.
Beyond a spacious living area enjoys an outlook over the beautiful gardens and for those summer months, large doors make this an ideal space for inside/out living.
To the side, there is a more formal dining space ideal for entertaining with an outlook to the front. Flooded with natural light, this is a perfect space to host.
Off the kitchen is a useful and spacious utility giving plenty of practical storage and laundry facilities. To one side is a WC and cloakroom facility with an access door ideal for everyday use.
Positioned on the ground floor, there are two bedrooms, both with an outlook to the front. One room has the use of a shower room on the adjacent side of the hallway.
The second, a larger bedroom has the benefit of an en-suite shower room. To complete the ground floor there is a linen store.
An impressive central feature oak staircase really offers a wow factor to the property as this opens up the first and second floors. The design and detail is a great feature.
The main living space is situated on the first floor and makes the most of the views to the front and rear gardens with doors opening to the wooden bridge which is the perfect space to enjoy an evening drink.
For those winter months there is a central feature wood burning stove.
To one side is a library room which has excellent fitted storage but could, should a purchaser require, easily make an additional fifth bedroom space.
With vast windows to the front this space is flooded with natural light.
On the opposite side can be found the principal bedroom suite which is an impressive room with high ceilings and expansive feature windows creating a sense of spaciousness and sophistication.
Flooded with natural light the feature windows give an excellent outlook over the landscaped gardens bringing the beauty of the outdoors inside with unobstructive views.
A cleverly designed dressing space finished with fitted units providing excellent storage, is neatly tucked to one side of the room.
A spa-like en-suite bathroom is designed as a private sanctuary with a free-standing egg bath, a spacious walk-in shower, a WC and basin. The finish provides both functionality and style.
Continuing to the second floor to an impressive mezzanine space with feature beams and glass balustrades.
This contemporary, yet unique space is ideal as an office area or further snug space for the adjoining bedroom.
The bedroom on this floor is an ideal guest bedroom or teenager’s space being an en-suite double bedroom with a picture window and outlook to the side.
Outside the grounds and gardens have been bespokely landscaped and designed by Tom and Abi from Halecat to optimise the natural landscape.
The gardens feature wild flower meadows, vibrant flowering beds and meandering pathways which create a picturesque backdrop with the pathways inviting you through the gardens to explore the design and wildlife which is a perfect blend of natural beauty and thoughtful design.
To the rear of the plot is a large wildflower meadow with a feature stone circle seating area, being the perfect place for a G&T.
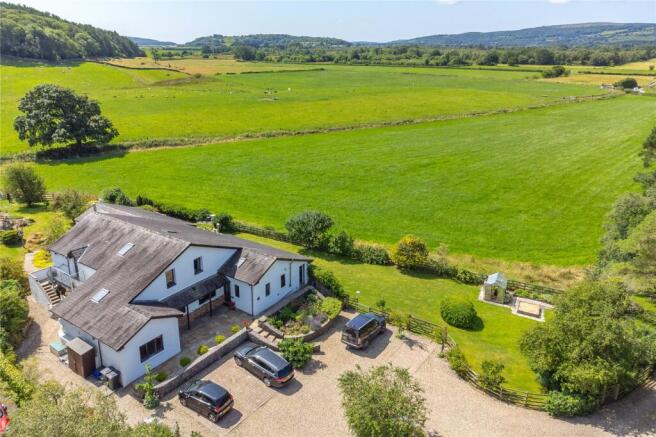
There is a vast parking area for several vehicles which leads to the side of the property in front of the double garage building.
As with the inside, the outside keeps on giving with a large double garage building with electric up-and-over door and electric and water connected. This is a perfect parking and/or storage space.
Beyond the garage is a superb office area which has a kitchen space, is heated and is a natural, light workspace ideal for those looking to work from home.
A separate detached garden room building which is currently used as a meditation studio and has doors to the front overlooking the garden space.
This is a space where the possibilities are endless, depending on a purchaser’s needs, be it a studio, gym or workshop.
To complete the outbuildings, there is a stone building to the western boundary which homes the water systems and provides some additional storage.
With its luxurious finishes and beautiful grounds, the home has both space, design and location all in its favour.
Value & comps
No previous sales on record.
Returns
Set an offer; the calculator follows it.
We're still gathering serviced-accommodation data for this area.
Archie refurb estimate: a Pro feature
0.0% below asking
This is not financial or investment advice. Prop AI Deals is not authorised by the Financial Conduct Authority (FCA) to provide investment advice.
All investment calculators, property analyses, and AI-generated insights are for informational purposes only. Property investment carries risk and may result in financial loss. All calculations should be independently verified and you should consult with FCA-authorised financial advisers before making any investment decisions.
Past performance does not guarantee future results. Tax implications vary by individual circumstances.
Deal
Properties like this can earn 2–3x BTL yields when converted to HMO, with retrofit costs around £10k/room. Sign in to see the full tier, yield projection, and cost breakdown.
Commercial properties like this can earn 30-50% higher yields when converted to residential under Class MA / Q / P / PA, with prior approval costing ~GBP 96/unit. Sign in to see the recommended route, yield uplift, and cost breakdown.
BRRR-suited properties can recycle 80-100% of investor capital on refi, leaving a high-yielding rental with most of the money out. Sign in to see the refurb cost stack, ARV projection, and refinance maths.
Detached + large garden = sub-division play. Pro tier unlocks the tier badge, plot size, uplift estimate, and regional land benchmark.
Short-lease flats trade at deep discount, but extending under the 1993 Act often costs far less than the discount. Pro tier unlocks the tier badge, premium breakdown, long-lease ARV and arbitrage maths.
See projected short-stay revenue vs a vanilla BTL for this property.
See real sub-let margins (HMO room rates & SA nightly rates) vs the landlord rent.
Area
Agent & docs

FAQ
About Cartmel, Grange-Over-Sands, Cumbria
Explore nearby