We've tightened what earns a Pursue. A home now needs a published valuation, a strategy that still makes money after real running costs and lender stress tests, and no listing problems that would stop a mortgage. You'll see fewer Pursues, and each one has been checked harder.
See how verdicts work3-bedroom detached house · BA22 7HF
For saleListed 15 days
Opportunity summary
See Archie’s verdict, returns by strategy and what to check before viewing.
About
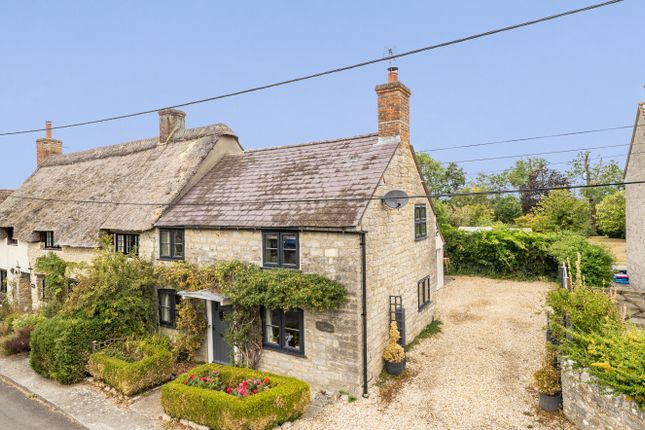
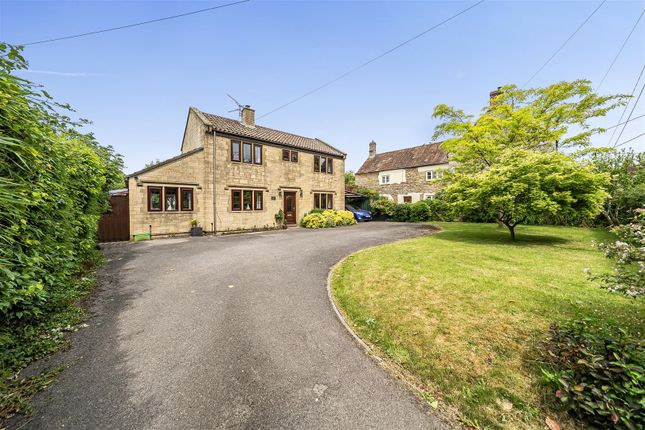
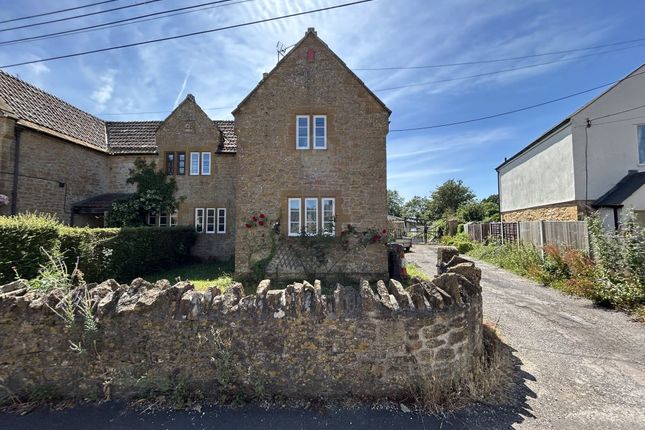
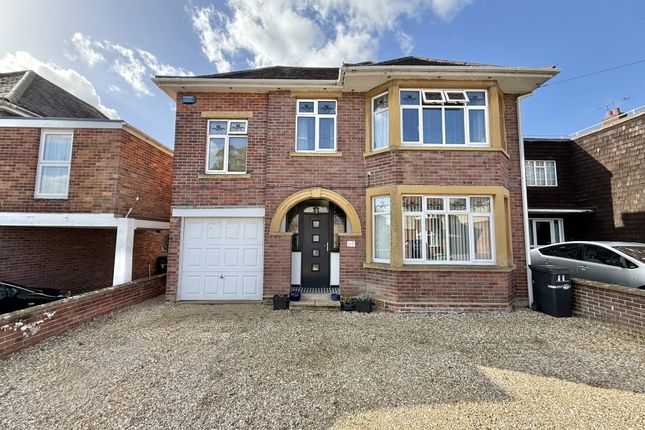
Description A beautifully presented three-bedroom detached home, situated in the sought-after village of Sutton Montis, enjoying lovely countryside views and offered for sale with no onward chain.
The accommodation is arranged over two floors and offers a versatile layout, with a particularly impressive kitchen/dining room, separate utility room, ground-floor shower room, three bedrooms, a beautifully appointed first-floor bathroom and a spacious sitting room with far-reaching views.
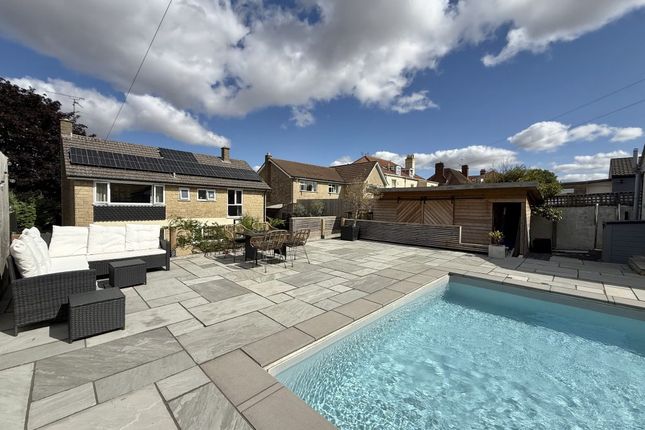
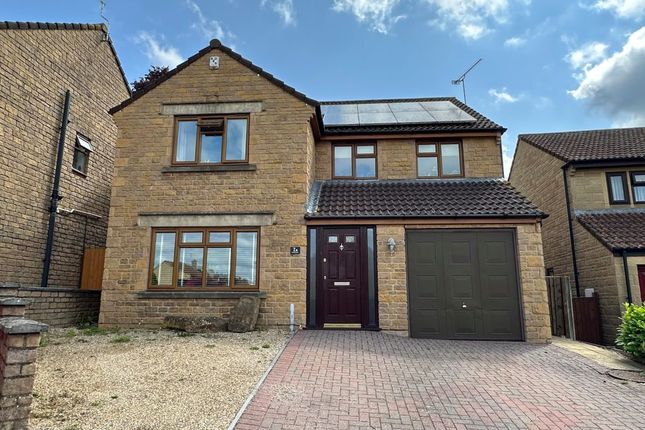
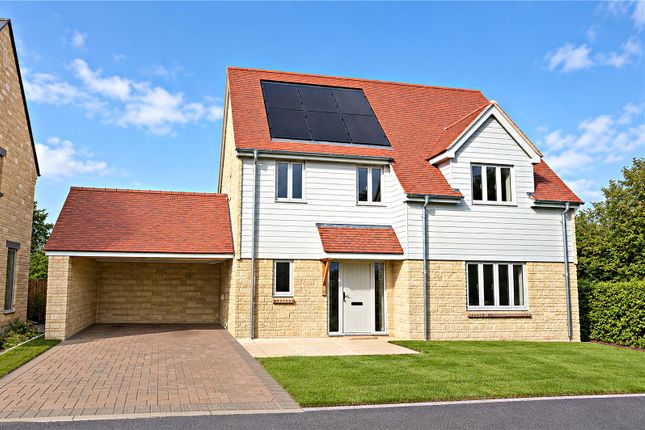
Outside, there is a generous rear terrace, paved front garden, off-road parking and an integral garage.
The heart of the home is the wonderful dual-aspect kitchen/dining room, which enjoys plenty of natural light and features a wood-burning stove, rooflight & polished concrete worktops.
There is ample space for dining and entertaining, with the kitchen providing a practical and sociable setting for everyday living.
The adjoining well-proportioned utility room has space for an American-style fridge/freezer, washing machine and tumble dryer, while the ground-floor shower room and third bedroom complete this level.
The third bedroom could equally lend itself to use as a home office or additional reception room. Upstairs, there are two further double bedrooms.
The first enjoys lovely countryside views to the front, while the second overlooks the rear terrace, and both benefit from fitted wardrobes.
The beautifully appointed first-floor bathroom features a separate bath, double vanity unit with backlit mirror and a walk-in rainfall shower.
A particular feature of the home is the spacious sitting room, which occupies the first floor and benefits from an open fireplace and a triple aspect.
The room enjoys far-reaching views across the surrounding countryside, while double doors open onto the rear terrace, providing a wonderful connection between the inside and outside spaces.
The rear terrace provides a pleasant outdoor space, while the paved front garden offers an additional seating area.
The property benefits from off-road parking and an integral garage with an electric up-and-over door.
Further benefits include oil-fired central heating, double glazing throughout and mains drainage and sewerage.
Offered for sale with no onward chain, this appealing detached home combines versatile accommodation, attractive outside space and far-reaching countryside views in the highly sought-after village of Sutton Montis.
An early viewing is highly recommended to fully appreciate what this property has to offer.
Room Dimensions (Approx.) Kitchen/Dining Room 19'9" max × 14'1" max (6.02m max × 4.29m max) Bedroom One 13'5" × 9'10" (4.09m × 3.00m) Bedroom Two 10'7" × 9'6" max (3.22m × 2.89m max) Bedroom Three 13'8" × 7'2" (4.16m × 2.19m) Bathroom 12'5" × 10'3" max (3.78m × 3.13m max) Sitting Room 14'1" × 13'5" max (4.29m × 4.09m max) Terrace 27'6" × 6'1" (8.38m × 1.86m) Garage 19'9" × 11'5" (6.02m × 3.47m) Utility Room 14'4" × 5'6" (4.37m × 1.68m) Outside Front garden & rear terrace.
Parking Arragements Driveway parking & Garage Energy Performance Rating EPC - Band C Viewing Arrangements By appointment only through Weldons.
Local Authority Somerset Council - Band D Services Electric & Water are mains connected. Oil central heating. Agent Note Viewing essential.
Underfloor heating in kitchen/diner & downstairs bathroom. Extra information The property is not in a conservation area. Satellite & TV Fibre available.
Mobile & Broadband coverage - Superfast and Basic available. Flood risk - Very low.
Consumer protection from unfair trading regulations 2008 The agent has not tested any apparatus, equipment, fixtures and fittings or services and so cannot verify they are in working order or fit for purpose.
A buyer is advised to obtain verification from their solicitor or surveyor. References to tenure of a property are based on information supplied by the seller.
The agent has not had sight of the title documents. A buyer is advised to obtain verification from their solicitor.
Items shown in photographs are not included unless specifically mentioned within the sales particulars. They may however be available by separate negotiation.
Buyers must check the availability of any property and make an appointment to view before embarking on any journey to see a property.
Money Laundering Regulations 1.Intending purchasers will be asked to produce identification documentation at a later stage, and we would ask for your co-operation in order that there will be no delay in agreeing the sale.
2. These particulars do not constitute part or all of an offer or contract. 3. Photographs and Measurements: Some images may have been taken by a wide angled lens camera.
These approximate room sizes are only intended as general guidance. You must verify the dimensions carefully before ordering carpets or any built-in furniture. 4.
Potential buyers are advised to recheck the measurements before committing to any expense. 5.
Weldons Sales & Lettings has not tested any apparatus, equipment, fixtures, fittings or services and it is the buyers interests to check the working condition of any appliances. 6.
Weldons Sales & Lettings has not sought to verify the legal title of the property and the buyers must obtain verification from their solicitor.
Value & comps
No previous sales on record.
Returns
Set an offer; the calculator follows it.
We're still gathering serviced-accommodation data for this area.
Archie refurb estimate: a Pro feature
0.0% below asking
This is not financial or investment advice. Prop AI Deals is not authorised by the Financial Conduct Authority (FCA) to provide investment advice.
All investment calculators, property analyses, and AI-generated insights are for informational purposes only. Property investment carries risk and may result in financial loss. All calculations should be independently verified and you should consult with FCA-authorised financial advisers before making any investment decisions.
Past performance does not guarantee future results. Tax implications vary by individual circumstances.
Deal
Properties like this can earn 2–3x BTL yields when converted to HMO, with retrofit costs around £10k/room. Sign in to see the full tier, yield projection, and cost breakdown.
Commercial properties like this can earn 30-50% higher yields when converted to residential under Class MA / Q / P / PA, with prior approval costing ~GBP 96/unit. Sign in to see the recommended route, yield uplift, and cost breakdown.
BRRR-suited properties can recycle 80-100% of investor capital on refi, leaving a high-yielding rental with most of the money out. Sign in to see the refurb cost stack, ARV projection, and refinance maths.
Detached + large garden = sub-division play. Pro tier unlocks the tier badge, plot size, uplift estimate, and regional land benchmark.
Short-lease flats trade at deep discount, but extending under the 1993 Act often costs far less than the discount. Pro tier unlocks the tier badge, premium breakdown, long-lease ARV and arbitrage maths.
See projected short-stay revenue vs a vanilla BTL for this property.
See real sub-let margins (HMO room rates & SA nightly rates) vs the landlord rent.
Area
Agent & docs
FAQ
About The New House, Sutton Montis, Yeovil
Explore nearby