We've tightened what earns a Pursue. A home now needs a published valuation, a strategy that still makes money after real running costs and lender stress tests, and no listing problems that would stop a mortgage. You'll see fewer Pursues, and each one has been checked harder.
See how verdicts work2-bedroom detached house · LL13 0LS
For saleListed 63 days
Opportunity summary
See Archie’s verdict, returns by strategy and what to check before viewing.
About
Open 9AM-9PM, 7 days A week, 365 days A year! compact, bijou... And packed with wow factor!
Don't be fooled by its size, because this truly fantastic fully modernised detached cottage has had an incredible amount of thought, investment and attention poured into it by the current owners.
Offering contemporary, energy-efficient living in the popular village of Penley, conveniently positioned between Whitchurch and Wrexham, this is a home that proves you don't need acres of space to live in style!
The current vendors have quite literally left no stone unturned, carrying out an extensive programme of renovation and modernisation to create a home that combines contemporary design with some seriously impressive energy-saving credentials.
Step inside and the accommodation begins with an entrance hallway, leading through to a contemporary guest W.C./wet room, complete with underfloor heating.
The spacious living room provides a comfortable place to relax, while the superb contemporary kitchen is undoubtedly one of the stars of the show.
Designed for both everyday living and entertaining, the kitchen features a breakfast island, a range of integrated appliances and the luxury of a Quooker instant boiling-water tap Underfloor heating adds an extra touch of comfort, while aluminium bi-folding doors open directly onto the covered outdoor seating area, creating a fantastic connection between inside and out.
Upstairs, there are two double bedrooms , with the principal bedroom benefiting from a refitted contemporary en-suite shower room, also featuring underfloor heating.
Completing the first floor is a stylish refitted family bathroom. And the attention to detail doesn't stop there...
The property has also been designed with efficiency firmly in mind, benefiting from an electric car charger together with solar panels and battery storage – helping to create a modern home designed for lower-energy living.
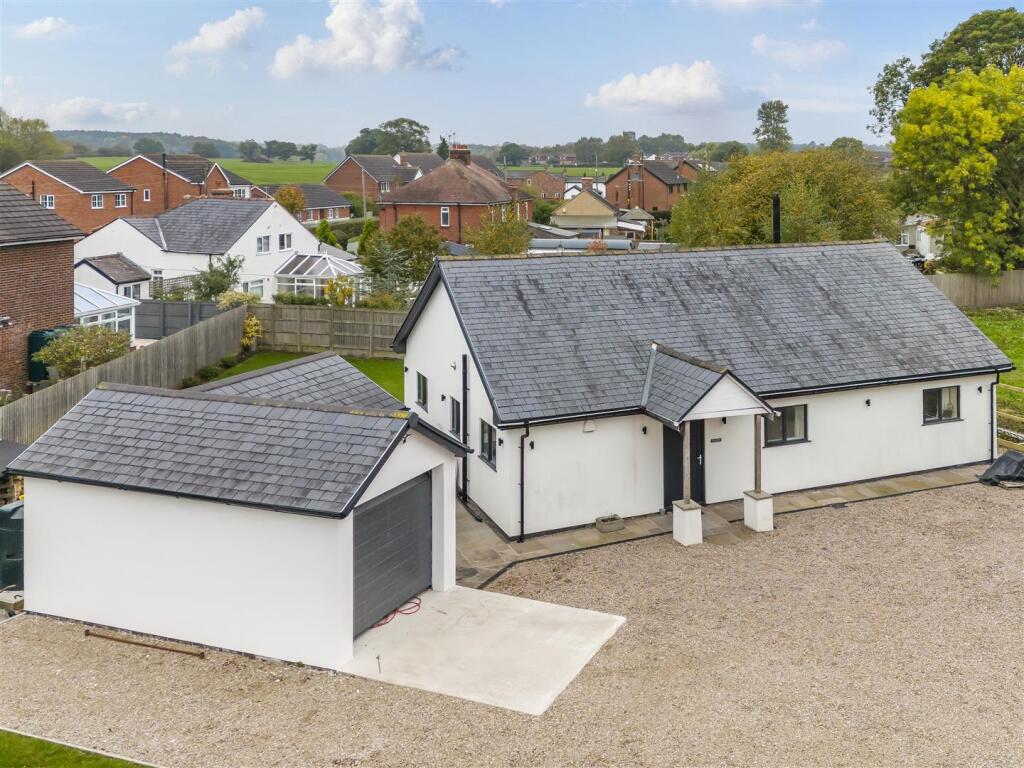
Outside, the property continues to punch well above its weight!
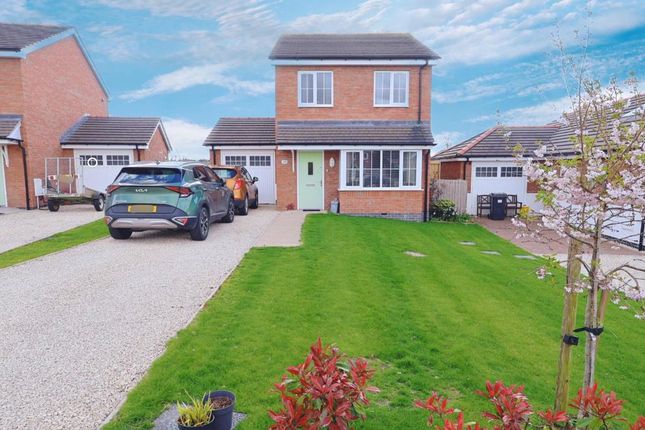
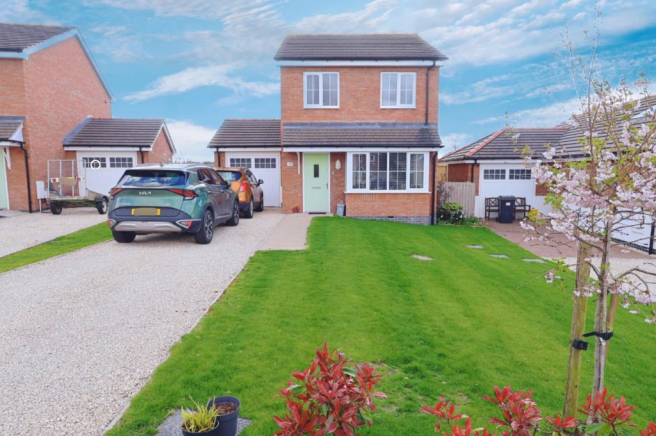
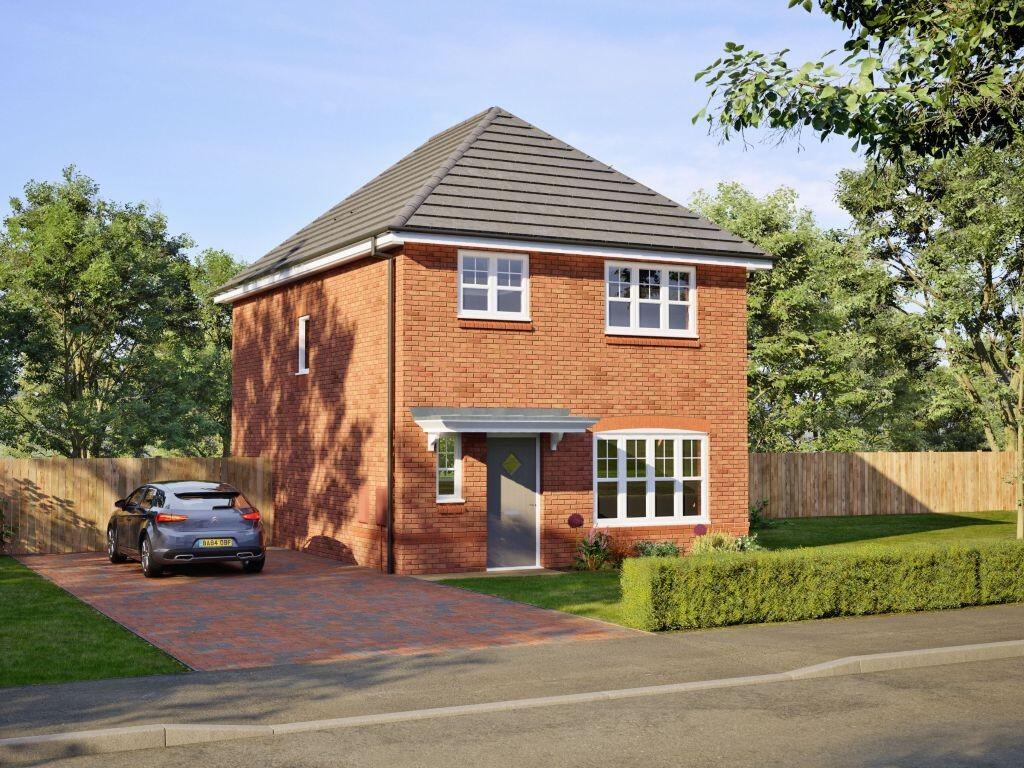
To the front, a gravelled driveway provides off-road parking for two vehicles To the rear is a good-sized, private and beautifully landscaped garden that really is a showstopper.
A covered porcelain-tiled patio creates the perfect spot for relaxing or entertaining, while the lawn is complemented by attractive, well-stocked raised sleeper beds, adding colour and interest throughout the garden.
There is also a garden shed with its own aluminium-framed covered area, providing further practical storage and another useful sheltered space.
With outside power and lighting, the garden is ready to be enjoyed long after the sun goes down.
The seamless flow from the kitchen, through the aluminium bi-folding doors and into the covered seating area makes this home particularly well suited to those who enjoy entertaining, summer barbecues or simply sitting outside with a morning coffee – whatever the British weather has in store!
Compact? Yes. Bijou? Absolutely. Ordinary? Not a chance!
With its extensive modernisation, contemporary accommodation, superb landscaped garden, parking for two vehicles and impressive energy-efficient features, this outstanding detached cottage offers something genuinely different in the heart of Penley.
If you're looking for a stylish, manageable home where the hard work has been done and every inch has been thoughtfully considered, this one really does deserve to be seen to be fully appreciated!
EPC Rating: B Entrance Hallway - Guest W.C/Wet Room - Living Room - Breakfast Kitchen - First Floor Landing - En-Suite - Bedroom Two - Bathroom - I.D & Anti Money Laundering Checks Once an offer is accepted on a property marketed by Dourish & Day estate agents we are required to complete id verification checks on all buyers and to apply ongoing monitoring until the transaction ends.
Whilst this is the responsibility of Dourish & Day we may use the services of MoveButler or Guild365, to verify Clients’ identity.
This is not a credit check and therefore will have no effect on your credit history. You agree for us to complete these checks, and the cost of these checks is £45.00 inc. VAT per buyer.
This is paid in advance, when an offer is agreed and prior to a sales memorandum being issued. This charge is non-refundable.
Garden The rear garden really is a fantastic feature of this compact and bijou home and has been thoughtfully landscaped to create an outdoor space that punches well above its weight!
Immediately to the side of the property is a superb aluminium-framed covered seating area, finished with a porcelain-tiled patio and creating the perfect spot for relaxing with a morning coffee, enjoying an evening drink or entertaining friends and family.
Providing a sheltered outdoor space, it's ideal for making the most of the garden whatever the British weather decides to throw at you!
Beyond, the garden is laid mainly to lawn and complemented by attractive, well-stocked raised sleeper beds, adding plenty of colour and interest throughout.
There is also a useful garden shed providing excellent storage, while outside power and lighting add further practicality and allow the garden to be enjoyed well into the evening.
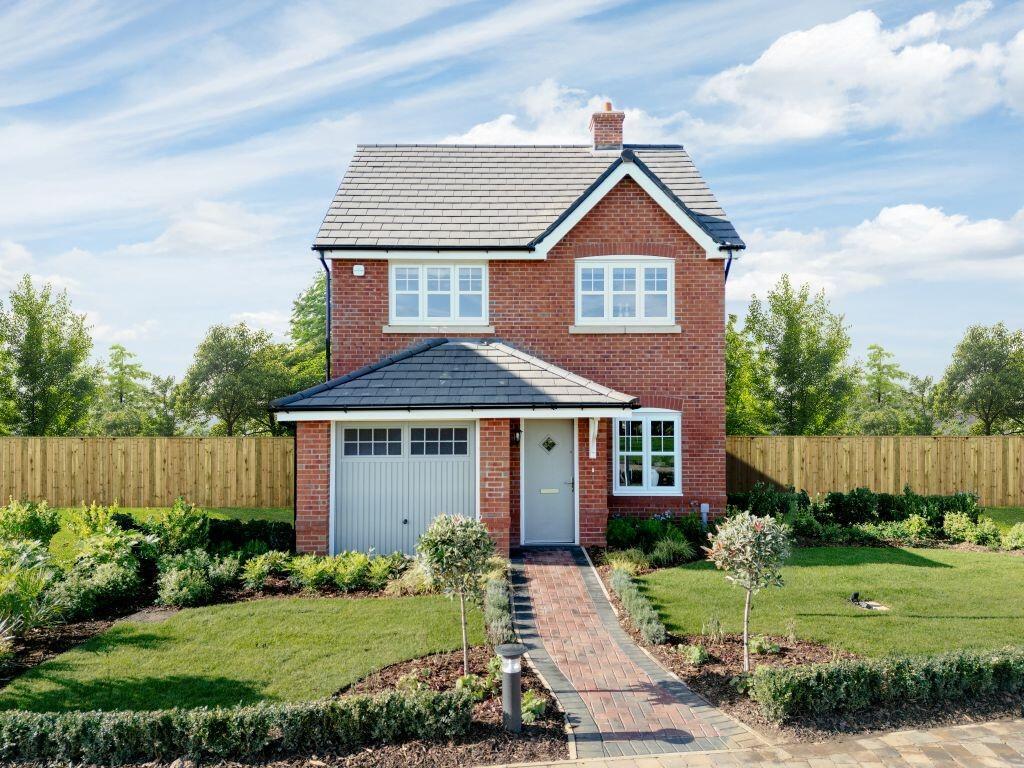
Private, beautifully landscaped and designed with both relaxation and entertaining in mind, this is an outdoor space that perfectly complements the contemporary accommodation Parking - Driveway To the front of the property, a gravelled driveway provides off-road parking for two vehicles.
Practical, low-maintenance and conveniently positioned directly outside the property, it's an excellent addition to this fantastic detached cottage
Value & comps
No previous sales on record.
Returns
Set an offer; the calculator follows it.
Short-let licence or registration needed
We're still gathering serviced-accommodation data for this area.
Archie refurb estimate: a Pro feature
0.0% below asking
This is not financial or investment advice. Prop AI Deals is not authorised by the Financial Conduct Authority (FCA) to provide investment advice.
All investment calculators, property analyses, and AI-generated insights are for informational purposes only. Property investment carries risk and may result in financial loss. All calculations should be independently verified and you should consult with FCA-authorised financial advisers before making any investment decisions.
Past performance does not guarantee future results. Tax implications vary by individual circumstances.
Deal
Properties like this can earn 2–3x BTL yields when converted to HMO, with retrofit costs around £10k/room. Sign in to see the full tier, yield projection, and cost breakdown.
Commercial properties like this can earn 30-50% higher yields when converted to residential under Class MA / Q / P / PA, with prior approval costing ~GBP 96/unit. Sign in to see the recommended route, yield uplift, and cost breakdown.
BRRR-suited properties can recycle 80-100% of investor capital on refi, leaving a high-yielding rental with most of the money out. Sign in to see the refurb cost stack, ARV projection, and refinance maths.
Detached + large garden = sub-division play. Pro tier unlocks the tier badge, plot size, uplift estimate, and regional land benchmark.
Short-lease flats trade at deep discount, but extending under the 1993 Act often costs far less than the discount. Pro tier unlocks the tier badge, premium breakdown, long-lease ARV and arbitrage maths.
See projected short-stay revenue vs a vanilla BTL for this property.
See real sub-let margins (HMO room rates & SA nightly rates) vs the landlord rent.
Area
Agent & docs

FAQ
About Dymock Croft, Wrexham
Explore nearby