3-bedroom house · LN3 5AZ
For saleListed 210 days
Opportunity summary
See Archie’s verdict, returns by strategy and what to check before viewing.
About
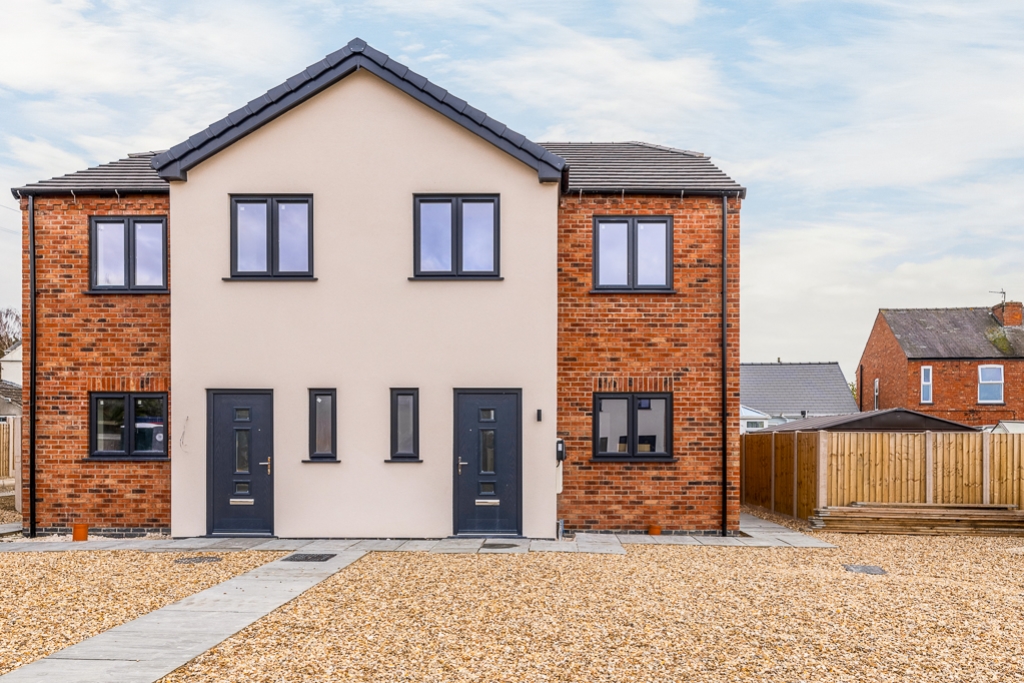
Plot 16 is a three bedroom detached home, located within Phase 2 of this new development.
Offering a kitchen diner and a lounge with doors opening onto the rear garden, the property is designed for modern living.
The first floor includes three bedrooms, with an en suite to the principal bedroom, alongside a family bathroom. Buyers can personalise elements of the finish, creating a home to suit their own style.
Anticipated completion is May 2026. A 5% nhs discount is available (subject to terms).
Plot 16 description Situated within Phase 2 of this exciting new development, Plot 16 is a well-designed three bedroom detached home, offering modern living with the opportunity for buyers to personalise elements of the finish to suit their own style.
The property is approached via an entrance hallway which provides access to a spacious lounge, positioned to the rear with doors opening directly onto the garden, creating a bright and practical living space.
The heart of the home is the kitchen diner, designed with both everyday living and entertaining in mind, offering ample space for dining and a functional layout.
To the first floor, there are three bedrooms, with the principal bedroom benefiting from an en suite shower room. The remaining bedrooms are served by a family bathroom, completing the accommodation.
Externally, the property will enjoy a rear garden and parking (subject to final layout), all set within a well-planned development.
This home is anticipated to be ready for occupation in May 2026 and presents an excellent opportunity for buyers looking for a brand new home with the ability to add their own personal touch.
A 5% nhs discount is available (subject to terms), making this an attractive option for eligible purchasers.
Lime grove Lime Grove is a new development of 68 high-quality homes in Bardney, Lincolnshire, offering a range of 2,3,4 and 5-bedroom properties.
Located 9 miles east of Lincoln on the edge of the Lincolnshire Fens, Bardney is a well-served village with a strong community.
Amenities include a convenience store, post office, doctors' surgery, pharmacy, primary school, pre-school facilities, two pubs, a takeaway, and a village hall hosting local events.
There are also sports clubs, a community hub with a café, and a heritage centre celebrating the village's history.
Bardney is ideally positioned for commuters, with easy access to Lincoln's city centre, hospital, and university.
Newark is also within reach, offering a direct rail service to London in approximately 1 hour and 15 minutes.
The village is surrounded by open countryside, with walking and cycling routes along the River Witham and through Bardney Lock.
The Lincolnshire Wolds, an Area of Outstanding Natural Beauty, is just a short drive away, providing further opportunities for outdoor activities.
Bardney is also well-placed for access to the Lincolnshire coast, offering miles of beaches and seaside towns within easy reach.
Your home buying experiance at lime grove At Lime Grove, homes are built with quality, attention to detail, and modern living in mind.
Each property has been thoughtfully designed, combining traditional external features with a carefully selected palette of materials to give the development its own unique character.
Inside, the layouts are flexible and well-suited to the needs of modern families, while ample green space creates a sense of openness throughout the development.
Buying a new home is a significant journey, and customer care is a key part of the experience.
A dedicated sales team is on hand to guide buyers through every step, from reservation to completion and beyond.
The support doesn't stop once the keys are handed over-each home comes with a full handover process and ongoing customer care service to provide peace of mind after moving in.
All homes at Lime Grove come with the reassurance of a ten-year NHBC New Homes Warranty and are built in line with the Consumer Code for Home Builders, ensuring the highest standards are met.
For more information, visit .
Lime gorve specifcation (plot specific) kitchen & utility room Contemporary design kitchen with a range of fitted units, in a range of styles and colours with a choice of handle to suit.
Soft close feature to all doors and drawers** Worktops in a range of styles and colours to suit the kitchen choice with a matching worktop upstand for a contemporary look** Built-in or built-under stainless steel electric fan oven* Stainless steel gas hob Splashback to rear of hob** Stainless steel extractor hood Integrated fridge freezer.
Fully integrated dishwasher where applicable.
Space for washing machine or washer/dryer in kitchen (where house type has no utility) - plumbing & electrics provided Stainless steel sink with chrome monobloc mixer tap.
Size dependent on kitchen layout Luxury flooring in a range of colours and styles** Utility room Contemporary design kitchen with a range of fitted units, available in a range of styles and colours.
A choice of handle to suit. Soft close feature to all doors & drawers.
Worktops in a range of styles and colours to suit the kitchen choice with a matching worktop upstand for a contemporary look** Stainless steel sink with chrome monobloc mixer tap, where house type layout allows* Space for washing machine in utility where house type layout allows, alternatively to be provided in the kitchen Space for tumble dryer in utility where house type layout allows Luxury flooring in a range of colours and styles** Family bathroom Halcyon freestanding vanity unit and basin with chrome basin mixer.
Colour choice availability on vanity unit* ** Roca 60cm basin with semi pedestal and chrome basin mixer tap Roca close coupled WC with soft close seat Roca single ended bath with matching white bath panel* Roca 'Victoria-t' chrome bath shower mixer column/bath filler with rainfall head and handset Clear glazed bath screen* Heated chrome towel rail for bathrooms with separate shower cubicles:* Roca single ended bath with deck- mounted bath mixer with handset, hose and bracket.
White bath panel to match Four upstand shower tray, size dependant on house type Roca 'Victoria-t' shower column with rainfall shower head and detachable shower handset Clear glazed shower enclosure with chrome hardware Full height ceramic wall tiles to shower enclosures and/or bath surrounds, tiled window cills and half height tiling to any walls with sanitaryware Luxury vinyl flooring in a range of colours and styles** En-suite Halcyon freestanding vanity unit and basin with chrome basin mixer.
Colour choice available on vanity unit* Roca 60cm basin with semi pedestal and chrome basin mixer tap Roca close coupled WC with soft close seat Four upstand shower tray, size dependent on on house type* Roca 'Victoria-t' shower column with rainfall shower head and detachable shower handset Clear glazed shower enclosure with chrome hardware Heated chrome towel rail Full height ceramic wall tiles to shower enclosure and/or bath surround with tiled window cill with half height tiling to walls with sanitaryware Luxury vinyl flooring in a range of colours and styles** Cloakroom Roca 450mm basin with semi pedestal and chrome mixer tap Roca close coupled WC with soft close seat Ceramic wall tile splashback to basin** Luxury vinyl flooring in a range of colours and styles** Heating & hot water Combination gas boiler* Single zone thermostat* System fed gas heating with hot water cylinder* Dual zone thermostat* Smoke/fire detector Carbon monoxide detector Media & electrical Media plate in Living and Family rooms* TV point to Master Bedroom usb charging ports to Kitchen, Study and Master Bedroom* White LED downlights to Kitchen, Utility, Wet Rooms, Hall & Landing.
Pendant lighting to all other areas* Double socket to all understairs cupboards* White light switches and sockets pir light fittings to all front and rear doors Wiring only for future EV point installation Internal Features White 'Suffolk' style, grained effect, moulded internal door with lever on rose style chrome ironmongery 'Ovolo' profile skirting and architrave Bullnose window boards All walls to be Dulux 'Khaki Mists 5 and ceilings to be White All timber to be Crown 'Satin' in White Softwood staircase with hardwood handrail and newel cap complete with white square profile balustrades Floor Coverings Luxury vinyl flooring to Kitchen, Utility and adjoining family/breakfast/dining areas* ** Luxury vinyl flooring to Cloakrooms, Bathrooms and Ensuites, where house type layout allows* ** Luxury vinyl flooring to Hallway* ** Ceramic Tiling Cloakrooms to be finished with a tiled splashback behind the wash hand basin* ** Bathrooms and Ensuites to be finished with full height tiling to shower enclosures and bath surrounds with half height tiling to all walls where sanitaryware is installed* ** Ceramic tiled window cills to Cloakroom, Bathroom and Ensuite* ** External Features Composite front door - colour and style vary by plot* Composite half glazed side/rear door in white* pvc-u white windows with chrome hardware pvc-u white French doors as house type design* Aluminium white bi-fold doors as house type design* Chrome furniture to external doors UPVC fascia & soffit to be 'Black Woodgrain' Black UPVC gutters and down pipes Front paths and rear patio areas to be paved in Marshalls buff riven slabs - to plot specific layout Turf laid to front gardens and an upgrade for the rear gardens is available Landscaping to planning approved site layout External tap* External power point to rear* Peace of mind 10 year NHBC New Homes Warranty Lime Grove subscribe to the Consumer Code for Homebuilders Upgrades & additions A range of upgrade items and packages is available at this development, please speak to the sales negotiator for more information.
* Subject to house type design, ** Styles and colours subject to availability ° We reserve the right to substitute an equivalent product if necessary.
Photographs throughout the brochure show recent developments. Options are plot dependant and dependant on build stage. Services All mains services available. Gas central heating.
EPC rating – tbc Local authority - West Lindsey District Council. Tenure - Freehold. Viewings - By prior appointment through Mundys.
Service charge Annual Maintenance Charge Amount - £199.71 All figures should be checked with the Vendor/Solicitor prior to Exchange of Contracts and completion of the sale.
Image discalimer Images include computer-generated or digitally enhanced elements for illustrative purposes, including flooring, landscaping and decorative finishes.
These images are intended to demonstrate potential and should not be relied upon as a representation of the final specification
Value & comps
No previous sales on record.
Returns
Set an offer; the calculator follows it.
We're still gathering serviced-accommodation data for this area.
Archie refurb estimate: a Pro feature
0.0% below asking
This is not financial or investment advice. Prop AI Deals is not authorised by the Financial Conduct Authority (FCA) to provide investment advice.
All investment calculators, property analyses, and AI-generated insights are for informational purposes only. Property investment carries risk and may result in financial loss. All calculations should be independently verified and you should consult with FCA-authorised financial advisors before making any investment decisions.
Past performance does not guarantee future results. Tax implications vary by individual circumstances.
Deal
Properties like this can earn 2–3x BTL yields when converted to HMO, with retrofit costs around £10k/room. Sign in to see the full tier, yield projection, and cost breakdown.
Commercial properties like this can earn 30-50% higher yields when converted to residential under Class MA / Q / P / PA, with prior approval costing ~GBP 96/unit. Sign in to see the recommended route, yield uplift, and cost breakdown.
BRRR-suited properties can recycle 80-100% of investor capital on refi, leaving a high-yielding rental with most of the money out. Sign in to see the refurb cost stack, ARV projection, and refinance maths.
Detached + large garden = sub-division play. Pro tier unlocks the tier badge, plot size, uplift estimate, and regional land benchmark.
Short-lease flats trade at deep discount, but extending under the 1993 Act often costs far less than the discount. Pro tier unlocks the tier badge, premium breakdown, long-lease ARV and arbitrage maths.
See projected short-stay revenue vs a vanilla BTL for this property.
See real sub-let margins (HMO room rates & SA nightly rates) vs the landlord rent.
Area
Agent & docs
FAQ
About Plot 16, The Worchester, Lime Grove, Saxon Way, Lincoln
Explore nearby