3-bedroom semi-detached house · PR2 3RX
Sold STCListed 234 days
Opportunity summary
See Archie’s verdict, returns by strategy and what to check before viewing.
About
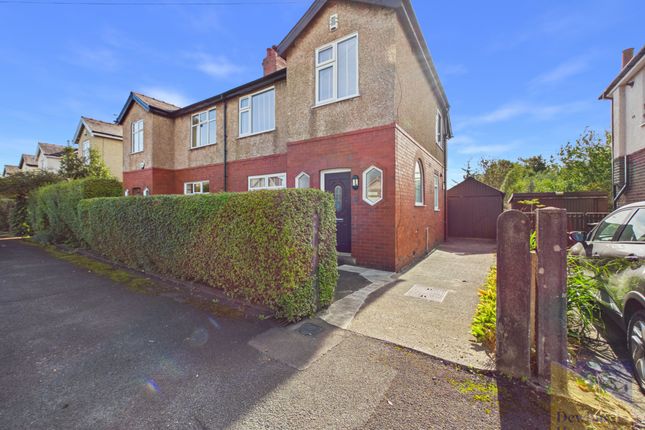
This amazing family home in conveniently located in the heart of Fulwood, literally a stone throw away from 2 local primary schools and a high school and close to all the amenities that Preston has to offer.
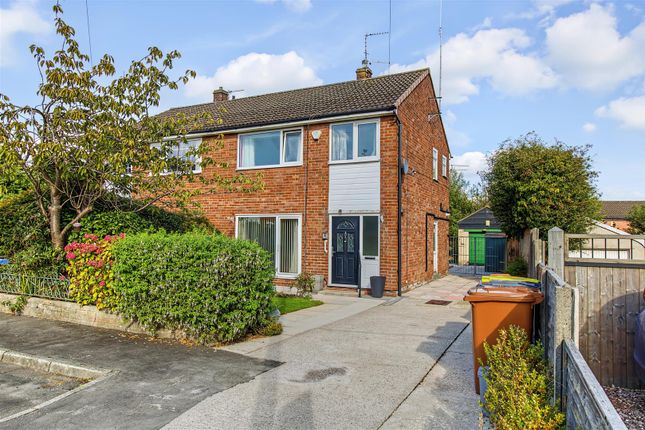
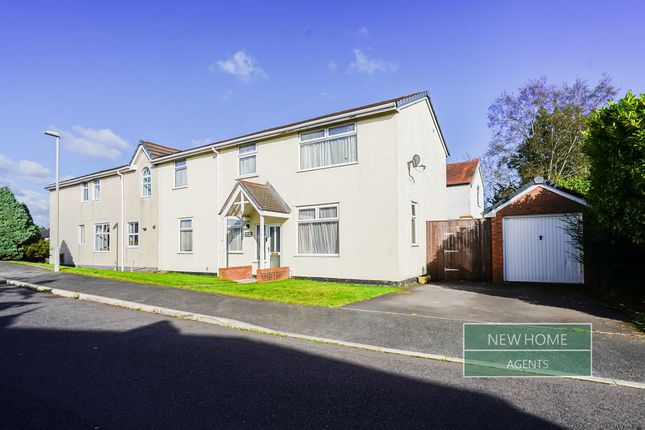
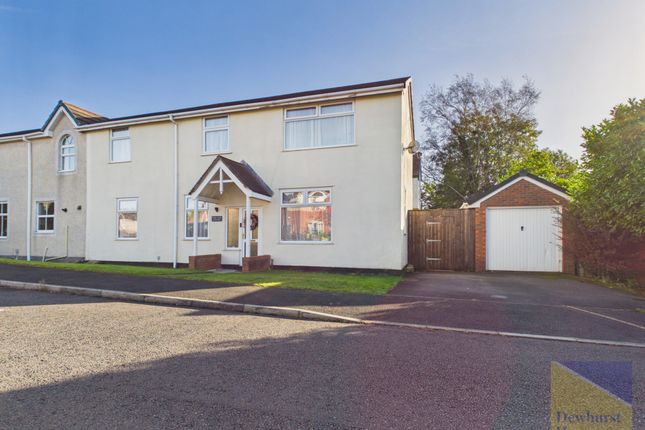
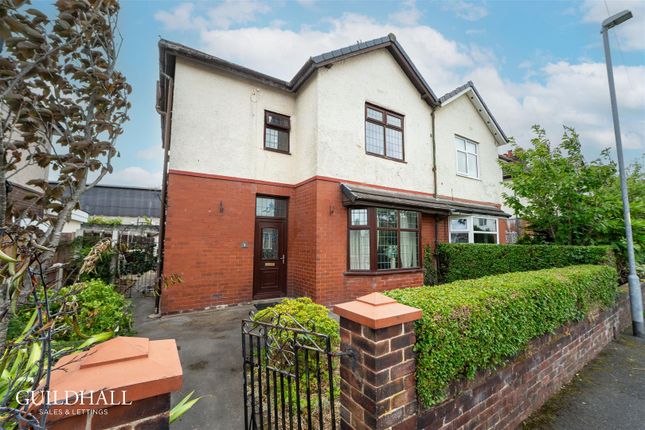
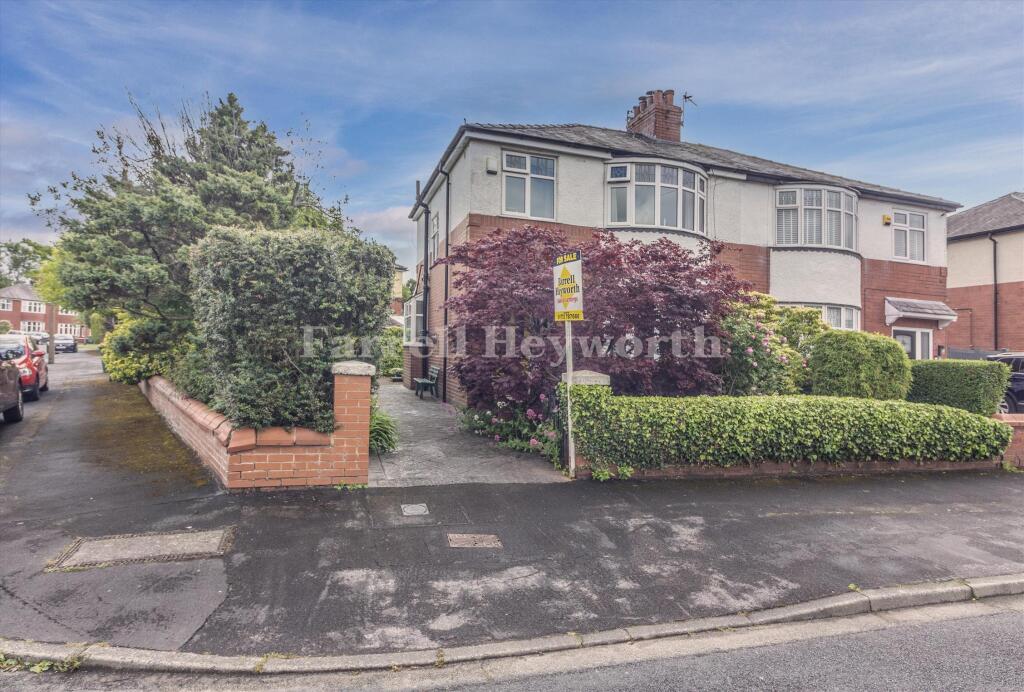
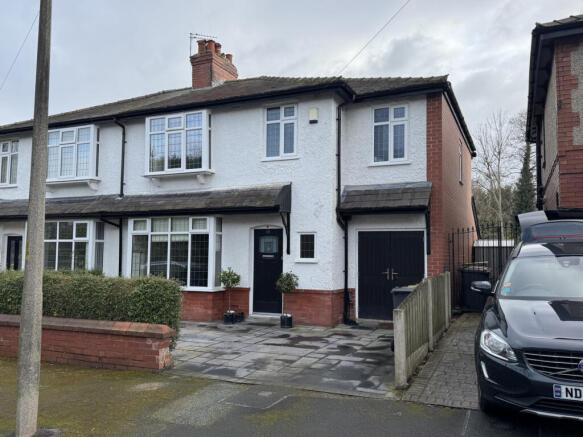
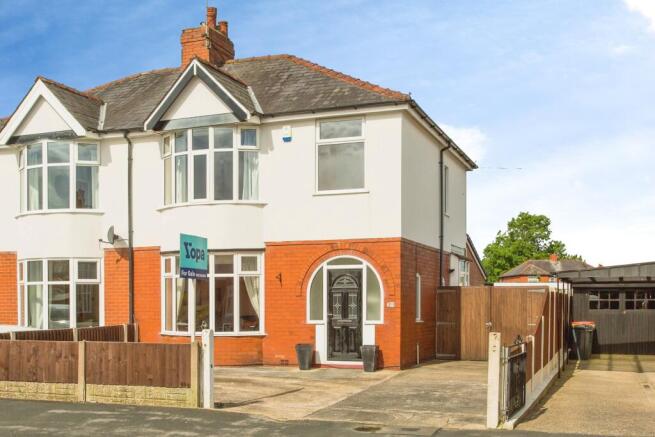
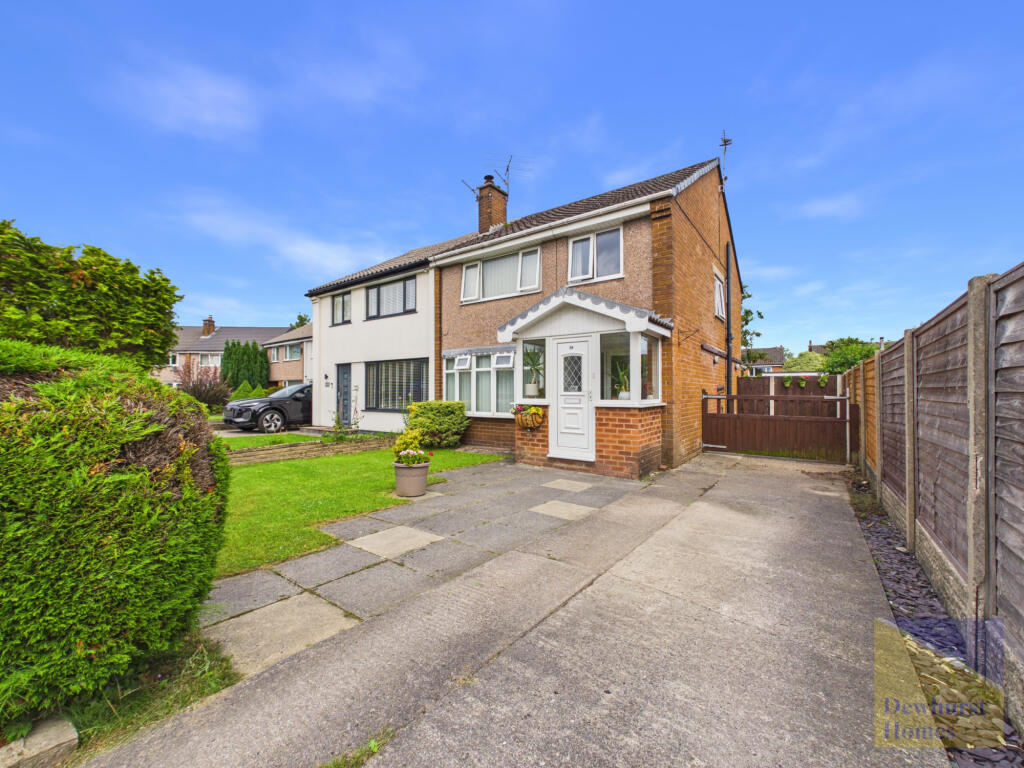
With great kerb appeal, this newly rendered home looks fresh and appealing and this follows through to the interior which is done to impeccable standards creating that finish that would normally take most home owners years.
Entering through the traditional hallway, there is ample understairs storage and two doors one leading into the living room and the other to the dining family kitchen and extended living space.
The first reception room faces the front with lovely large bay window brining in ample natural light, is carpeted with cosy stone fireplace with flagged hearth and soft neutral tones.
As you walk into the back of the house, the living space has been thoughtfully opened firstly into a dining kitchen and secondly flowing through to a superb living dining room with further access to a utility room and ground floor WC.
I love how the kitchen has a centre island with bespoke granite top and breakfast bar to one side, storage to the other as this creates a cosy yet spacious area.
Well equipped kitchen with a rangemaster gas cooker, integrated fridge freezer and inset Belfast sink. The shaker style units are a soft sage green colour.
There's still ample space for a dining table which could sit by the open brick fireplace ready to add a log burning stove or gas or electric fire to.
The wealth of space doesn't stop there, the open archway links through to the hub of the home which is truly stunning with high ceiling and apex glass roof light.
The bifold doors across the entire rear elevation bring the outside in and lots of natural light. With media wall with inset shelving to one wall and integrated surround sound.
There is space for a dining table too. From here, one can access the convenient utility room with access to the side of the property and door to the WC.
Fully tiled flooring extends through the entire back of the home with water sourced underfloor heating in the back living space and two zone heating (one of the kitchen and extension and the other for the remainder of the house).
The first floor boasts three bedrooms, two are double with large windows allowing ample light and the third bedroom is a single room.
The family bathroom has also been renovated and fully tiled with underfloor heating, deep sill window to the rear, p-shaped bath with soaker style shower over and additional handheld shower, WC and wall mounted sink with drawer storage.
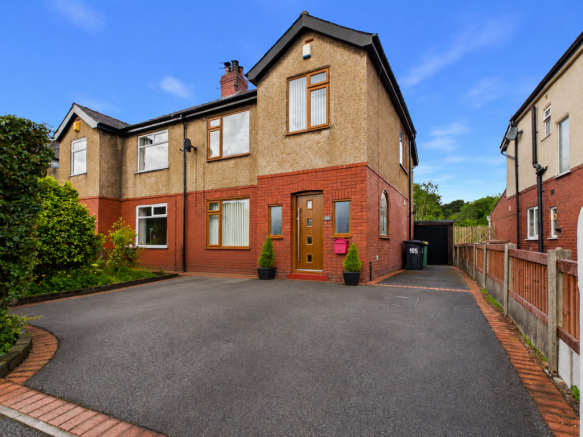
Externally, the property boasts off road driveway parking for 4 cars, double gates giving access to the side of the property with area for bin storage and further walkway to the rear.
The rear garden is low maintenance with a decking area and raised artificial lawn, ample space for a storage shed and is fully fence enclosed.
Additionally, the property has been fully rewired and decorated to exceptional standards throughout creating a home that requires no work or further modernisation.
Value & comps
No previous sales on record.
Returns
Set an offer; the calculator follows it.
We're still gathering serviced-accommodation data for this area.
Archie refurb estimate: a Pro feature
0.0% below asking
This is not financial or investment advice. Prop AI Deals is not authorised by the Financial Conduct Authority (FCA) to provide investment advice.
All investment calculators, property analyses, and AI-generated insights are for informational purposes only. Property investment carries risk and may result in financial loss. All calculations should be independently verified and you should consult with FCA-authorised financial advisers before making any investment decisions.
Past performance does not guarantee future results. Tax implications vary by individual circumstances.
Deal
Properties like this can earn 2–3x BTL yields when converted to HMO, with retrofit costs around £10k/room. Sign in to see the full tier, yield projection, and cost breakdown.
Commercial properties like this can earn 30-50% higher yields when converted to residential under Class MA / Q / P / PA, with prior approval costing ~GBP 96/unit. Sign in to see the recommended route, yield uplift, and cost breakdown.
BRRR-suited properties can recycle 80-100% of investor capital on refi, leaving a high-yielding rental with most of the money out. Sign in to see the refurb cost stack, ARV projection, and refinance maths.
Detached + large garden = sub-division play. Pro tier unlocks the tier badge, plot size, uplift estimate, and regional land benchmark.
Short-lease flats trade at deep discount, but extending under the 1993 Act often costs far less than the discount. Pro tier unlocks the tier badge, premium breakdown, long-lease ARV and arbitrage maths.
See projected short-stay revenue vs a vanilla BTL for this property.
See real sub-let margins (HMO room rates & SA nightly rates) vs the landlord rent.
Area
Agent & docs

FAQ
About Cadley Causeway, Preston, PR2 3
Explore nearby