2-bedroom flat · SK10 2SS
Sold STCListed 99 days
Opportunity summary
See Archie’s verdict, returns by strategy and what to check before viewing.
About
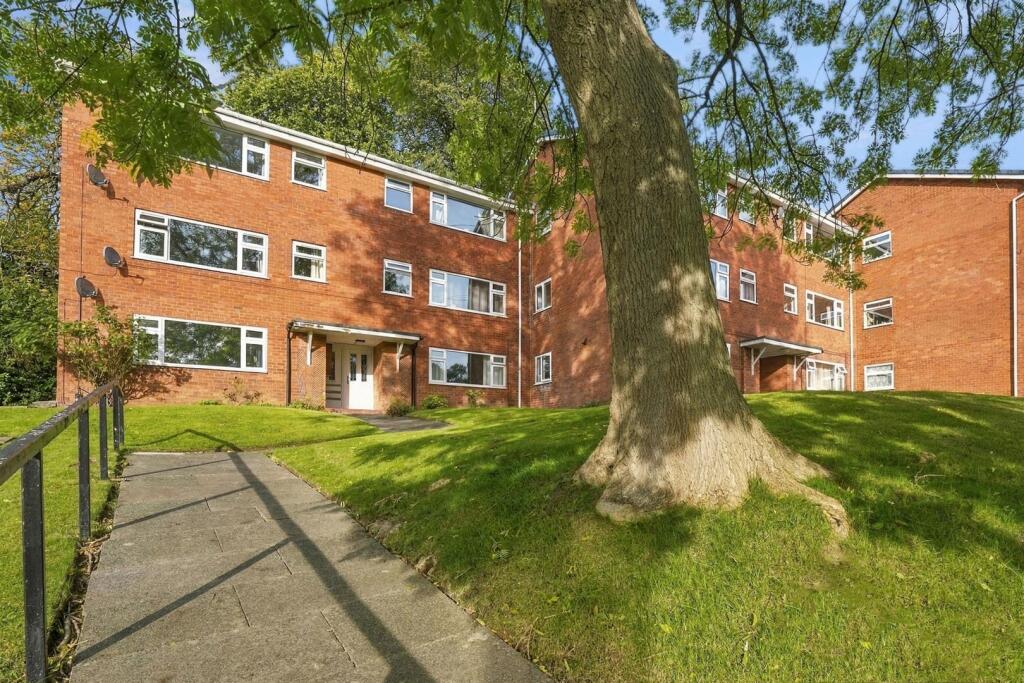
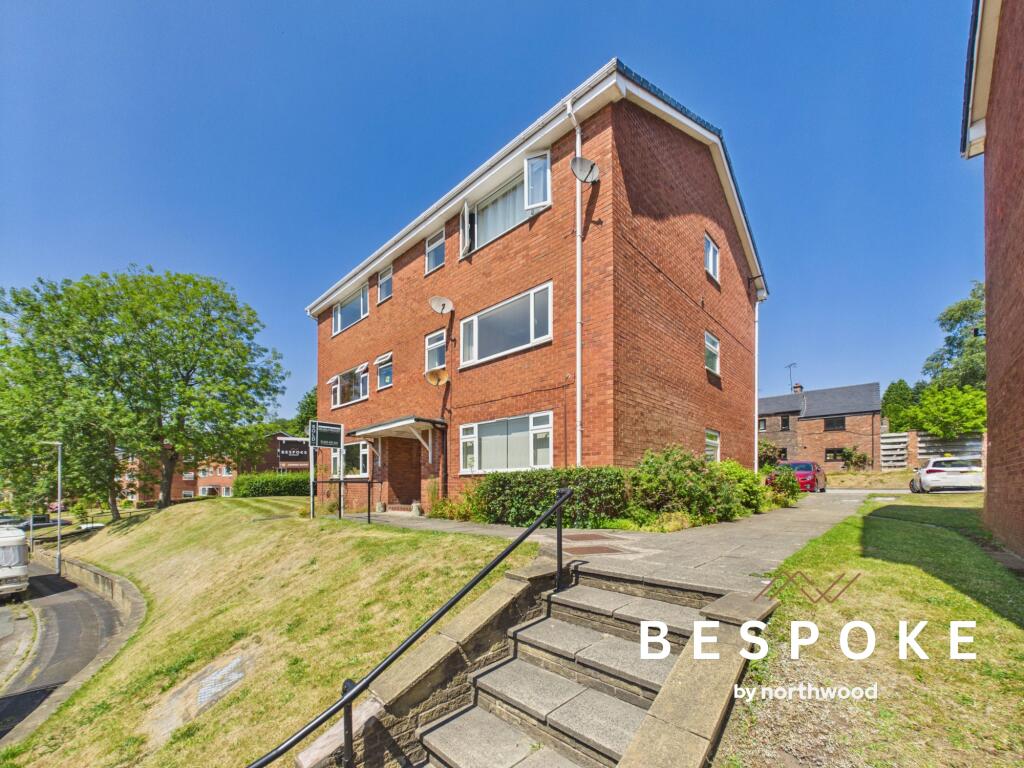
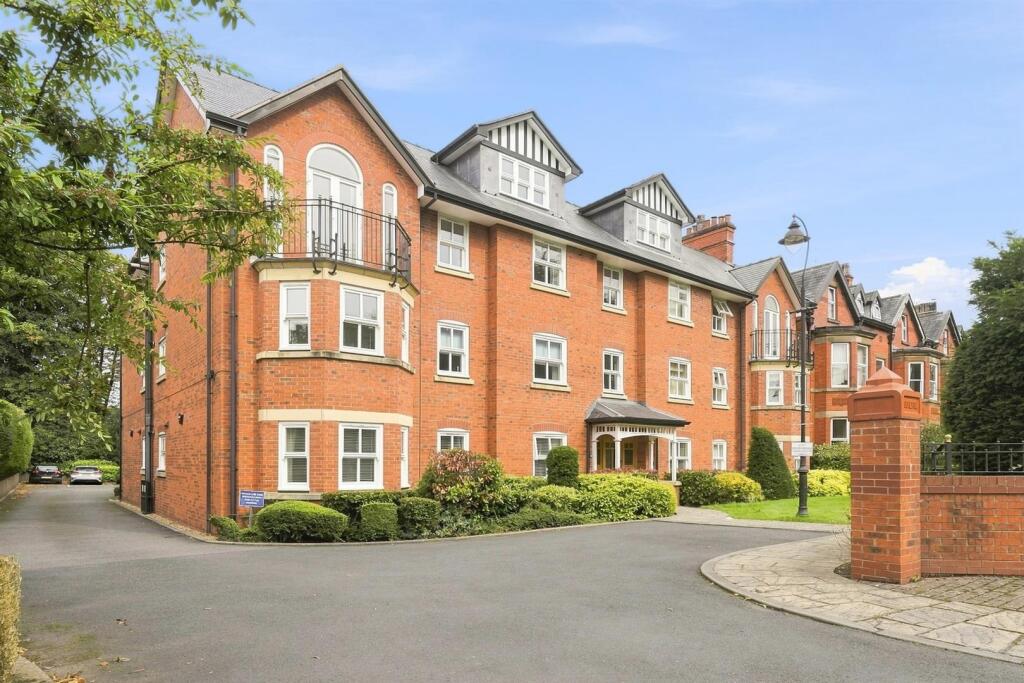
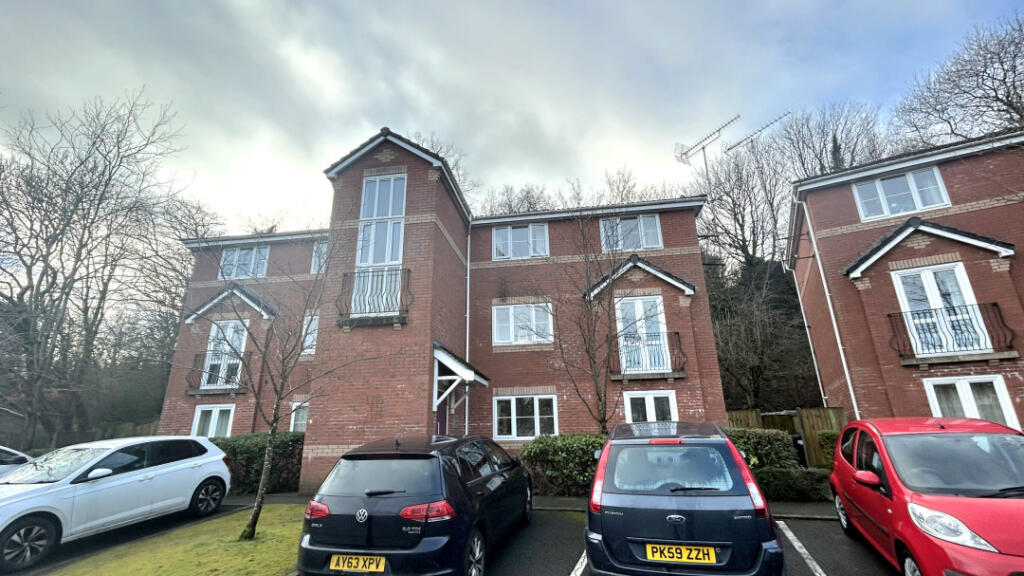
Situated in sought-after Tytherington, this beautifully presented, first-floor apartment at Badger House offers a rare opportunity to acquire a home that is truly ready to move into.
Having undergone a comprehensive refurbishment to an excellent standard, the property combines modern comfort with generous, well-proportioned living spaces.
The apartment has been finished to a high specification throughout, offering a peaceful, low-maintenance lifestyle in a prime location.
The apartment features: -Living / Dining Room: Spacious living / dining area with a private balcony, overlooking the attractive, mature communal gardens.
-Two well-proportioned bedrooms: The main bedroom features dedicated walk-in storage. -Contemporary Kitchen: Beautifully appointed with high-quality fixtures.
-Bathroom: A modern shower room with storage -High-Quality Finish: The home boasts brand-new carpeting throughout, tasteful decor, modern storage heaters, and double glazing.
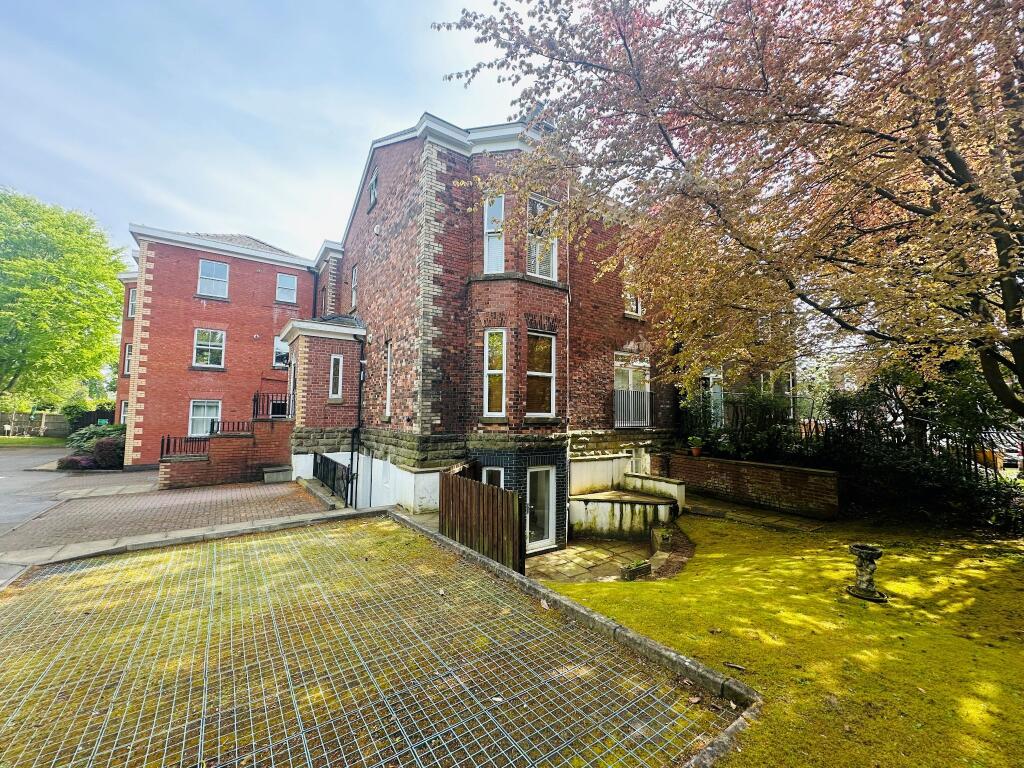
Parking & Tenure - The property includes its own allocated parking space within the underground car park, accessed directly by a lift.
Location & Lifestyle - Local shops and amenities at Tytherington Shopping Centre are a short walk away, and there is a bus stop outside.
The Silk Road and AstraZeneca are located just three minutes by car.
Summary - This apartment is perfectly suited to professionals, downsizers, or anyone seeking a high specification, low-maintenance home in a prime location.
With no onward chain and in move-in-ready condition, early viewing is highly recommended. Communal Entrance - Approached via a security door, a carpeted communal hall and staircase.
Entrance Hall - Storage cupboard. Electric storage heater. Living Room - 6.38m x 3.38m (20'11 x 11'1) - Ceiling cornice. uPVC double glazed window. uPVC patio door opening onto the balcony.
Two Dimplex storage heaters. Balcony - Tiled flooring. Balustrade. Kitchen - 3.51m x 1.73m (11'6 x 5'8) - One and a half bowl stainless steel sink with mixer tap and base cupboard below.
An additional range of matching base and eye level units with contrasting work surfaces and splashbacks. Integrated single oven with four ring electric hob and extractor hood over.
Plumbing for washing machine. Space for fridge/freezer. uPVC double glazed window. Bedroom One - 4.45m x 2.90m (14'7 x 9'6) - Ceiling cornice. uPVC double glazed window. Electric heater.
Vestibule - Storage cupboard with shelving. Fitted wardrobe with hanging rail and shelving. Bedroom Two - 3.51m x 2.21m (11'6 x 7'3) - Ceiling cornice. uPVC double glazed window. Electric heater.
Bathroom - The suite comprises a walk-in cubicle with electric shower, a washbasin with mixer tap and vanity storage below and a low suite W.C. with concealed cistern. Extractor fan.
Fully tiled walls. Light with shaver socket. Cupboard with shelving housing the hot water cylinder. Chrome heated towel rail.
Outside - Parking - The property benefits from its own allocated parking space within the underground car park.
From the car park, there is direct access to the lift via a door, providing convenient entry to the property if required.
Gardens - Badger House is surrounded by well tended communal gardens which are maintained through the management charge.
Management Charge - Management Charge: £668.00 payable in May and November each year with an increase linked to inflation due in November 2026.
Ground Rent: Residents are shareholders of the management company which owns the freehold; there is no ground rent payable. Tenure - Leasehold. 999 years from May 1975 with 948 years remaining.
Property Benefits - Badger House is a fully owner-occupied development (with no rentals permitted), ensuring a quiet, stable, and well-tended environment.
Residents are shareholders of the management company, which ensures that service charges remain competitively priced.
Value & comps
No previous sales on record.
Returns
Set an offer; the calculator follows it.
We're still gathering serviced-accommodation data for this area.
Archie refurb estimate: a Pro feature
0.0% below asking
This is not financial or investment advice. Prop AI Deals is not authorised by the Financial Conduct Authority (FCA) to provide investment advice.
All investment calculators, property analyses, and AI-generated insights are for informational purposes only. Property investment carries risk and may result in financial loss. All calculations should be independently verified and you should consult with FCA-authorised financial advisers before making any investment decisions.
Past performance does not guarantee future results. Tax implications vary by individual circumstances.
Deal
Properties like this can earn 2–3x BTL yields when converted to HMO, with retrofit costs around £10k/room. Sign in to see the full tier, yield projection, and cost breakdown.
Commercial properties like this can earn 30-50% higher yields when converted to residential under Class MA / Q / P / PA, with prior approval costing ~GBP 96/unit. Sign in to see the recommended route, yield uplift, and cost breakdown.
BRRR-suited properties can recycle 80-100% of investor capital on refi, leaving a high-yielding rental with most of the money out. Sign in to see the refurb cost stack, ARV projection, and refinance maths.
Detached + large garden = sub-division play. Pro tier unlocks the tier badge, plot size, uplift estimate, and regional land benchmark.
Short-lease flats trade at deep discount, but extending under the 1993 Act often costs far less than the discount. Pro tier unlocks the tier badge, premium breakdown, long-lease ARV and arbitrage maths.
See projected short-stay revenue vs a vanilla BTL for this property.
See real sub-let margins (HMO room rates & SA nightly rates) vs the landlord rent.
Area
Agent & docs
FAQ
About Badger Road, Tytherington, Macclesfield
Explore nearby