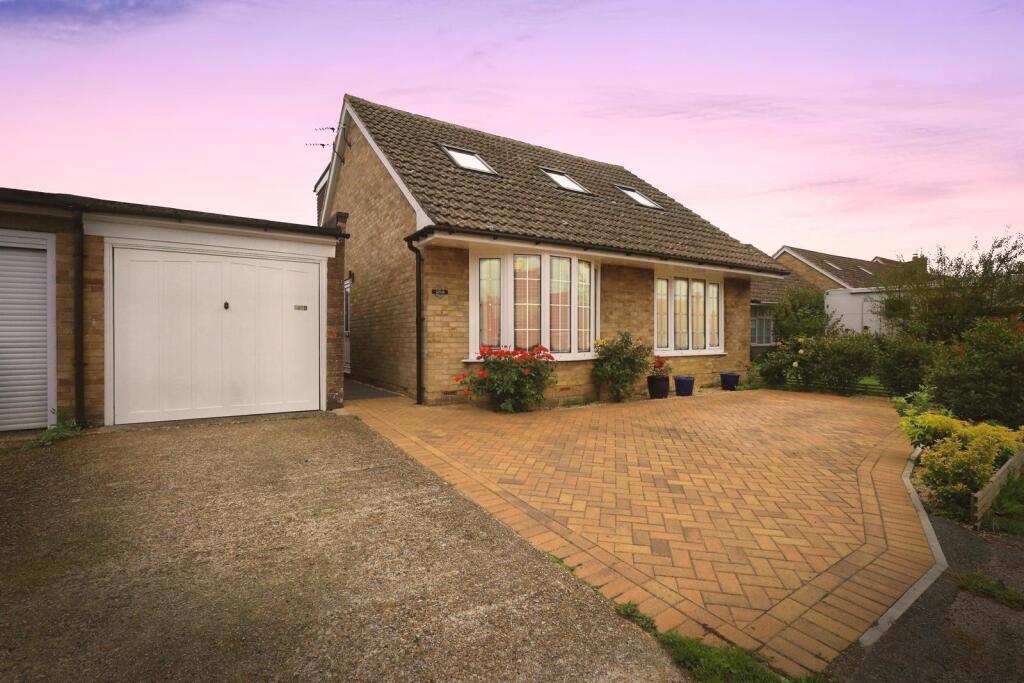
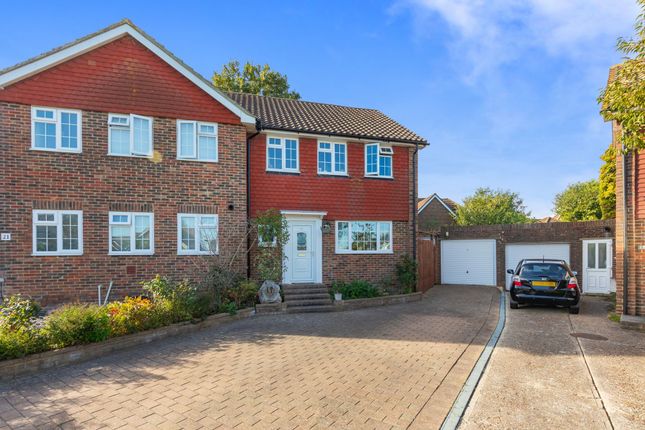
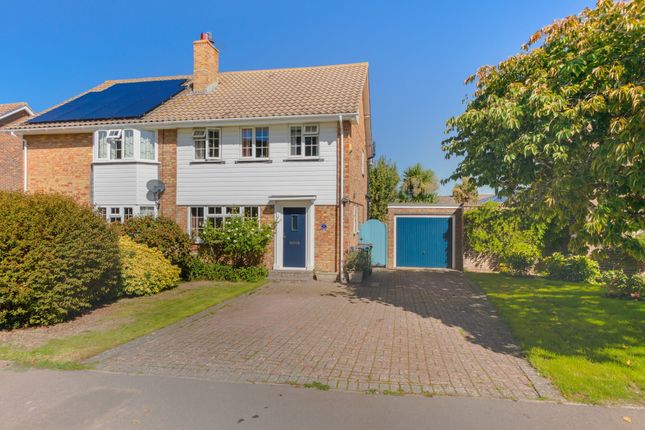
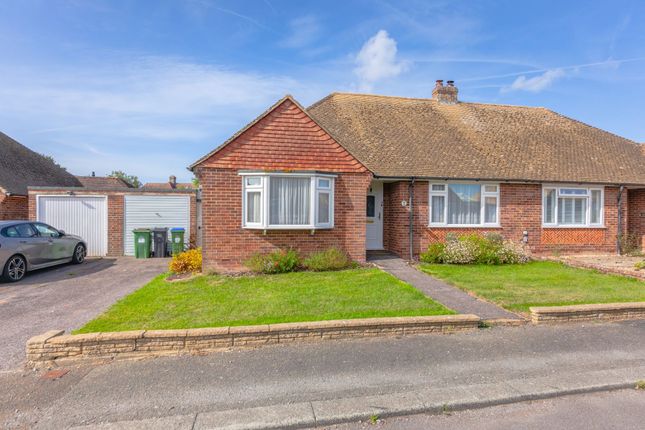
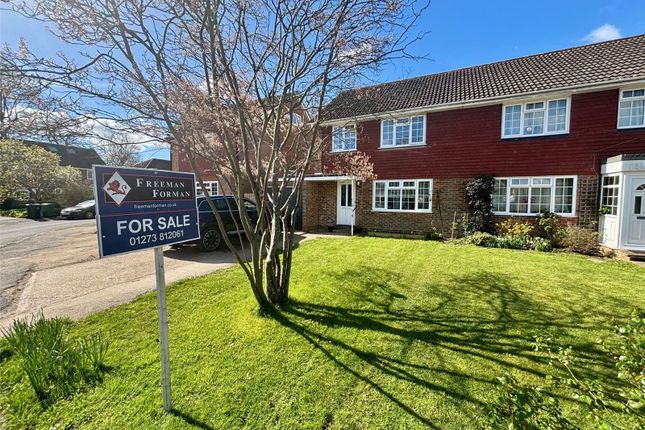
3-bedroom house · BN8 5PT
For saleListed 149 days
Opportunity summary
See Archie’s verdict, returns by strategy and what to check before viewing.
About
Charles Wycherley Independent Estate Agents are delighted to offer this picturesque 3-storey cottage, idyllically situated on the western edge of Ringmer village green and with views over to the South Downs.
This is a most attractive property with a principal bedroom and ensuite cloakroom on the second floor, and further 2 bedrooms and the bathroom on the first floor.
The ground floor has an attractive sitting room with open fireplace and characterful kitchen to the rear.
The property has a front garden with lawn and patio for morning light, with a front boundary wall.
The rear garden is private and in addition there is a good work/outbuilding and gate to a footpath to the church and village green. The property benefits from gas fired central heating.
Springett Cottages comprises five cottages in a charming row on Ringmer village green, opposite the village hall and close to the central village pub.
There is an excellent parade of local shops close by including a supermarket with Post Office counter, butchers, bakery, café, off-licence, a doctor`s surgery and pharmacy.
The village also has excellent schools including secondary, primary and nursery.
Lewes is just three miles distant and there is a cycle path almost the entire way giving excellent access into town for walkers and cyclists, but there is also a regular bus services with a bus stop by the village green.
Historic Lewes town centre offers many attractions and extensive shopping facilities with three superstores, an abundance of independent shops, cafes, pubs and restaurants, and the popular Depot cinema.
Lewes mainline railway station has services to London Victoria & London Bridge (70 mins), Brighton (17 mins) and Eastbourne (20 mins).
ACCOMMODATION WITH APPROXIMATE MEASUREMENTS COMPRISES:- SECOND FLOOR Small LANDING Painted wood treads to first floor landing.
BEDROOM 1: 14`4 x 11`10 2 Velux windows with view to the church with trees. 2 Eaves cupboards. Radiator. Hatch to insulated roof space. Chimney alcove.
Wardrobe cupboard (3` depth) with hanging rail and shelves. Exposed ceiling beam. Pine latch door. ENSUITE CLOAKROOM: 5`9 x 4` Low level wc. Pedestal wash basin with splashback.
FIRST FLOOR LANDING Painted wood balustrade and hand rail. Radiator. Ceiling beam.
BEDROOM 2: 11`3 x 9`5 Wood mullioned window looking over the front garden to the village green and to the South Downs and open countryside beyond. Cast iron fireplace with wooden mantle.
Deep corner wardrobe cupboard. Radiator. Cupboard shelves. Pine latch door. BEDROOM 3: 9`3 x 8` Wood mullioned window overlooking the rear garden and church with trees. Dimmer switch. Pine latch door.
BATHROOM: 10`10 x 5`9 Wood panelled steel bath with mixer tap with shower attachment, Travertine tiling and glazed panel. Pedestal wash basin with mixer taps. Lighted mirror. Low level wc.
Chrome ladder towel rail. Airing cupboard with shelves. Bathroom cabinet. Tiled floor. Exposed ceiling beam. Stainless steel spotlight. Pine latch door.
GROUND FLOOR ENTRANCE HALL Entrance door with coloured leadlight glazing and light over. Stairs to first floor landing.
SITTING ROOM: 15`3 max x 10`10 Wood mullioned window with leadlight overlooking the front garden. Painted wood floorboards.
Understairs area with pine doors to storage cupboard including a double cupboard and 3 others with shelf top. Brick fireplace with attractive cast iron grate and side addition. Fitted shelves.
Base cupboard. Radiator. Cornice and ceiling rose. Radiator. Glazed door to hall. KITCHEN: 15`4 x 10`9 Wood mullioned window to the rear garden. 1½ bow sink unit with drainer and mixer tap.
Tiled worktop with cupboards under and space for dishwasher. Wine rack. Stainless steel 4-ring gas hob and double oven under. Extractor fan/hood over. Wall cupboards, including glazed cupboards.
Space for fridge/freezer. Space and plumbing for washing machine. Cupboard housing gas fired boiler. Painted brick floor and floorboards. Ceiling beams. Barn style door to garden.
OUTSIDE FRONT GARDEN: 35` depth Beech hedge and wall privacy with pathway from the Village Green and joint pathway to nos. 4 & 5.
There is a good size lawned garden with mature beds to the side and a small crazy-paved patio facing east. Outside light.
REAR GARDEN: 20` x 15` South-west facing walled garden with stone paved patio and outside light. Raised seating benches. Garden room, 10` x 8` max, with double doors and side window.
Brick storage shed, 4` x 3`. Rear gate to pathway leading to the church and village green. Notice Please note we have not tested any apparatus, fixtures, fittings, or services.
Interested parties must undertake their own investigation into the working order of these items. All measurements are approximate and photographs provided for guidance only.
Value & comps
No previous sales on record.
Returns
Set an offer; the calculator follows it.
We're still gathering serviced-accommodation data for this area.
Archie refurb estimate: a Pro feature
0.0% below asking
This is not financial or investment advice. Prop AI Deals is not authorised by the Financial Conduct Authority (FCA) to provide investment advice.
All investment calculators, property analyses, and AI-generated insights are for informational purposes only. Property investment carries risk and may result in financial loss. All calculations should be independently verified and you should consult with FCA-authorised financial advisors before making any investment decisions.
Past performance does not guarantee future results. Tax implications vary by individual circumstances.
Deal
Properties like this can earn 2–3x BTL yields when converted to HMO, with retrofit costs around £10k/room. Sign in to see the full tier, yield projection, and cost breakdown.
Commercial properties like this can earn 30-50% higher yields when converted to residential under Class MA / Q / P / PA, with prior approval costing ~GBP 96/unit. Sign in to see the recommended route, yield uplift, and cost breakdown.
BRRR-suited properties can recycle 80-100% of investor capital on refi, leaving a high-yielding rental with most of the money out. Sign in to see the refurb cost stack, ARV projection, and refinance maths.
Detached + large garden = sub-division play. Pro tier unlocks the tier badge, plot size, uplift estimate, and regional land benchmark.
Short-lease flats trade at deep discount, but extending under the 1993 Act often costs far less than the discount. Pro tier unlocks the tier badge, premium breakdown, long-lease ARV and arbitrage maths.
See projected short-stay revenue vs a vanilla BTL for this property.
See real sub-let margins (HMO room rates & SA nightly rates) vs the landlord rent.
Area
Agent & docs

FAQ
About Springett Cottages, Lewes
Explore nearby