3-bedroom house · BN8 5FR
Listing removedListed 180 days
Opportunity summary
See Archie’s verdict, returns by strategy and what to check before viewing.
About
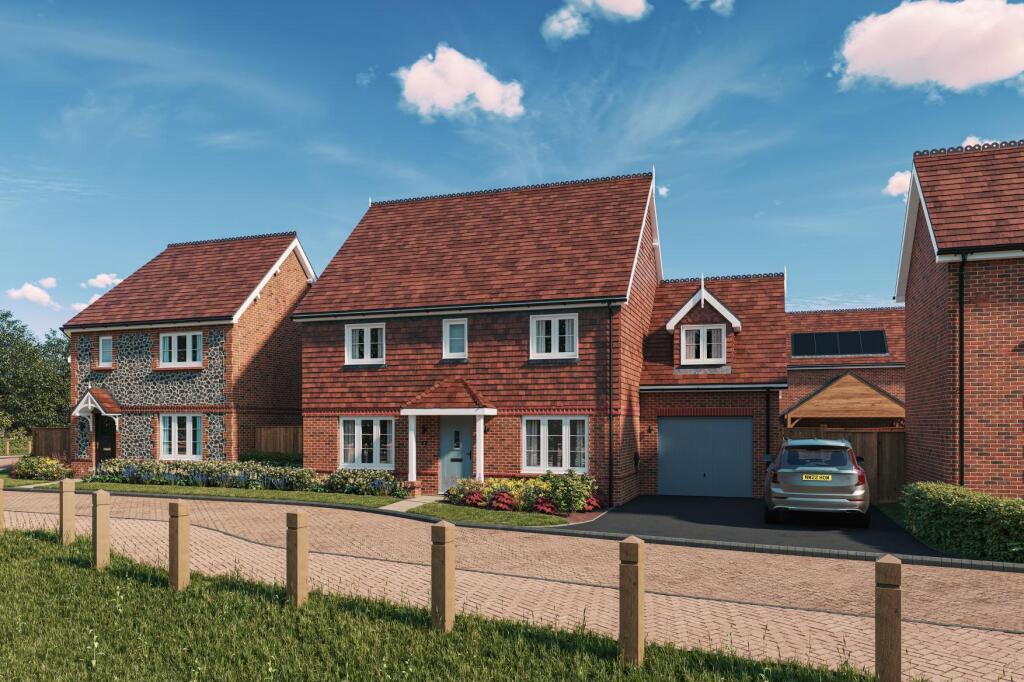
Spacious Barn Style Home On The Edge Of The South Downs And Just Minutes From Lewes Large, bright detached 3 bedroom family home in a sought after boutique development with stunning views of the local countryside and the South Downs, yet just minutes from Lewes and Ringmer.
Built as the show home circa 2020 to an exceptionally high specification, this 3 bedroom, 2 bathroom detached home perfectly combines the serenity of rural living with the comfort, accessibility, and energy efficiency of a contemporary build.
At over 2,100ft2, each room is generously sized and filled with natural light. Entrance hall: A impressive double height entrance hall, opening onto a gallery balcony above.
With access to the living room, kitchen, downstairs bedroom and convenient ground floor WC, this is the centrepiece of the house.
Living room: At over 460ft2, the living room is big enough to accommodate the most active families.
With doors directly out into the garden, the room becomes an easy extension of outside living during the summer months.
Kitchen diner: At the same size as the living room, the kitchen is the hub for entertaining family and friends. This room has a sleek, contemporary feel.
With well equipped, high quality features and fittings, it caters for every occasion.
Utility room: Equipped with fitted cupboards and with space for a washing machine, this large side room provides the perfect space for keeping family chores out of the way.
With access through a stable door, to the garden and side gate, this room also acts as the perfect gateway into the house for muddy boots and paws alike.
Ground floor bedroom: A large double bedroom, complete with en suite shower room and bespoke built-in wardrobes.
As with all the rooms, this bedroom has been designed with the highest levels of accessibility in mind, so would be ideal for a variety of uses, including future proofing or multi generational living.
Family bathroom: Upstairs, off the spacious galleried landing, is a large and airy family bathroom.
Front bedroom: With nearly 325ft2, this bedroom is spacious enough to accommodate the largest of families or be used for multiple different additional purposes.
With views over the fields toward Barcombe Mills and the South Downs, this is the perfect space for relaxing and getting a restful night’s sleep.
Back bedroom: At a similar size of the front bedroom, this room enjoys views of the garden and countryside toward Glyndebourne. It is a very peaceful space, currently used as an office.
Outside: A well kept lawned garden with generous patio provides the perfect stage for summer evenings, al fresco dining, and maintaining a strong connection to nature.
The garden also benefits from a large shed for all storage needs. Parking: The house comes with two parking spaces directly in front and use of the multiple visitor spaces on the development.
Additional features: Energy efficiency: In addition to the home having a B EPC rating, it also benefits from the investment in a large solar panel and battery storage system.
This system delivers outstanding energy efficiency, substantially reducing and in many months more than eliminating all energy bills entirely.
Full details are available, but the savings are significant.
Surrounding amenities: Within a few hundred meters of the front door is a well stocked convenience store as well as frequent bus services to Lewes, Brighton, Uckfield and Tunbridge Wells.
Lewes and Ringmer are also just minutes away by car, offering a wide range of independent shops, restaurants, schools, and a mainline rail connection to London.
Available with no onward chain, this is a rare opportunity to acquire a genuinely special home that delivers exceptional energy efficiency, accessibility, and views, as well as the perfect balance of both town and country living.
Value & comps
No previous sales on record.
Returns
Set an offer; the calculator follows it.
We're still gathering serviced-accommodation data for this area.
Archie refurb estimate: a Pro feature
0.0% below asking
This is not financial or investment advice. Prop AI Deals is not authorised by the Financial Conduct Authority (FCA) to provide investment advice.
All investment calculators, property analyses, and AI-generated insights are for informational purposes only. Property investment carries risk and may result in financial loss. All calculations should be independently verified and you should consult with FCA-authorised financial advisors before making any investment decisions.
Past performance does not guarantee future results. Tax implications vary by individual circumstances.
Deal
Properties like this can earn 2–3x BTL yields when converted to HMO, with retrofit costs around £10k/room. Sign in to see the full tier, yield projection, and cost breakdown.
Commercial properties like this can earn 30-50% higher yields when converted to residential under Class MA / Q / P / PA, with prior approval costing ~GBP 96/unit. Sign in to see the recommended route, yield uplift, and cost breakdown.
BRRR-suited properties can recycle 80-100% of investor capital on refi, leaving a high-yielding rental with most of the money out. Sign in to see the refurb cost stack, ARV projection, and refinance maths.
Detached + large garden = sub-division play. Pro tier unlocks the tier badge, plot size, uplift estimate, and regional land benchmark.
Short-lease flats trade at deep discount, but extending under the 1993 Act often costs far less than the discount. Pro tier unlocks the tier badge, premium breakdown, long-lease ARV and arbitrage maths.
See projected short-stay revenue vs a vanilla BTL for this property.
See real sub-let margins (HMO room rates & SA nightly rates) vs the landlord rent.
Area
Agent & docs
FAQ
About 4 The Orchards, Ringmer, East Sussex
Explore nearby