We've tightened what earns a Pursue. A home now needs a published valuation, a strategy that still makes money after real running costs and lender stress tests, and no listing problems that would stop a mortgage. You'll see fewer Pursues, and each one has been checked harder.
See how verdicts work5-bedroom detached house · BL9 8HP
For saleListed 25 days
Opportunity summary
See Archie’s verdict, returns by strategy and what to check before viewing.
About
Hyde Estates are delighted to present this substantial, detached family home for sale.
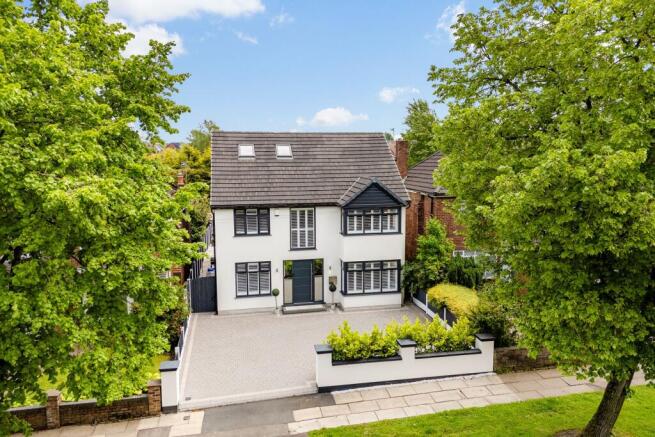
Built circa 1963 and complete with Freehold title, the property is extended to both the side and rear, offering generous living accommodation with five bedrooms, four of which are double fitted bedrooms, together with four well-proportioned reception rooms.
Set within immaculately maintained grounds, this family residence includes ample off-street parking and a large, mature rear garden, providing an excellent outdoor space for families and those who enjoy entertaining or relaxing outdoors.
An early viewing is highly recommended.
Langdale Drive is a quiet street in Sunnybank, conveniently located just off Sunnybank Road and within walking distance of Manchester Road (A56), providing excellent public transport links to Bury and Manchester.
The area is well served by a wide range of amenities, including local shops, reputable schools and colleges, green spaces, golf courses and Unsworth Medical Centre, whilst neighbouring Whitefield offers a Metrolink station together with a selection of gyms, independent restaurants and bars.
Accommodation Briefly comprising; entrance hall with stairs rising to the first floor, laminate flooring which continues through to the front-facing lounge and a guest WC fitted with a washbasin and WC.
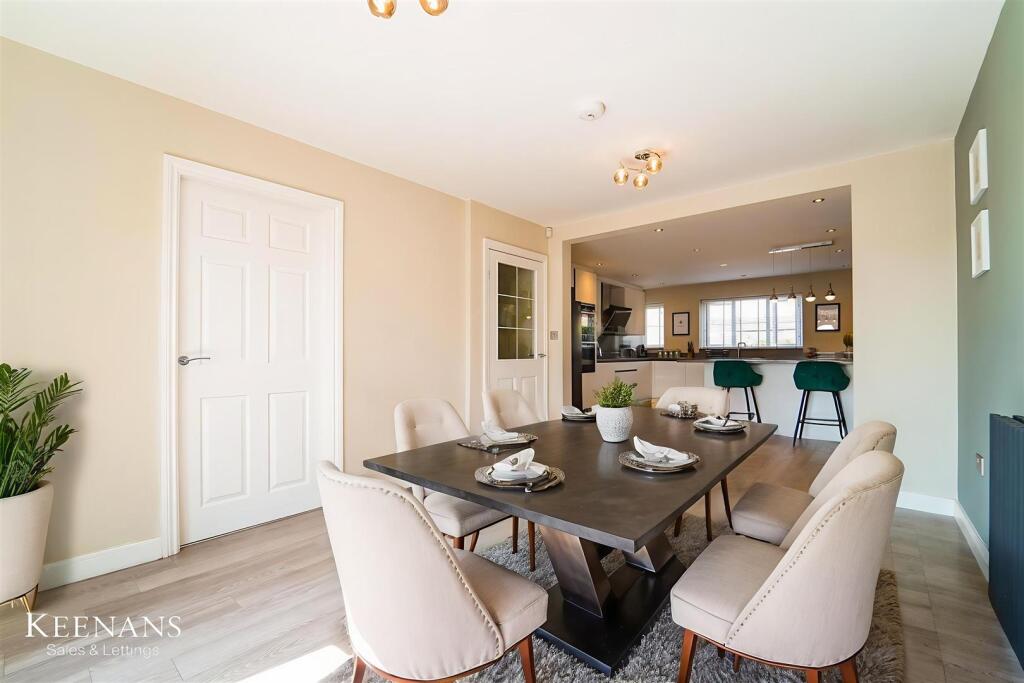
An archway opens from the lounge into the dining room, which in turn fully opens to a further sitting room featuring roof windows and patio doors providing access to the rear garden.
To the rear of the property is a versatile TV room, complete with French doors leading to the garden, which could be utilised to suit a prospective buyer’s individual requirements.
Central to the home is a breakfast room with ample space for a dining suite and a range of fitted wall and base units, which fully opens into the extended kitchen.
The galley-style kitchen is fitted with a contemporary range of wall and base units, complemented by granite worktops and matching splashbacks.
Bright, airy and functional, the kitchen benefits from a roof window and Karndean flooring, together with a comprehensive range of integrated appliances including fridge/freezer, separate fridge, dishwasher, eye-level oven, microwave oven and five-ring gas hob with extractor hood.
A separate utility room includes matching base units, a sink unit and space for a dryer along with plumbing for a washing machine.
From the first-floor landing, which benefits from fitted storage, there are four double bedrooms, all featuring fitted furniture, together with a dual-aspect single bedroom currently utilised as an office.
The fully tiled family bathroom comprises a white suite including washbasin with storage beneath and bath with shower attachment and glazed screen.
Further features include a frosted window and heated chrome towel rail. A separate fully tiled WC complements the bathroom.
Room Measurements Lounge: 14'3" x 12'7" Dining Room: 11’9” x 11’3" Sitting Room: 14’1” x 9’8” TV Room: 16’6" x 12’9” Breakfast Room: 12’6’’ x 11’10” Kitchen: 13'3" x 7'7" Utility: 7'10" x 6'8" Bedroom 1: 12’8’’ x 12’ plus door recess Bedroom 2: 12’ x 10’6” Bedroom 3: 11’9" x 9’2’’ Bedroom 4: 9’11” x 7’10” Bedroom 5: 8’6” x 7’5” Bathroom: 6'4" x 5'6" Attic/Loft: 24’10” x 11’3” Garage Integral garage with electrical power and up and over garage door.
Parking Driveway provides off street parking for multiple vehicles Gardens To the front of the property is a driveway and lawned area bordered by planting.
Gated side access opens to a beautiful rear garden with paved patio for outside dining in the summer months and a well tended lawn which is surrounded by mature shrubbery ensuring privacy.
Situated to the rear of the grounds are fruit trees and a water feature which is serviced by electrical power. Truly a fabulous space for all the family to enjoy!
Additional Information The property benefits from gas central heating and uPVC mahogany effect double glazed windows throughout.
The loft has development potential and is accessed via steps from the first floor landing, it is fully boarded, includes a window, insulation and radiator and is currently used for storage.
We are informed by the vendor that the roof still has a further three years left on its guarentee! Tenure We understand from the Vendor that the property is freehold. Council Tax Bury Council, Band E.
Fixtures & Fittings Carpets, curtains, and light fittings available by negotiation. We have not tested any appliances or electrical items.
Viewings Viewings to be arranged via Hyde Estate and Letting Agents Disclaimer The information and images provided in this property advertisement are intended for guidance purposes only.
While we make every effort to ensure the accuracy of the details, we strongly recommend that interested parties view the property in person to confirm the property’s condition and suitability for their specific requirements.
Value & comps
No previous sales on record.
Returns
Set an offer; the calculator follows it.
We're still gathering serviced-accommodation data for this area.
Archie refurb estimate: a Pro feature
0.0% below asking
This is not financial or investment advice. Prop AI Deals is not authorised by the Financial Conduct Authority (FCA) to provide investment advice.
All investment calculators, property analyses, and AI-generated insights are for informational purposes only. Property investment carries risk and may result in financial loss. All calculations should be independently verified and you should consult with FCA-authorised financial advisers before making any investment decisions.
Past performance does not guarantee future results. Tax implications vary by individual circumstances.
Deal
Properties like this can earn 2–3x BTL yields when converted to HMO, with retrofit costs around £10k/room. Sign in to see the full tier, yield projection, and cost breakdown.
Commercial properties like this can earn 30-50% higher yields when converted to residential under Class MA / Q / P / PA, with prior approval costing ~GBP 96/unit. Sign in to see the recommended route, yield uplift, and cost breakdown.
BRRR-suited properties can recycle 80-100% of investor capital on refi, leaving a high-yielding rental with most of the money out. Sign in to see the refurb cost stack, ARV projection, and refinance maths.
Detached + large garden = sub-division play. Pro tier unlocks the tier badge, plot size, uplift estimate, and regional land benchmark.
Short-lease flats trade at deep discount, but extending under the 1993 Act often costs far less than the discount. Pro tier unlocks the tier badge, premium breakdown, long-lease ARV and arbitrage maths.
See projected short-stay revenue vs a vanilla BTL for this property.
See real sub-let margins (HMO room rates & SA nightly rates) vs the landlord rent.
Area
Agent & docs

FAQ
About 43, Langdale Drive, Bury
Explore nearby