3-bedroom house · BB2 5NG
Listing removedListed 91 days
Opportunity summary
See Archie’s verdict, returns by strategy and what to check before viewing.
About
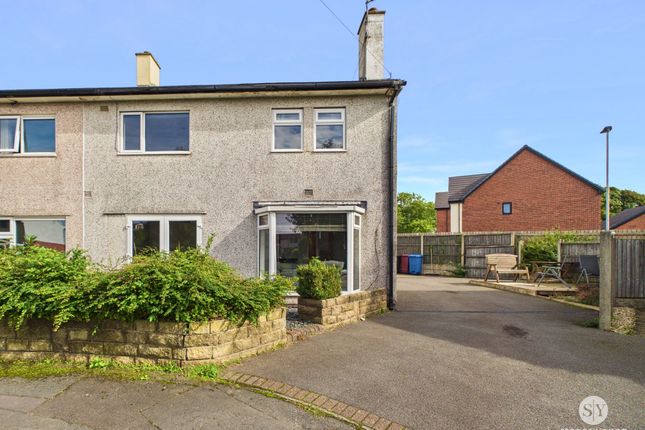
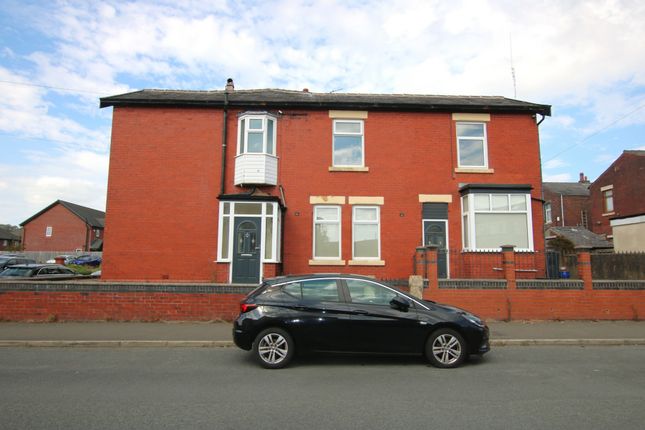
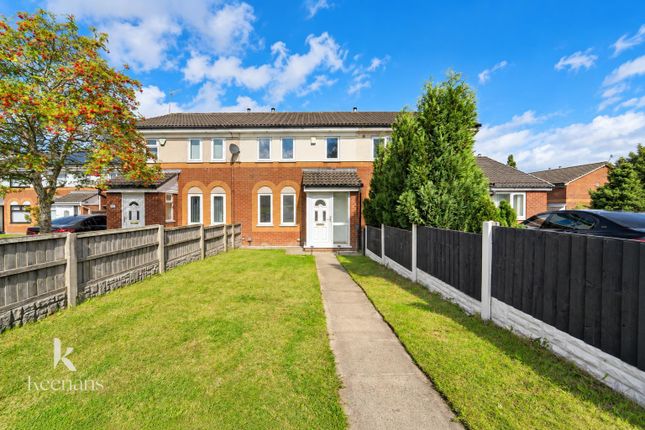
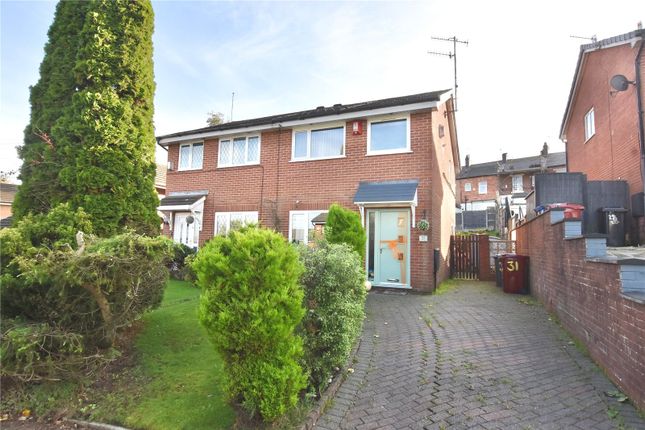
Tenure: Leasehold A three bedroom semi detached home in cherry tree, brimming with potential.
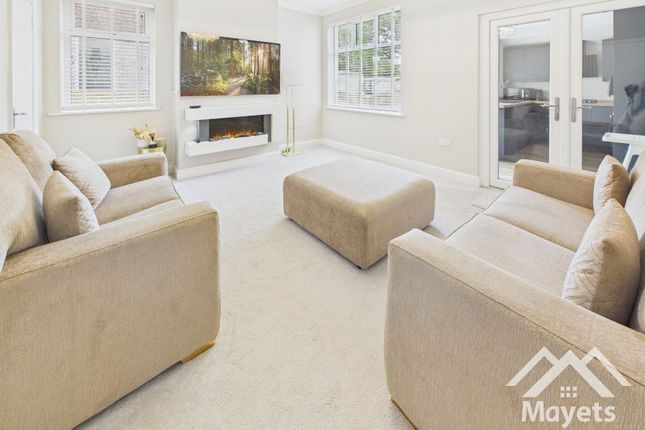
Step through a generous and inviting hallway that sets the tone for the rest of the home, leading into a superb open plan living and dining room.
This expansive space is perfect for modern family life, offering ample room for both a comfortable seating area and a dedicated dining zone.
Dual windows flood the room with natural light, creating an airy atmosphere that is ideal for both relaxing and entertaining.
The kitchen is well proportioned and thoughtfully positioned, with convenient access to a downstairs WC - an ideal touch for busy households.
Ascend to the first floor where a spacious landing introduces two excellent sized double bedrooms, each offering flexibility for restful retreats or stylish home offices.
The third bedroom is a generously sized single, making it perfect for a child’s room, guest space, or creative study.
A contemporary family bathroom completes the upstairs layout, designed for comfort and convenience.
The property’s configuration is ideal for those seeking a home that can evolve with their needs, with the added benefit of a detached double garage and private parking positioned in front, offering secure storage and ease for vehicles or hobbies.
Presented to the market with no chain and not on a water meter, this property provides a seamless move-in experience and peace of mind for future owners.
Nestled in a tranquil and sought-after Cherry Tree location, you’ll enjoy the perfect blend of quiet surroundings with the convenience of a nearby train station and local shops just a short stroll away.
With scope for personalisation and the exciting prospect of extension (subject to planning), this is a rare chance to secure a versatile home that can be tailored to your lifestyle.
Hallway Carpet flooring, panel radiator, stairs to first floor, upvc double glazed front door Living Room Carpet flooring, panel radiator x2, upvc double glazed window x2, gas fire with back boiler Kitchen Tiled flooring, fitted base and wall units with contrasting worktops, sink and drainer, upvc double glazed window x2 Hallway Carpet flooring, upvc double glazed frosted window Wc Carpet flooring, wc and basin, single glazed frosted window Landing Carpet flooring, loft access, upvc double glazed window Bedroom One Carpet flooring, panel radiator, upvc double glazed window Bedroom Two Carpet flooring, panel radiator, upvc double glazed window Bedroom Three Carpet flooring, panel radiator, upvc double glazed window Bathroom Carpet flooring, three piece suite in white comprising of bathtub, wc and basin, upvc double glazed frosted window, storage cupboard Disclaimer Stones Young Sales and Lettings provides these particulars as a guide only and does not guarantee accuracy.
They do not form part of any offer, contract, or warranty. Buyers or tenants must verify all information through their own inspections, surveys, and enquiries.
Statements are not representations of fact, and no guarantees are given by Stones Young, its employees, or agents.
Photographs reflect the property at the time taken and may not show current conditions. Measurements and distances are approximate.
References to alterations or use do not confirm that necessary permissions have been obtained. In line with legal requirements, Anti-Money Laundering (aml) checks must be completed for all purchasers.
A fee of £25 (including VAT) per buyer is payable upon acceptance of an offer to cover these checks.
Value & comps
No previous sales on record.
Returns
Set an offer; the calculator follows it.
We're still gathering serviced-accommodation data for this area.
Archie refurb estimate: a Pro feature
0.0% below asking
This is not financial or investment advice. Prop AI Deals is not authorised by the Financial Conduct Authority (FCA) to provide investment advice.
All investment calculators, property analyses, and AI-generated insights are for informational purposes only. Property investment carries risk and may result in financial loss. All calculations should be independently verified and you should consult with FCA-authorised financial advisers before making any investment decisions.
Past performance does not guarantee future results. Tax implications vary by individual circumstances.
Deal
Properties like this can earn 2–3x BTL yields when converted to HMO, with retrofit costs around £10k/room. Sign in to see the full tier, yield projection, and cost breakdown.
Commercial properties like this can earn 30-50% higher yields when converted to residential under Class MA / Q / P / PA, with prior approval costing ~GBP 96/unit. Sign in to see the recommended route, yield uplift, and cost breakdown.
BRRR-suited properties can recycle 80-100% of investor capital on refi, leaving a high-yielding rental with most of the money out. Sign in to see the refurb cost stack, ARV projection, and refinance maths.
Detached + large garden = sub-division play. Pro tier unlocks the tier badge, plot size, uplift estimate, and regional land benchmark.
Short-lease flats trade at deep discount, but extending under the 1993 Act often costs far less than the discount. Pro tier unlocks the tier badge, premium breakdown, long-lease ARV and arbitrage maths.
See projected short-stay revenue vs a vanilla BTL for this property.
See real sub-let margins (HMO room rates & SA nightly rates) vs the landlord rent.
Area
Agent & docs

FAQ
About 41 The Crescent, Blackburn
Explore nearby