We've tightened what earns a Pursue. A home now needs a published valuation, a strategy that still makes money after real running costs and lender stress tests, and no listing problems that would stop a mortgage. You'll see fewer Pursues, and each one has been checked harder.
See how verdicts work3-bedroom terraced house · WV16 5DY
Listing removedListed 185 days
Opportunity summary
See Archie’s verdict, returns by strategy and what to check before viewing.
About
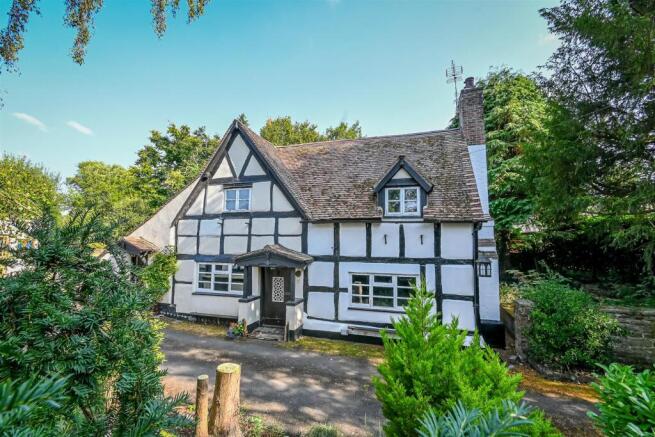
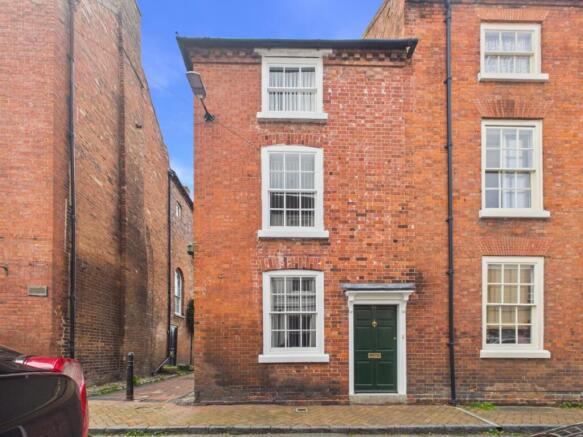
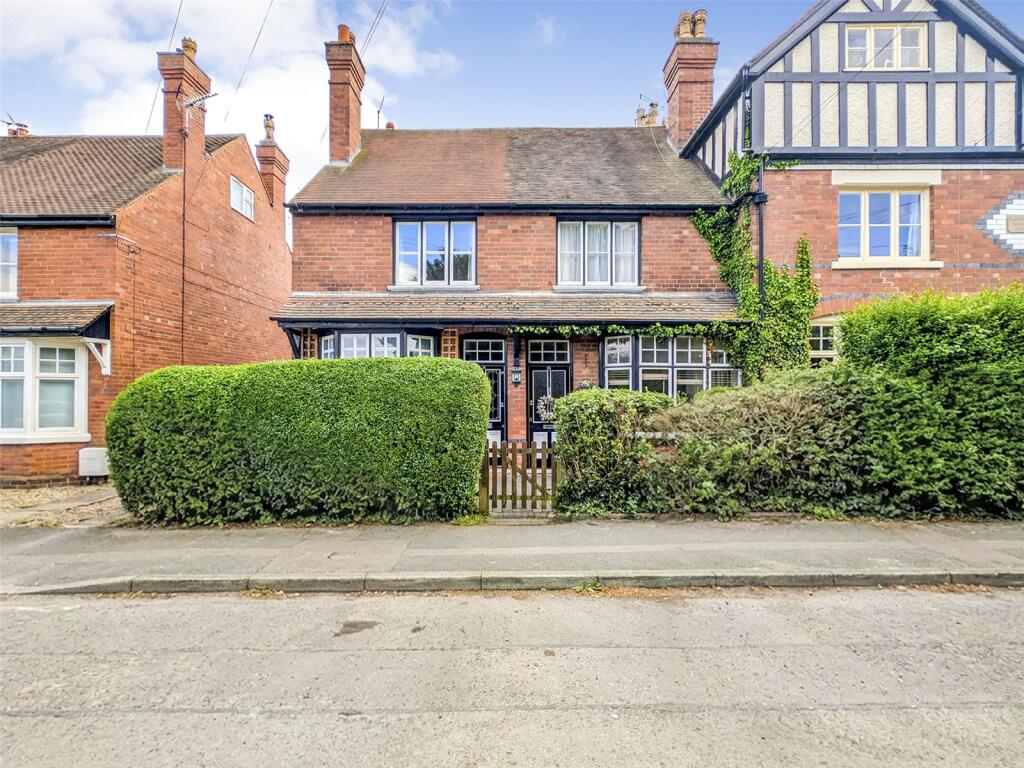
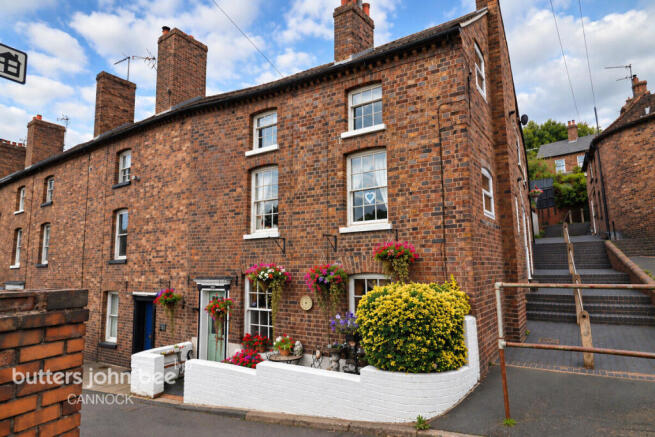
A charming character property, beautifully presented while retaining its original features and enhanced with luxurious appointments throughout.
The property further benefits from a rear garden and off road parking. Ideally situated within walking distance of the town centre, yet enjoying a more peaceful, semi-rural setting.
Much Wenlock - 8 miles, Ludlow - 19 miles, Kidderminster - 14 miles, Telford - 13 miles, Wolverhampton - 14 miles, Shrewsbury - 21 miles, Birmingham - 32 miles. (All distances are approximate).
Location - Oldbury village is located just under a mile from the historic market town of Bridgnorth which provides a full range of shopping facilities, primary and secondary schooling, sports facilities and swimming pool.
The major commercial centres of Telford, Wolverhampton and Birmingham are within easy commuting distance, while Ludlow's restaurants and festivals are only half an hours drive away.
The town centre of Bridgnorth has lively weekend markets, the Severn Valley Railway, Theatre on The Steps, Art Deco cinema and an abundance of pubs, cafes and restaurants. There is a a G.P.
Surgery and local hospital. The funicular Cliff Railway rises from the banks of the river Severn up to Castle Walk to give a stunning view over High Rock and the Severn Valley.
The village of Oldbury borders lovely Shropshire countryside and is an ideal choice for walkers, cyclists and equestrian pursuits.
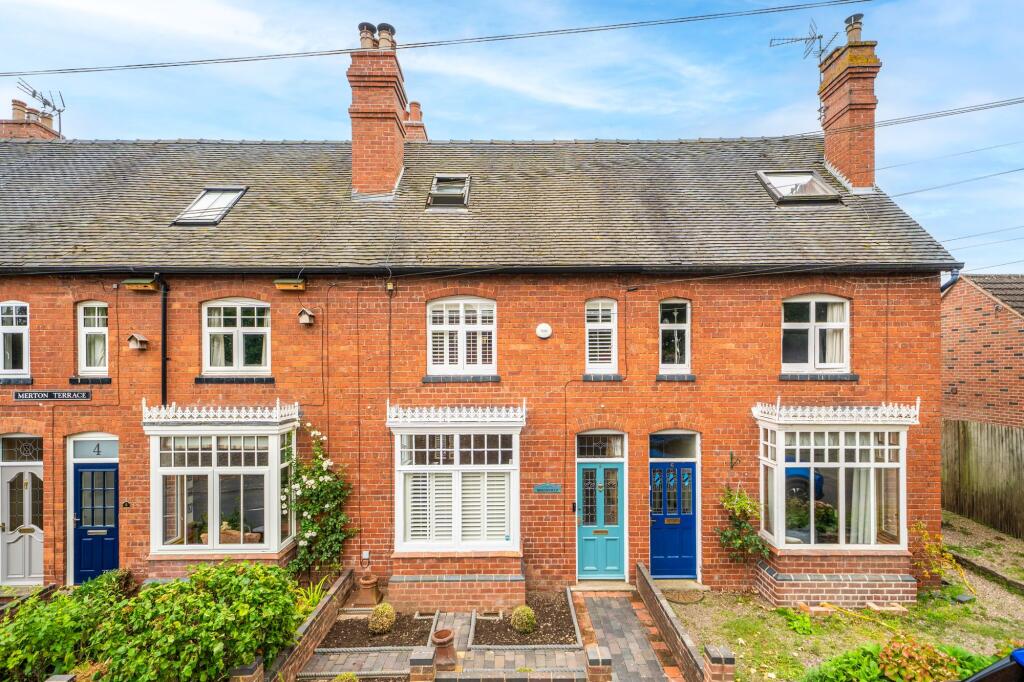
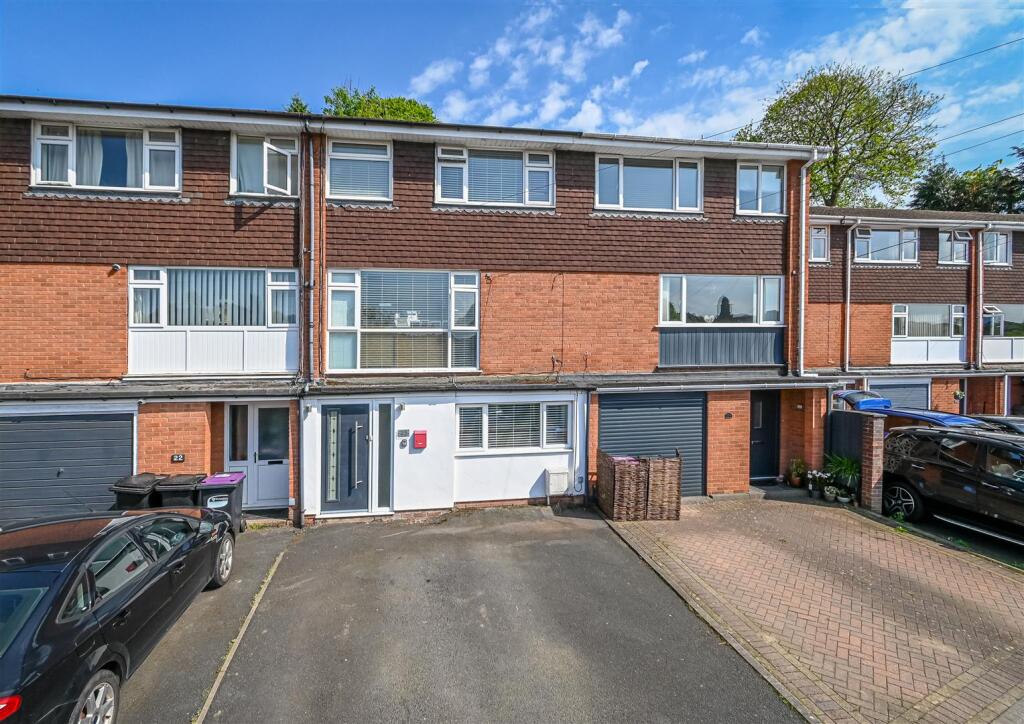
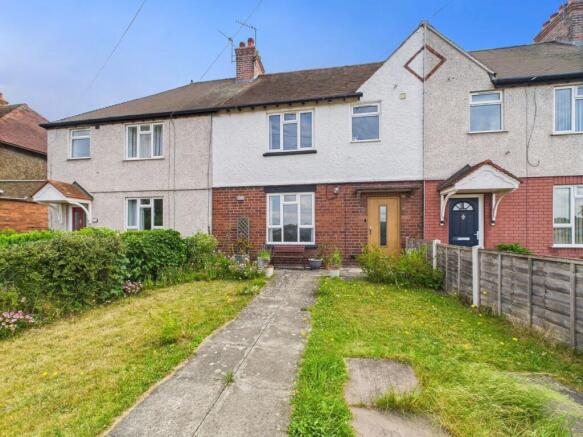
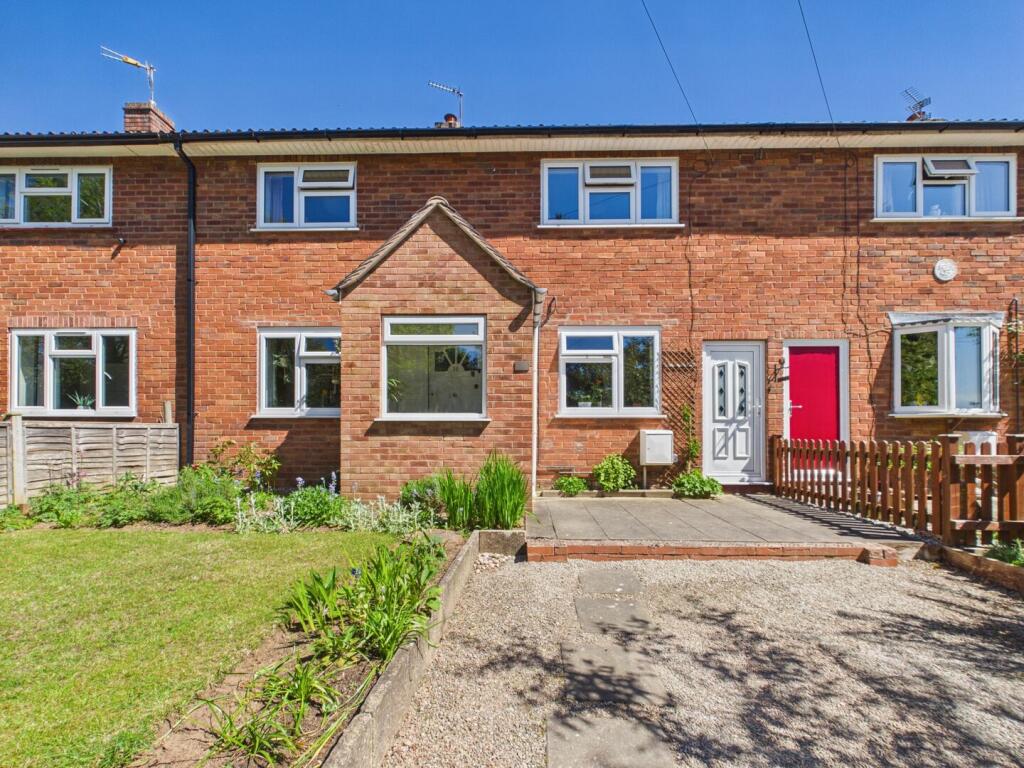
Accommodation - Set back behind a formal frontage, with a paved pathway leading to the front door, the accommodation briefly comprises; Hall with stairs off to the first floor and a solid oak herringbone floor which extends through the ground floor living areas and a stylish cloakroom fitted with a WC and wash hand basin.
The lounge enjoys a dual aspect, with a bay window to the front fitted with plantation shutters, together with an attractive fireplace with open fire.
The impressive dining kitchen is flooded with natural light from the side bay window and French doors opening directly onto the garden.
Beautifully fitted with a range of bespoke painted solid oak units topped with white quartz work surfaces, the kitchen also benefits from integrated appliances including a dishwasher, Rangemaster cooker, and a Villeroy & Boch sink.
There is also a feature fireplace housing a Clear View log burner creating a cosy sitting area.
Stairs from the entrance hall rise to the first floor landing where there is access to two generous double bedrooms.
The principal double bedroom overlooks the front elevation and benefits from two windows fitted with plantation shutters, together with a full bank of floor-to-ceiling mirrored wardrobes.
The second bedroom, positioned to the rear, enjoys the added advantage of an adjoining dressing area, The family bathroom has recently been re-tiled and features a freestanding limestone Ashton & Bentley bath and re-fitted with a Burlington suite, complete with solid brass fitments to include a WC, wash hand basin, radiator a tiled shower cubicle.
Further stairs rise to the second floor, where a spacious additional double bedroom offers versatile accommodation, ideal also as a home office.
This attractive room features a vaulted ceiling, skylights, and useful eaves storage.
Across the landing is a contemporary shower room fitted with a modern white suite comprising WC, wash hand basin, and corner shower, complemented by a skylight above.
Outside - Enjoying a delightful rear garden, predominantly laid to lawn and enclosed by a fence boundary.
A paved patio terrace extends directly from the kitchen, creating an ideal space for outdoor dining and entertaining.
A pathway meanders through the garden, leading to an additional patio, alongside a timber shed providing useful storage and equipped with an electrical supply.
External lighting and a water tap are also fitted. Gated access leads to the parking area at the rear, where there are two allocated spaces and benefits from an EV charger.
Vehicular access is conveniently provided via Old Mill Lane. Services - We are advised by our client that main services are connected. Verification should be obtained from your surveyor.
Tenure - We are advised that the property is FREEHOLD. Verification should be obtained from your solicitor. Please enquire about rights of way. Council Tax - Shropshire Council. Tax Band: D.
Viewing Arrangements - Viewing strictly by appointment only. Please contact the Bridgnorth Office. Fixtures And Fittings - By separate negotiation.
Directions - From Bridgnorth proceed out towards Cleobury Mortimer on the B4363 where you will enter the village of Oldbury. Merton Terrace is positioned a short way along on your left hand side.
Vehicular access is via Old Mill Lane.
Value & comps
No previous sales on record.
Returns
Set an offer; the calculator follows it.
We're still gathering serviced-accommodation data for this area.
Archie refurb estimate: a Pro feature
0.0% below asking
This is not financial or investment advice. Prop AI Deals is not authorised by the Financial Conduct Authority (FCA) to provide investment advice.
All investment calculators, property analyses, and AI-generated insights are for informational purposes only. Property investment carries risk and may result in financial loss. All calculations should be independently verified and you should consult with FCA-authorised financial advisers before making any investment decisions.
Past performance does not guarantee future results. Tax implications vary by individual circumstances.
Deal
Properties like this can earn 2–3x BTL yields when converted to HMO, with retrofit costs around £10k/room. Sign in to see the full tier, yield projection, and cost breakdown.
Commercial properties like this can earn 30-50% higher yields when converted to residential under Class MA / Q / P / PA, with prior approval costing ~GBP 96/unit. Sign in to see the recommended route, yield uplift, and cost breakdown.
BRRR-suited properties can recycle 80-100% of investor capital on refi, leaving a high-yielding rental with most of the money out. Sign in to see the refurb cost stack, ARV projection, and refinance maths.
Detached + large garden = sub-division play. Pro tier unlocks the tier badge, plot size, uplift estimate, and regional land benchmark.
Short-lease flats trade at deep discount, but extending under the 1993 Act often costs far less than the discount. Pro tier unlocks the tier badge, premium breakdown, long-lease ARV and arbitrage maths.
See projected short-stay revenue vs a vanilla BTL for this property.
See real sub-let margins (HMO room rates & SA nightly rates) vs the landlord rent.
Area
Agent & docs
FAQ
About 5 Merton Terrace, Bridgnorth
Explore nearby