We've tightened what earns a Pursue. A home now needs a published valuation, a strategy that still makes money after real running costs and lender stress tests, and no listing problems that would stop a mortgage. You'll see fewer Pursues, and each one has been checked harder.
See how verdicts work4-bedroom house · CO8 5JT
Listing removedListed 163 days
Opportunity summary
See Archie’s verdict, returns by strategy and what to check before viewing.
About
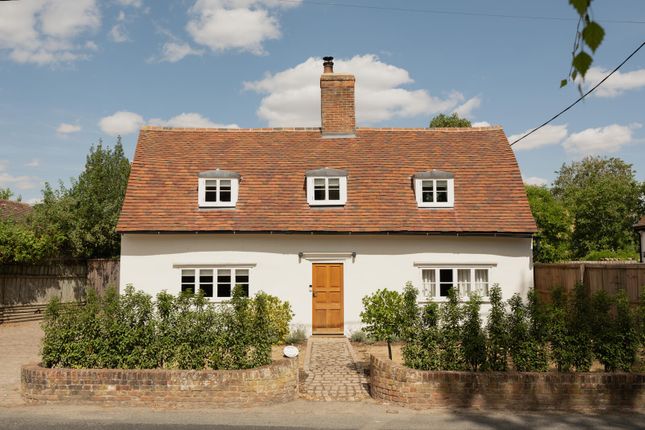
Allen’s Cottage Quote Ref: DP0213 when requesting further details of this beautiful three/four bedroom detached thatched character cottage, situated in a lovely position within easy reach of Sudbury and Bures train stations.
Allen’s Cottage is a charming grade II listed period home full of character, with exposed timbers, feature fireplaces, sliding sash windows and a flexible layout that could suit a range of buyers looking for a home with warmth, history and individuality.
The property is entered via a solid wood entrance door leading into the hallway.
The entrance hall has a tiled floor, traditional style radiator, built-in storage cupboard and a window overlooking the rear aspect.
From here, doors lead to the living room, dining room and downstairs shower room.
The dining room is a lovely characterful space, again with a tiled floor, exposed features and a brick fireplace with bressummer beam above, creating a natural focal point to the room.
Sliding sash windows overlook the front aspect, allowing in plenty of natural light. A door leads through to the kitchen.
The kitchen is fitted with a range of wall and base units with granite worktops, a feature Belfast-style sink with mixer tap, and a Rayburn oven positioned to the front wall.
There is also a beautifully carved individual wood breakfast bar, adding further charm and personality to the room.
Windows overlook the front and side aspects, including a mullion-style window, and a door leads through to the utility room.
The utility room is a practical space, fitted with base units, a small Armitage Shanks Belfast-style sink with mixer tap, space for a washing machine and dishwasher, and further space for a tumble dryer.
Returning to the hallway, there is a door leading into the ground floor shower room.
This room is full of character and has been cleverly designed around a feature brick-built fireplace, with a shower set into one recess and a high-level WC positioned within the other.
There is also a Heritage-style wash hand basin and a sliding sash window overlooking the front aspect.
The sitting room is a beautiful main reception room, with wood flooring, exposed timbers and a feature brick-built fireplace with wood-burning stove inset.
Sliding sash windows overlook the front aspect, while patio doors open directly out to the rear garden, creating a lovely connection between the cottage and its outside space.
From the sitting room, a door leads through to the stairwell and a further door leads into the study/music room, which could also work well as a potential fourth bedroom.
This room has a wood floor, windows to the side and rear aspects, a feature recess ideal for storage, a built-in cupboard and loft access with some storage above.
First Floor Stairs rise to the first floor, where there is a characterful z-shaped landing with exposed beams, curved walls and a window overlooking the side aspect.
Doors lead to the three bedrooms and the bathroom. Bedroom one is a very good-sized double room, with exposed beams and sliding sash windows to both the front and side aspects.
As you continue along the landing, the character of the cottage really comes through, with exposed timbers to the walls and ceiling, curved walls and charming period details.
Bedroom three is currently used as a dressing room and has two fitted built-in wardrobes and a window overlooking the rear aspect of the house.
Further along the landing, there is a built-in cupboard and a sliding sash window to the front aspect.
A door leads into the bathroom, which is fitted with a vanity unit with twin wash basins and storage beneath, a deep curved bath with mixer tap and shower attachment, and an airing cupboard housing the hot water cylinder.
Bedroom two is positioned at the far end of the house and is another double room, with a double glazed window overlooking the side aspect, exposed timbers and further character features.
Outside To the front of the property, there is a lawned garden with a central bluebell bed, along with mature trees and hedging that help create a lovely cottage feel.
A shingle path leads along the front of the cottage towards the concrete driveway, with the oil tank positioned to the side of the property.
The driveway provides parking for approximately four to five vehicles and leads to the double garage/outbuilding.
The garage has two sets of double doors and offers excellent storage or workshop potential.
Importantly, planning permission is already in place for conversion of the garage, creating an exciting opportunity for future use, subject to the buyer’s requirements.
Steps lead up to a gateway, which opens into the rear garden. The rear garden offers a lovely mix of lawned areas, planted borders and seating spaces.
Benefitting from a southerly and westerly aspect, the garden enjoys the sun for much of the day and into the afternoon and evening.
A feature brick-paved pathway leads down to the rear patio behind the outbuilding, where there is also a stone seating area and garden shed, all enclosed by hedging to create a private and peaceful outside space.
Services: Mains water. Mains Electricity. Private Drainage - Septic Tank (non compliant) - Oil Fired Heating.
Babergh District Council Tax Band F - Broadband Providers to this property are: BT Openreach with speeds up to 1800mbps (according to Ofcom Availability checker)
Value & comps
No previous sales on record.
Returns
Set an offer; the calculator follows it.
We're still gathering serviced-accommodation data for this area.
Archie refurb estimate: a Pro feature
0.0% below asking
This is not financial or investment advice. Prop AI Deals is not authorised by the Financial Conduct Authority (FCA) to provide investment advice.
All investment calculators, property analyses, and AI-generated insights are for informational purposes only. Property investment carries risk and may result in financial loss. All calculations should be independently verified and you should consult with FCA-authorised financial advisers before making any investment decisions.
Past performance does not guarantee future results. Tax implications vary by individual circumstances.
Deal
Properties like this can earn 2–3x BTL yields when converted to HMO, with retrofit costs around £10k/room. Sign in to see the full tier, yield projection, and cost breakdown.
Commercial properties like this can earn 30-50% higher yields when converted to residential under Class MA / Q / P / PA, with prior approval costing ~GBP 96/unit. Sign in to see the recommended route, yield uplift, and cost breakdown.
BRRR-suited properties can recycle 80-100% of investor capital on refi, leaving a high-yielding rental with most of the money out. Sign in to see the refurb cost stack, ARV projection, and refinance maths.
Detached + large garden = sub-division play. Pro tier unlocks the tier badge, plot size, uplift estimate, and regional land benchmark.
Short-lease flats trade at deep discount, but extending under the 1993 Act often costs far less than the discount. Pro tier unlocks the tier badge, premium breakdown, long-lease ARV and arbitrage maths.
See projected short-stay revenue vs a vanilla BTL for this property.
See real sub-let margins (HMO room rates & SA nightly rates) vs the landlord rent.
Area
Agent & docs

FAQ
About Allens Cottage, Sudbury Road, Bures
Explore nearby