3-bedroom property · TQ13 0EJ
For saleListed 165 days
Opportunity summary
See Archie’s verdict, returns by strategy and what to check before viewing.
About
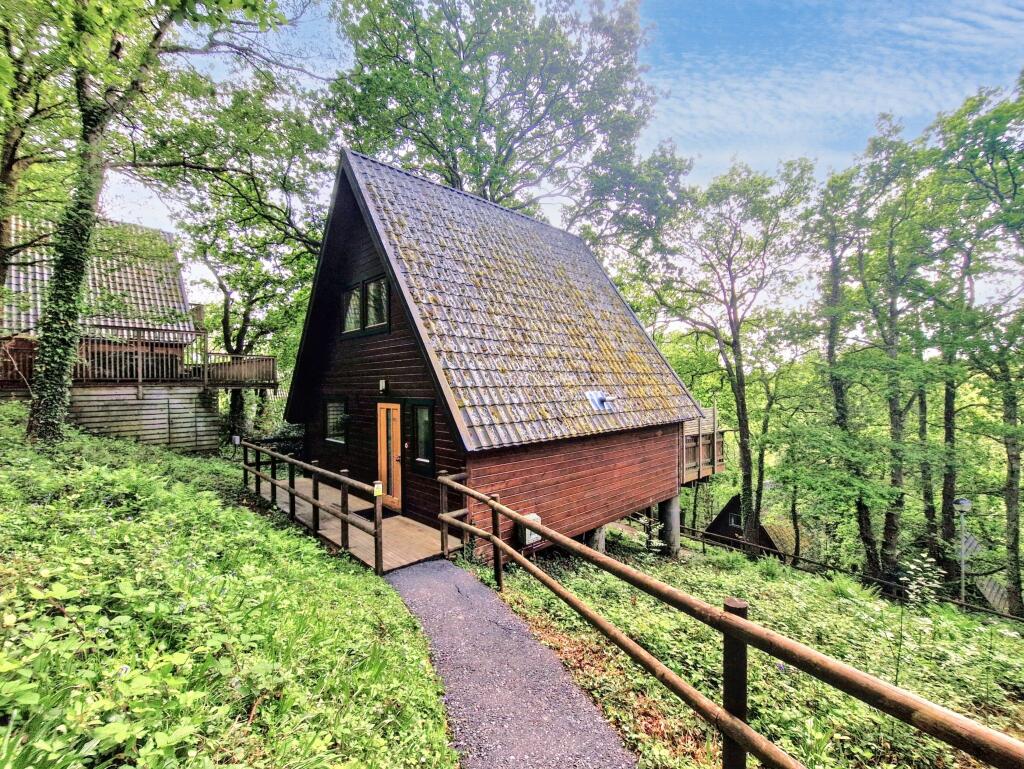
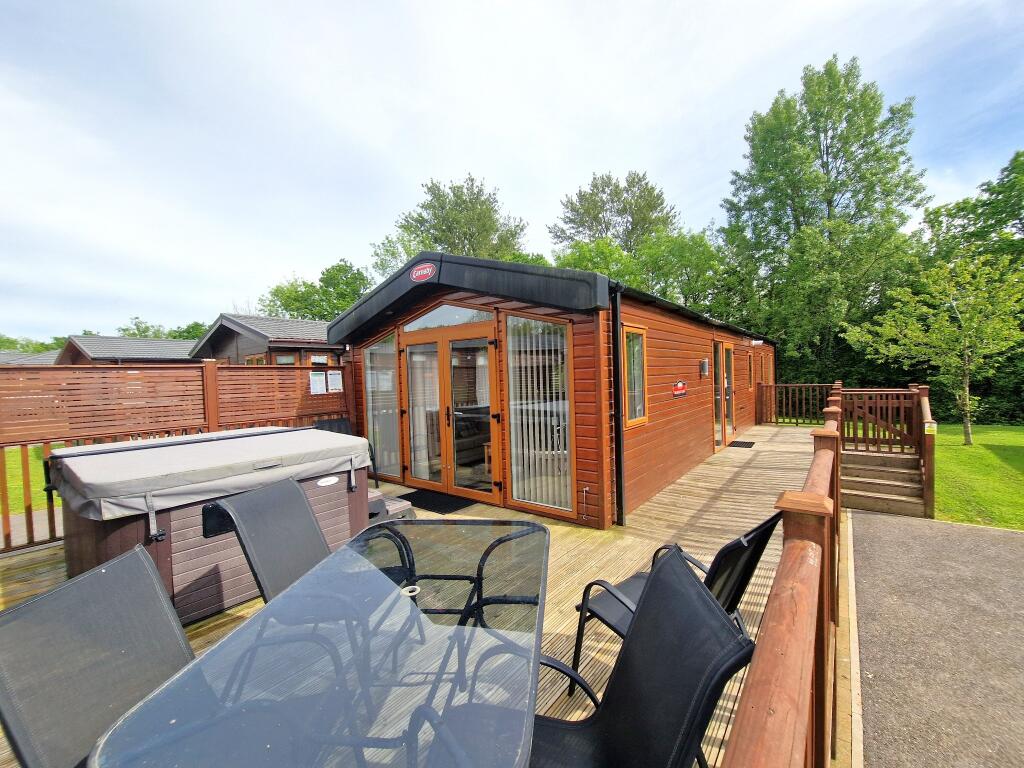
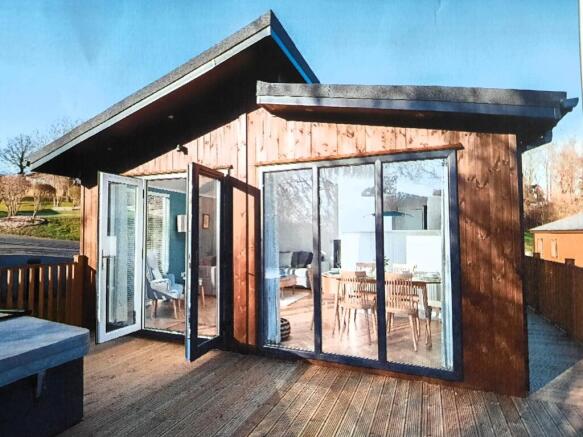
Underhill Estate Agents are delighted to present this stunning three double-bedroom lodge, situated within the award-winning Finlake Holiday Resort on the edge of Dartmoor.
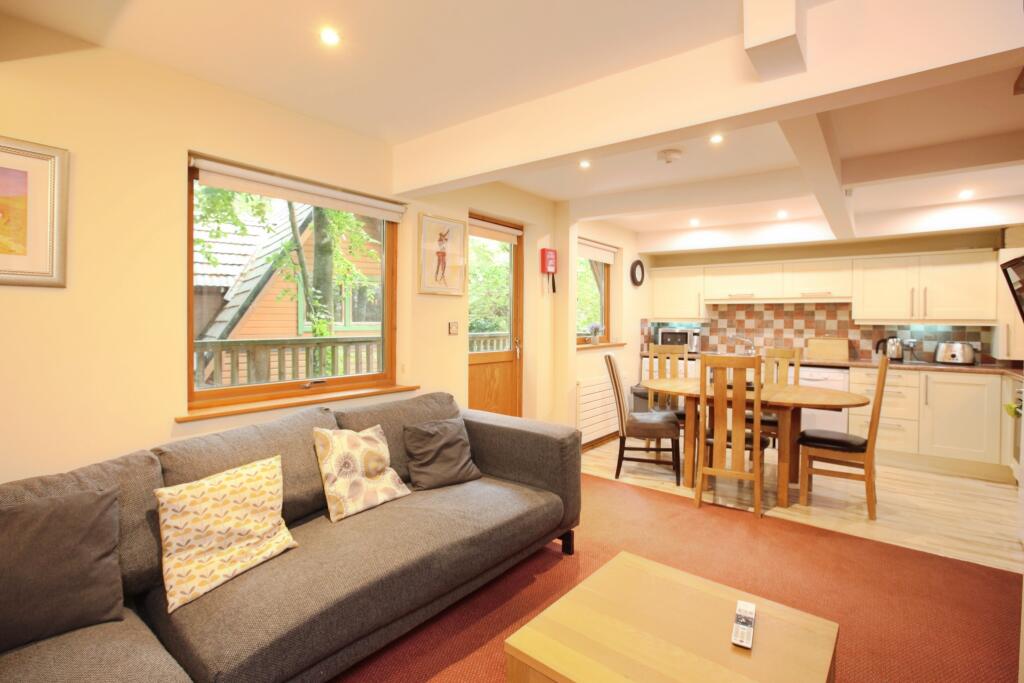
This luxurious property offers spacious open-plan living, featuring a bright lounge, dining area, and a modern fitted kitchen with integrated appliances.
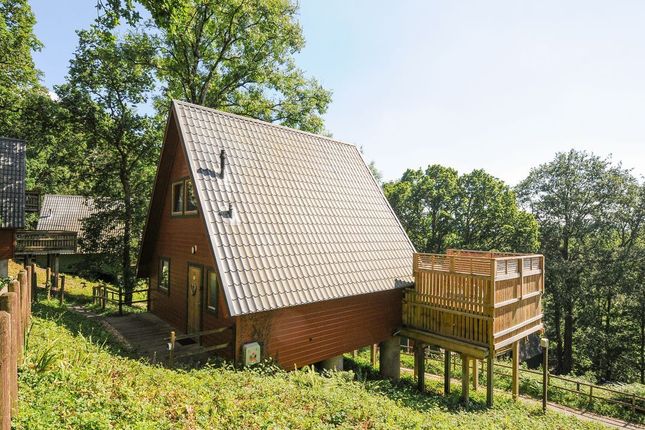
The lodge also benefits from three generous double bedrooms, two contemporary bathrooms, a large private sun terrace with pleasant views, and allocated parking conveniently located directly outside the property.
Finlakes Holiday Park and Spa is a 5 star award winning holiday park that is set in 130 acres of beautiful South Devon countryside on the edge of Dartmoor, just half an hour from the sea and boasting outstanding leisure facilities including a heated waterpark complete with thrilling flume rides, a children's water playground and a superbly equipped fitness centre offering classes from yoga to spin along with free-weights.
Feel your cares drift away as you experience the exquisite, immersive treatments offered at Finlake's Sirona Spa complete with 8 treatment rooms, 4 spa experiences including sauna and steam rooms and a huge indoor spa pool with jacuzzi.
Children will also love the outdoor pool with its water slide and great adventure playground.
Nature trails, outdoor tennis courts, two coarse fishing lakes and horse riding provide sporting opportunities for everyone.
It is also superbly located only a few miles from the coastal towns of Dawlish, Teignmouth and the English Riviera.
Living Room : A spacious open-plan living, dining, and kitchen area with two French doors leading out to a private sun deck.
Designed with modern neutral décor throughout, the space offers plenty of room for a range of furniture, making it perfect for the whole family.
Kitchen/Dining Area : A modern fitted kitchen with a range of cream shaker style white wall and base units, roll top worktop, stainless steel single bowl sink, built in midi height fan oven, built in microwave, built in wine rack, built in dishwasher, built in gas hob with extractor over.
upvc double glazed windows, and wood effect vinyl flooring. The dining area enjoys views of the sun deck and allows pliantly id space for a 6-seater dining table. Fitted with vinyl flooring.
Bedroom One : Master bedroom with upvc double glazed window, radiator, double wardrobe, drawer, bedside tables and carpeted flooring.
Door leading to: En-Suite : Modern fitted shower room with double shower, vanity basin, close coupled WC, extractor fan, upvc double glazed obscure glass window, chrome towel rail, and wood effect vinyl.
Bedroom Two : Twin/double bedroom with upvc double glazed window, built in wardrobe, bedside table carpeted flooring.
Bedroom Three : Further twin/double bedroom with upvc double glazed window, built in wardrobe, bedside table carpeted flooring.
Family Bathroom : Modern fitted bathroom with panelled bath and shower over, vanity basin, close coupled WC, extractor, upvc double glazed obscure glazed window, chrome towel rail, fully tiled walls and wood effect vinyl.
Outside Large private decking area complete with hot tub. There is ample space for BBQ's and a 6 seater dining table making it a great entertaining space.
There is also a private parking space directly outside the property.
Park Visit and Lodge viewings are strictly by appointment only by Underhill Estate Agents Please email/call Underhill Estate Agents for more information of Service Charges and Lease information EPC Rating: Exempt Please note: Some property images may have been virtually staged using AI technology to illustrate potential interior design ideas.
Value & comps
No previous sales on record.
Returns
Set an offer; the calculator follows it.
We're still gathering serviced-accommodation data for this area.
Archie refurb estimate: a Pro feature
0.0% below asking
This is not financial or investment advice. Prop AI Deals is not authorised by the Financial Conduct Authority (FCA) to provide investment advice.
All investment calculators, property analyses, and AI-generated insights are for informational purposes only. Property investment carries risk and may result in financial loss. All calculations should be independently verified and you should consult with FCA-authorised financial advisers before making any investment decisions.
Past performance does not guarantee future results. Tax implications vary by individual circumstances.
Deal
Properties like this can earn 2–3x BTL yields when converted to HMO, with retrofit costs around £10k/room. Sign in to see the full tier, yield projection, and cost breakdown.
Commercial properties like this can earn 30-50% higher yields when converted to residential under Class MA / Q / P / PA, with prior approval costing ~GBP 96/unit. Sign in to see the recommended route, yield uplift, and cost breakdown.
BRRR-suited properties can recycle 80-100% of investor capital on refi, leaving a high-yielding rental with most of the money out. Sign in to see the refurb cost stack, ARV projection, and refinance maths.
Detached + large garden = sub-division play. Pro tier unlocks the tier badge, plot size, uplift estimate, and regional land benchmark.
Short-lease flats trade at deep discount, but extending under the 1993 Act often costs far less than the discount. Pro tier unlocks the tier badge, premium breakdown, long-lease ARV and arbitrage maths.
See projected short-stay revenue vs a vanilla BTL for this property.
See real sub-let margins (HMO room rates & SA nightly rates) vs the landlord rent.
Area
Agent & docs

FAQ
About Newton Abbot
Explore nearby