We've tightened what earns a Pursue. A home now needs a published valuation, a strategy that still makes money after real running costs and lender stress tests, and no listing problems that would stop a mortgage. You'll see fewer Pursues, and each one has been checked harder.
See how verdicts work3-bedroom property · TQ13 0EJ
Sold STCListed 225 days
Opportunity summary
See Archie’s verdict, returns by strategy and what to check before viewing.
About
Step into the open plan living area and you'll immediately feel the sense of calm that flows through this beautiful lodge. Decorated in relaxed, neutral tones, it's both stylish and practical.
After a day exploring the Devon countryside, kick off your walking boots and sink into one of the two large sofas before gathering around the dining table to plan tomorrow's adventures.
On warmer evenings, open the French doors and let the sunshine pour in as you unwind on your decking with a drink in hand-or enjoy a long soak in your private hot tub while taking in the peaceful surroundings.
When it's time to turn in, the master bedroom provides a cosy retreat for a restful night's sleep.
Two further spacious bedrooms and a family bathroom with full-size bath make this lodge ideal for family stays or weekends away with friends.
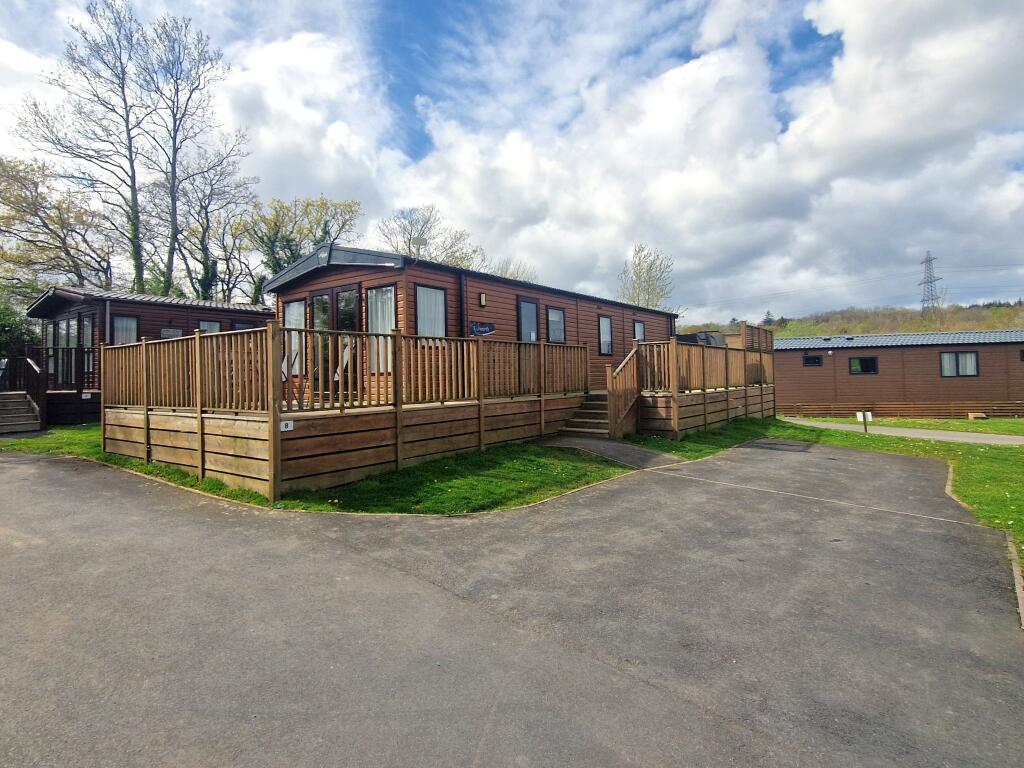
Front of the Property Private parking to the front with steps leading up to the main decking and entrance. Entrance Hallway Built-in storage offering plenty of space for coats and shoes.
Lounge/Diner - 20' 6" x 18' 8" (6.25m x 5.69m) Bright and airy with double glazed windows to the front and side, feature fireplace, space for a dining table, two wall-mounted radiators and patio doors opening onto the front decking and hot tub area.
Kitchen - 8' 6" x 8' 4" (2.59m x 2.54m) Modern fitted kitchen with double glazed window to the side, wall and base units, stainless steel sink/drainer, gas hob with extractor, oven, integrated dishwasher, fridge/freezer, wine cooler and washer/dryer.
Inner Hallway Storage cupboard and wall-mounted radiator.
Bedroom One - 9' 1" x 11' 4" (2.77m x 3.45m) Double glazed window to the side, fitted wardrobes, dressing table with drawers, and wall-mounted radiator.
Bedroom Two - 9' 8" x 9' 1" (2.95m x 2.77m) Double glazed window to the side, fitted wardrobe, drawers and wall-mounted radiator.
Bedroom Three - 10' 1" x 9' 1" (3.07m x 2.77m) Double glazed window to the side, fitted wardrobe, drawers and wall-mounted radiator.
Bathroom Obscure double glazed window to the side, bath with shower over and folding glass screen, WC, wash hand basin, part tiled walls and wall-mounted radiator.
Outside Spacious decking area to the front and side, complete with inset hot tub. A perfect space to relax and take in the far-reaching countryside views.
Set within 130 acres of rolling Devon woodland, Finlake Resort is a multi award-winning destination offering first-class facilities.
The resort features a £6 million leisure complex with indoor pool, state-of-the-art gym, outdoor pool, sauna and spa.
You'll find three restaurants and cafés on site along with a well-stocked shop, tennis courts, fishing lakes, a children's play area and miles of woodland walking and cycling trails.
For something a little different, there's even horse riding available nearby. Finlake offers the perfect blend of relaxation, recreation and rural charm - a truly special place to own a holiday home.
This holiday park has a 12 month open season for second home / holiday use.
***IMPORTANT INFORMATION*** Tenure: Holiday License Agreement License End Date: November 2038 Annual site fees: £9550 Pets allowed: Yes (MAX 3) Park open season: 12 months for second home/holiday use only Buy to let permitted?
- Yes Please note this lodge is being sold privately by the owner.
For reasons of clarity and transparency, we suggest you visit the Just Lodges website for current information on buying holiday lodges and log cabins.
All descriptions, dimensions, references to condition and necessary permissions for use and occupation and other details are given in good faith and are believed to be correct, but any intending purchasers should not rely on them as statements or representations of fact, but must satisfy themselves by inspection or otherwise as to their correctness.
By requesting details of this property, you are consenting to your information being forwarded to the property owner, who will respond to your enquiry.
Value & comps
No previous sales on record.
Returns
Set an offer; the calculator follows it.
We're still gathering serviced-accommodation data for this area.
Archie refurb estimate: a Pro feature
0.0% below asking
This is not financial or investment advice. Prop AI Deals is not authorised by the Financial Conduct Authority (FCA) to provide investment advice.
All investment calculators, property analyses, and AI-generated insights are for informational purposes only. Property investment carries risk and may result in financial loss. All calculations should be independently verified and you should consult with FCA-authorised financial advisers before making any investment decisions.
Past performance does not guarantee future results. Tax implications vary by individual circumstances.
Deal
Properties like this can earn 2–3x BTL yields when converted to HMO, with retrofit costs around £10k/room. Sign in to see the full tier, yield projection, and cost breakdown.
Commercial properties like this can earn 30-50% higher yields when converted to residential under Class MA / Q / P / PA, with prior approval costing ~GBP 96/unit. Sign in to see the recommended route, yield uplift, and cost breakdown.
BRRR-suited properties can recycle 80-100% of investor capital on refi, leaving a high-yielding rental with most of the money out. Sign in to see the refurb cost stack, ARV projection, and refinance maths.
Detached + large garden = sub-division play. Pro tier unlocks the tier badge, plot size, uplift estimate, and regional land benchmark.
Short-lease flats trade at deep discount, but extending under the 1993 Act often costs far less than the discount. Pro tier unlocks the tier badge, premium breakdown, long-lease ARV and arbitrage maths.
See projected short-stay revenue vs a vanilla BTL for this property.
See real sub-let margins (HMO room rates & SA nightly rates) vs the landlord rent.
Area
Agent & docs
FAQ
About Fairways, Finlake Holiday Resort and Spa, Chudleigh TQ13
Explore nearby