We've tightened what earns a Pursue. A home now needs a published valuation, a strategy that still makes money after real running costs and lender stress tests, and no listing problems that would stop a mortgage. You'll see fewer Pursues, and each one has been checked harder.
See how verdicts work3-bedroom house · PO40 9QR
For saleReduced £50k (−7.1%) on 16 SepListed 169 days
Opportunity summary
See Archie’s verdict, returns by strategy and what to check before viewing.
About
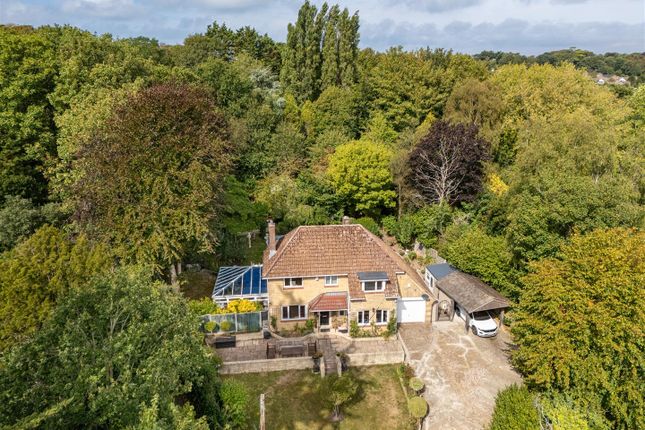
The property is within the Isle of Wight Area of Outstanding Natural Beauty tucked away within attractive established and substantial grounds of approximately one acre.
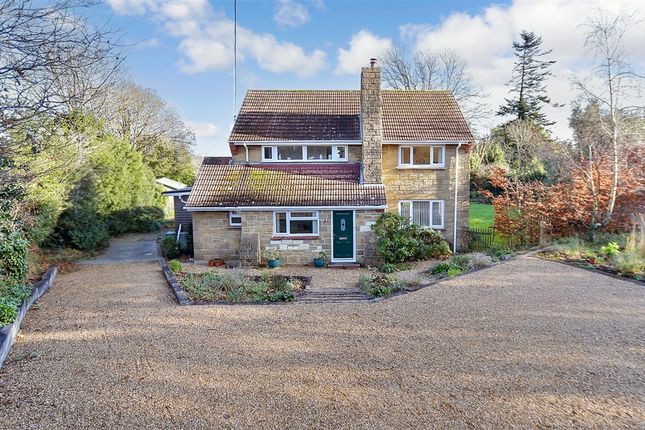
This property was built in 1984 using local iow stone with brick detailing and slate roof.
Individually designed with considerable attention to detail, the property blends traditional charm with the benefits of modern construction, creating a timeless residence that feels both warm and enduring.
Set back from the lane, it offers a rare combination of privacy, character and direct access to unspoilt natural surroundings.
The mature, part walled garden of this property also extends down to the Afton Marsh Local Nature Reserve, separated only by the stream as the Yar travels through the reeds.
This reserve forms part of the Freshwater Marshes, a protected Site of Special Scientific Interest, (sssi) providing a tranquil and nature-rich boundary to the property.
This property is entered through a gate in the original stone boundary wall with attached C19 century granary store on staddle stones.
The wall is viewed from the kitchen and benefits from mature wisteria and rose planting.
Stepping inside, the welcoming reception hall sets The tone, with an impressive oak cross beam, quarry tiled flooring and a striking brick and decorative cast iron fireplace.
A feature window with coloured glass illuminates the staircase. There is also a ground floor WC and washbasin.
The principal living spaces are inviting, each enjoying tranquil views across the rear gardens.
Exposed beams and traditional fireplaces add depth and character, with the sitting room's wood-burning stove, making for perfect cosy evenings.
The dining room flows effortlessly into the kitchen, creating an ideal layout for both entertaining and everyday family life.
At the heart of the home lies a generous kitchen and breakfast area, thoughtfully designed with a charming bay window, a stable door and a feature chimney housing a cream electric aga.
Outside, the grounds are tranquil, offering a sense of seclusion and connection to nature rarely found.
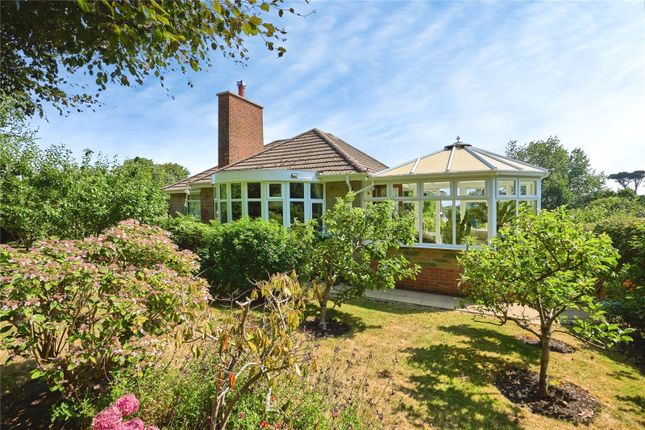
Mature planting, sunny lawns, a pond and a partly walled vegetable garden create a series of interesting outdoor spaces, while a wooded area at the boundary leads directly down to the stream of the nature reserve.
At the front of the property, secluded behind the stone wall, the York stone patio is a sun trap and a favourite dining spot on warm days.
Please refer to the footnote regarding the services and appliances.
What the Owner says: The this property plot was acquired, and the house built by our family in the early 1980s, remaining in our care ever since.
Our parents, who grew up in the West Wight, chose this location for its peaceful, natural surroundings, with their favourite coastal and downland walks right on the doorstep.
Having local facilities like the doctors, supermarket, school and leisure centre all within easy reach has meant that our home has felt part of the community and with Orchards, the village grocers and newsagent in Gate Lane, we have always been able to just ‘nip up the shop'.
We also enjoy walking down to the bay for a drink either in the Albion Hotel or the Travelling Tavern Bus Bar!
This convenient setting proved especially valuable for Mum, who was able to enjoy daily walks to the garden centre café and the beach well into her nineties.
Our visitors from the mainland find this property easy to reach, whether travelling by car or on foot.
The journey to Yarmouth ferry terminal—by a pleasant walk and short bus ride—takes less than half an hour. The property has remained the same since it was built, with no alterations or extensions.
While we appreciate that this property would benefit from twenty first century updating, for us it has been a much loved home and place to live.
We hope its next owners will take pleasure in shaping this property into their own haven, as we sadly leave ours.
Room sizes: Hallway 16'6 at widest point x 15'1 at widest point (5.03m x 4.60m) Cloakroom 5'11 x 3'11 (1.80m x 1.19m) Kitchen / Breakfast Room 16'9 x 11'5 (5.11m x 3.48m) Dining Area 16'2 x 10'4 (4.93m x 3.15m) Sitting Room 17'6 x 16'7 (5.34m x 5.06m) Landing Bedroom 1 14'6 x 11'2 (4.42m x 3.41m) Bedroom 2 17'6 x 9'11 (5.34m x 3.02m) Balcony Bathroom 11'2 x 6'10 (3.41m x 2.08m) Bedroom 3 10'0 x 7'10 (3.05m x 2.39m) Dressing Area 8'6 x 7'7 (2.59m x 2.31m) Front Garden Driveway Garage 30'2 x 15'3 (9.20m x 4.65m) Rear Garden The information provided about this property does not constitute or form part of an offer or contract, nor may it be regarded as representations.
All interested parties must verify accuracy and your solicitor must verify tenure/lease information, fixtures & fittings and, where the property has been extended/converted, planning/building regulation consents.
All dimensions are approximate and quoted for guidance only as are floor plans which are not to scale and their accuracy cannot be confirmed.
Reference to appliances and/or services does not imply that they are necessarily in working order or fit for the purpose.
If buying to let, the energy rating will need to be improved to at least 'E' rating before you can let the property.
Legal advice should be taken to verify fixtures/fittings, planning, alterations and/or lease details.
Appliances & services are untested, dimensions are approximate and floor plans are not to scale. We are pleased to offer our customers a range of additional services to help them with moving home.
None of these services are obligatory and you are free to use service providers of your choice.
Current regulations require all estate agents to inform their customers of the fees they earn for recommending third party services.
If you choose to use a service provider recommended by Fine & Country, details of all referral fees can be found at the link below.
If you decide to use any of our services, please be assured that this will not increase the fees you pay to our service providers, which remain as quoted directly to you.
Council Tax band: F Tenure: Freehold
Value & comps
No previous sales on record.
Returns
Set an offer; the calculator follows it.
We're still gathering serviced-accommodation data for this area.
Archie refurb estimate: a Pro feature
0.0% below asking
This is not financial or investment advice. Prop AI Deals is not authorised by the Financial Conduct Authority (FCA) to provide investment advice.
All investment calculators, property analyses, and AI-generated insights are for informational purposes only. Property investment carries risk and may result in financial loss. All calculations should be independently verified and you should consult with FCA-authorised financial advisers before making any investment decisions.
Past performance does not guarantee future results. Tax implications vary by individual circumstances.
Deal
Properties like this can earn 2–3x BTL yields when converted to HMO, with retrofit costs around £10k/room. Sign in to see the full tier, yield projection, and cost breakdown.
Commercial properties like this can earn 30-50% higher yields when converted to residential under Class MA / Q / P / PA, with prior approval costing ~GBP 96/unit. Sign in to see the recommended route, yield uplift, and cost breakdown.
BRRR-suited properties can recycle 80-100% of investor capital on refi, leaving a high-yielding rental with most of the money out. Sign in to see the refurb cost stack, ARV projection, and refinance maths.
Detached + large garden = sub-division play. Pro tier unlocks the tier badge, plot size, uplift estimate, and regional land benchmark.
Short-lease flats trade at deep discount, but extending under the 1993 Act often costs far less than the discount. Pro tier unlocks the tier badge, premium breakdown, long-lease ARV and arbitrage maths.
See projected short-stay revenue vs a vanilla BTL for this property.
See real sub-let margins (HMO room rates & SA nightly rates) vs the landlord rent.
Area
Agent & docs
FAQ
About Easton Lane, Freshwater
Explore nearby