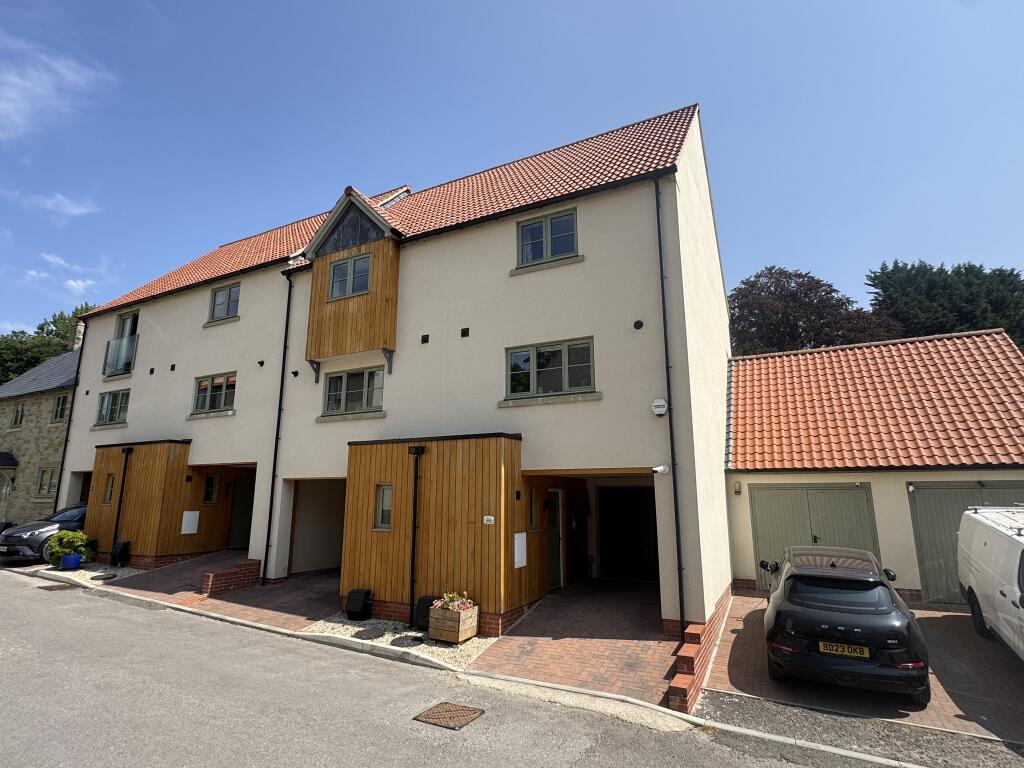
3-bedroom terraced house · SP8 5BA
For saleListed 97 days
Opportunity summary
See Archie’s verdict, returns by strategy and what to check before viewing.
About
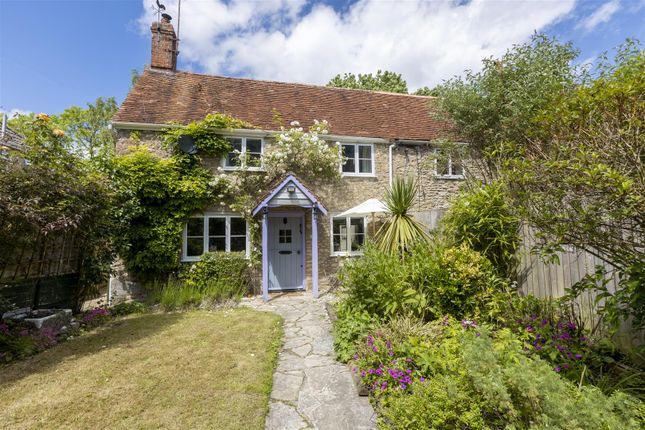
A charming and characterful three bedroom end of terrace cottage, believed to date back to the 1890s and formerly part of the village police house, situated in a desirable lane side position in the popular village of Bourton.
Field views can be enjoyed to the front, and the property is within walking distance of local amenities including The White Lion public house, a garage with convenience store and a primary school.
Having been a much loved home for nineteen years, the property has been extended and improved throughout the current ownership, most recently benefitting from a renewed roof.
Full of beautiful original features, the accommodation is arranged over two floors, comprising a sitting room with a woodburner and characterful arched windows, a study and a beautifully appointed kitchen diner with a Velux skylight and striking green tiled splashback, together with a downstairs WC on the ground floor.
On the first floor there are three bedrooms, bedroom one and two being doubles, the principal benefitting from an en-suite and built-in storage, together with a family bathroom.
A useful garage provides further storage space.
Outside, the rear garden is a truly delightful space, fully enclosed and private, arranged over levels with a patio perfect for outdoor dining and steps rising to a beautifully maintained lawn.
Well established and abundant planting throughout creates a wonderfully colourful and private retreat. There is generous off road parking for up to five vehicles.
The Property - Inside - Ground Floor An arched front door opens into the sitting room, a wonderfully characterful space with a woodburner as a focal point, some beautiful original details throughout and characterful arched windows flooding the room with natural light.
Leading through is the study, a versatile room with stairs rising to the first floor, with internal arched windows connecting through to the kitchen diner.
This is a particularly impressive space, beautifully appointed with a Velux skylight overhead and a striking green tiled splashback.
Fitted with a range of shaker floor and eye-level cupboards with wooden worksurfaces, there is a built-in electric oven, hob and extractor and space for a dishwasher and a tall fridge freezer.
Room for a breakfast table adds to the practicality of the space, and a door leads out to the side of the property. A downstairs WC completes the accommodation on this level.
First Floor The landing gives access to all three bedrooms and the family bathroom. The principal bedroom is a generous double benefitting from built-in storage and an en-suite shower room.
The remaining bedrooms are both well proportioned rooms, bedroom two being a good sized double. The family bathroom serves both bedrooms.
Outside - Garden The rear garden is a charming and well tended outdoor space, arranged over two levels with a patio at the lower level and steps rising to a beautifully maintained lawn above.
Mature and well established planting borders the garden throughout, and the whole space enjoys a good degree of privacy and seclusion.
Parking Generous off road parking for up to five vehicles is available, together with a garage within the plot.
Useful Information - Energy Efficiency Rating Tbc Council Tax Band C Wood Burner Main Drainage Upvc Double Glazing Freehold Vendors will need to find onward purchase Location And Directions - Bourton is an attractive North Dorset village surrounded by beautiful countryside, offering a peaceful rural setting with a strong sense of community.
The village enjoys good access to the nearby towns of Gillingham, Shaftesbury and Sherborne, all of which provide a wide range of shopping, schooling and leisure facilities.
Excellent road links via the A303 and A30 make the area well connected, with rail services available from Gillingham and Sherborne offering direct connections to London Waterloo and Exeter.
Postcode SP8 5BA What3words ///clouding.toys.tiptoes
Value & comps
No previous sales on record.
Returns
Set an offer; the calculator follows it.
We're still gathering serviced-accommodation data for this area.
Archie refurb estimate: a Pro feature
0.0% below asking
This is not financial or investment advice. Prop AI Deals is not authorised by the Financial Conduct Authority (FCA) to provide investment advice.
All investment calculators, property analyses, and AI-generated insights are for informational purposes only. Property investment carries risk and may result in financial loss. All calculations should be independently verified and you should consult with FCA-authorised financial advisors before making any investment decisions.
Past performance does not guarantee future results. Tax implications vary by individual circumstances.
Deal
Properties like this can earn 2–3x BTL yields when converted to HMO, with retrofit costs around £10k/room. Sign in to see the full tier, yield projection, and cost breakdown.
Commercial properties like this can earn 30-50% higher yields when converted to residential under Class MA / Q / P / PA, with prior approval costing ~GBP 96/unit. Sign in to see the recommended route, yield uplift, and cost breakdown.
BRRR-suited properties can recycle 80-100% of investor capital on refi, leaving a high-yielding rental with most of the money out. Sign in to see the refurb cost stack, ARV projection, and refinance maths.
Detached + large garden = sub-division play. Pro tier unlocks the tier badge, plot size, uplift estimate, and regional land benchmark.
Short-lease flats trade at deep discount, but extending under the 1993 Act often costs far less than the discount. Pro tier unlocks the tier badge, premium breakdown, long-lease ARV and arbitrage maths.
See projected short-stay revenue vs a vanilla BTL for this property.
See real sub-let margins (HMO room rates & SA nightly rates) vs the landlord rent.
Area
Agent & docs
FAQ
About Bridge Street, Bourton, Gillingham
Explore nearby