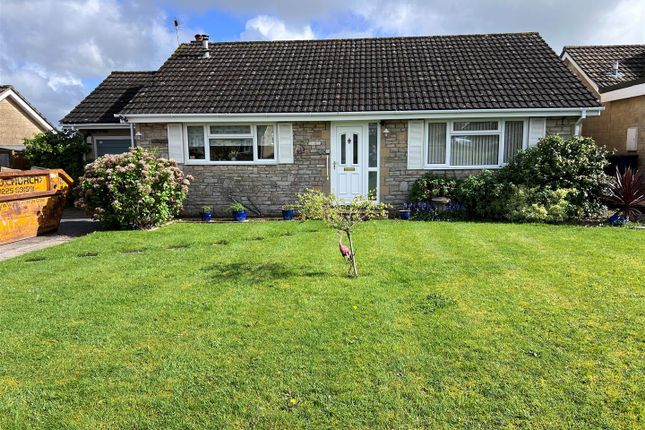
3-bedroom house · SP8 5BJ
For saleReduced £10k (−2.7%) on 11 SepListed 85 days
Opportunity summary
See Archie’s verdict, returns by strategy and what to check before viewing.
About
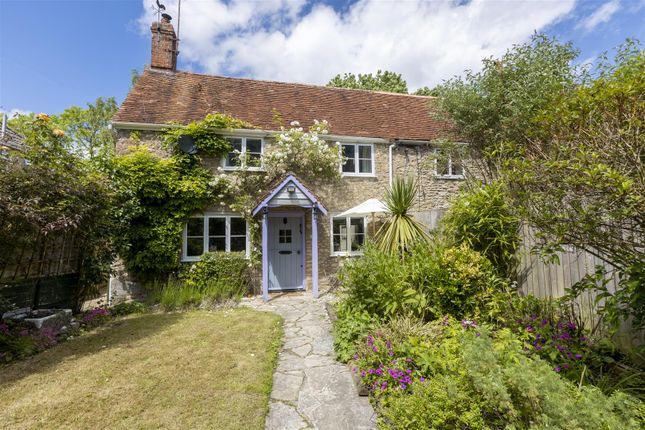
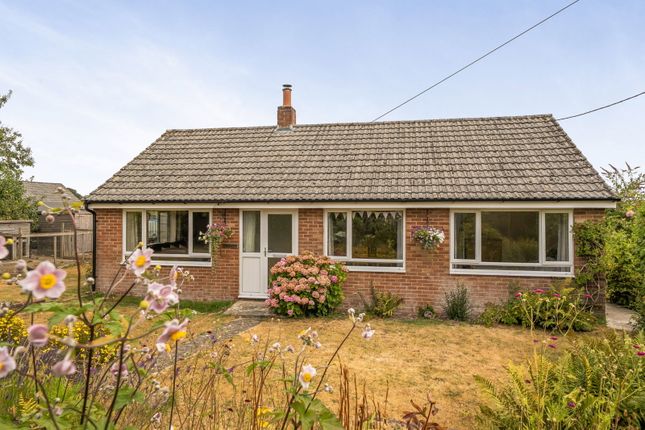
Arranged over three floors, this charming, detached period cottage offers a wealth of character alongside modern conveniences, including an air source heat pump and double glazing throughout.
With three bedrooms, colourful and characterful interiors, exposed beams, slanted and vaulted ceilings and an impressive inglenook fireplace with wood burner, the property offers a wonderfully individual home with a flexible layout.
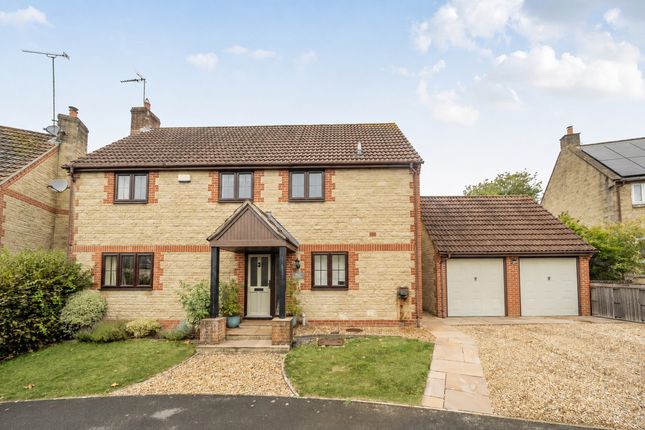
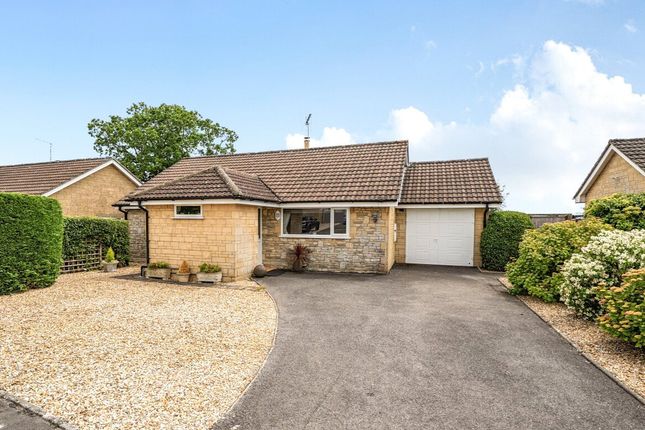
Further benefits include a south-facing rear garden, gated driveway parking for up to four vehicles and a single garage.
Lower Ground Floor The property is entered via a generous sunroom on the lower ground floor, providing a versatile entrance space that could be used as a seating area or additional reception space.
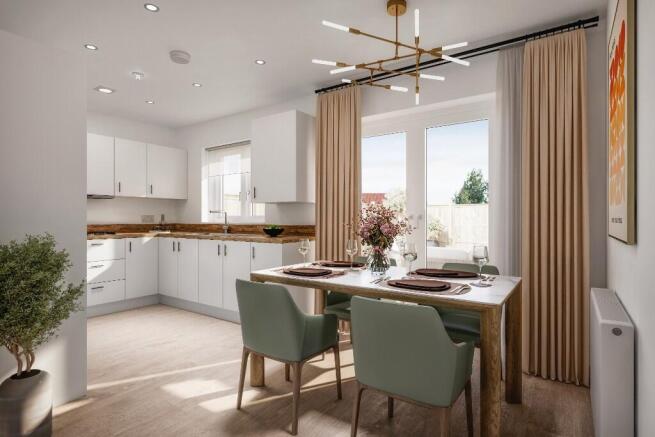
From here, a door leads into the kitchen/dining room, which spans the width of the property and features attractive Italian-style floor tiling.
The dining area provides ample space for a dining table, with a rear-facing window and useful high-level built-in cabinetry.
The kitchen sits to the opposite side and is fitted with shaker-style cabinetry, solid oak worktops and a rear facing window.
A 1 1⁄2 bowl sink with drainer, freestanding double oven with four-ring electric hob and an undercounter fridge complete the room.
A door from the kitchen leads down to the cellar, while stairs rise to the sitting room. The cellar offers excellent additional storage and utility space.
With two sinks, cabinetry and room for a washing machine, tumble dryer and further appliances, this versatile area is currently arranged as a home bar but could be adapted to suit a variety of uses.
Ground Floor The ground floor opens into the characterful sitting room, where oak floorboards, exposed beams and three front-facing windows create a welcoming setting.
A large inglenook fireplace with a wood burner forms an impressive focal point, with useful storage cupboards positioned to one side.
To the opposite side of the room, a separate area provides space for a home office or additional seating.
A door leads through to a landing, giving access to the bathroom, bedroom three and first floor. Bedroom three is a single bedroom with a rear-facing window, vaulted ceiling and exposed wooden beams.
A door also provides side access to the outside of the property.
The bathroom is full of character, featuring a freestanding bath with shower attachment, separate shower with rainfall showerhead, WC and basin.
A rear-facing obscured window and exposed beams beneath the vaulted ceiling add further charm, while the room also benefits from underfloor heating.
First Floor The first floor provides access to two further bedrooms, with a useful storage nook at the top of the stairs.
Bedroom two is a single room with a front-facing window, while the principal bedroom is a generous double bedroom featuring two front-facing windows, vaulted ceilings and exposed beams.
Outside The property is positioned on the road and is approached via a front gate, while a shared driveway to the side leads through to the parking and garage at the rear.
The south-facing garden offers a combination of lawn, patio and gravelled areas, complemented by a selection of fruit trees.
A gated driveway provides parking for up to four vehicles and gives access to the single garage, which benefits from lighting and power.
Steps rise alongside the property to an elevated seating area, accessed via the front gate and providing a lovely spot to sit and overlook the rear garden.
This flexible outdoor space, together with the south-facing rear garden, gated driveway and garage, completes this distinctive and characterful period home.
Location Bourton is a picturesque Dorset village set within the rolling countryside of the Blackmore Vale, offering a peaceful rural setting and strong sense of community.
The village benefits from a range of local amenities including a primary school, church, post office, petrol station and The White Lion, a popular traditional country pub.
The surrounding countryside provides excellent opportunities for walking and outdoor pursuits.
The nearby market town of Gillingham offers a wider range of shops, cafes, restaurants and schooling, whilst the A303 and Gillingham railway station provide convenient connections towards London and the Southwest.
Services: Air Source Heat Pump, Heat-Loss Recovery Hot-Water System, Mains Water, Mains Drainage, Electricity and Telephone all subject to the usual utility regulations.
Tenure: Freehold Council Tax Band: C Local Authority: Dorset EPC: D Caution: Nb All services and fittings mentioned in these particulars have not been tested and hence we cannot confirm that they are in working order.
Broadband & Mobile: Coverage can be checked at: Flood Check: Viewing: Strictly by appointment through the agents.
Value & comps
No previous sales on record.
Returns
Set an offer; the calculator follows it.
We're still gathering serviced-accommodation data for this area.
Archie refurb estimate: a Pro feature
0.0% below asking
This is not financial or investment advice. Prop AI Deals is not authorised by the Financial Conduct Authority (FCA) to provide investment advice.
All investment calculators, property analyses, and AI-generated insights are for informational purposes only. Property investment carries risk and may result in financial loss. All calculations should be independently verified and you should consult with FCA-authorised financial advisors before making any investment decisions.
Past performance does not guarantee future results. Tax implications vary by individual circumstances.
Deal
Properties like this can earn 2–3x BTL yields when converted to HMO, with retrofit costs around £10k/room. Sign in to see the full tier, yield projection, and cost breakdown.
Commercial properties like this can earn 30-50% higher yields when converted to residential under Class MA / Q / P / PA, with prior approval costing ~GBP 96/unit. Sign in to see the recommended route, yield uplift, and cost breakdown.
BRRR-suited properties can recycle 80-100% of investor capital on refi, leaving a high-yielding rental with most of the money out. Sign in to see the refurb cost stack, ARV projection, and refinance maths.
Detached + large garden = sub-division play. Pro tier unlocks the tier badge, plot size, uplift estimate, and regional land benchmark.
Short-lease flats trade at deep discount, but extending under the 1993 Act often costs far less than the discount. Pro tier unlocks the tier badge, premium breakdown, long-lease ARV and arbitrage maths.
See projected short-stay revenue vs a vanilla BTL for this property.
See real sub-let margins (HMO room rates & SA nightly rates) vs the landlord rent.
Area
Agent & docs

FAQ
About Fernleigh,, Bourton, Dorset
Explore nearby